



















Skip To Content

5658 Augusta Woods Drive

Plainfield, IN 46168
  • $500,000
  • STATUS: Active
  • ON SITE: 14 Days
  • MLS #: 22129326
UPDATED: 130 min ago
$500,000
  • 4
    BEDS
  • 0.25
    ACRES
  • 3
    BATHS
  • 0
    1/2 BATHS
  • 2,946
    SQFT
  • $170
    $/SQFT
Neighborhood:
Type:
Single-Family Home
Built:
2006
County:

School Ratings & Info

Description

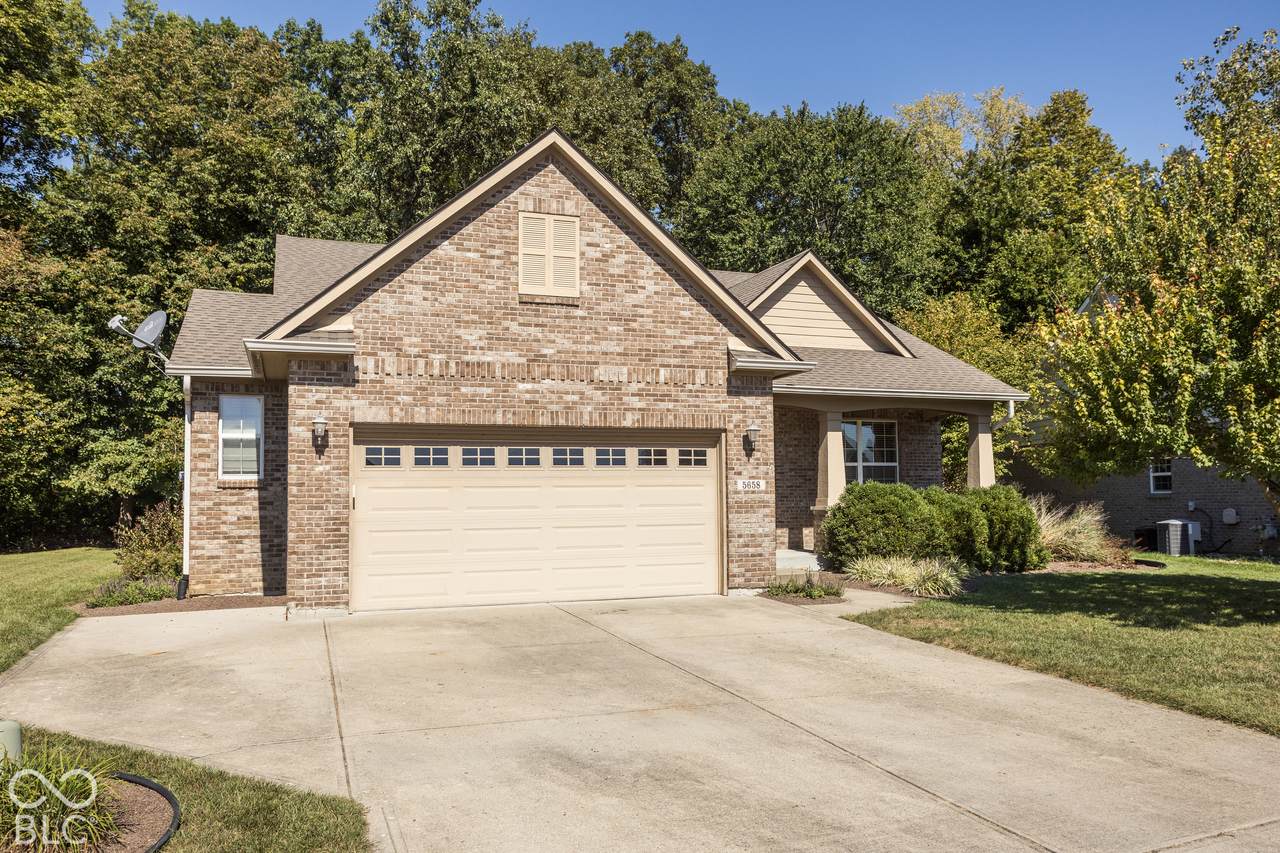
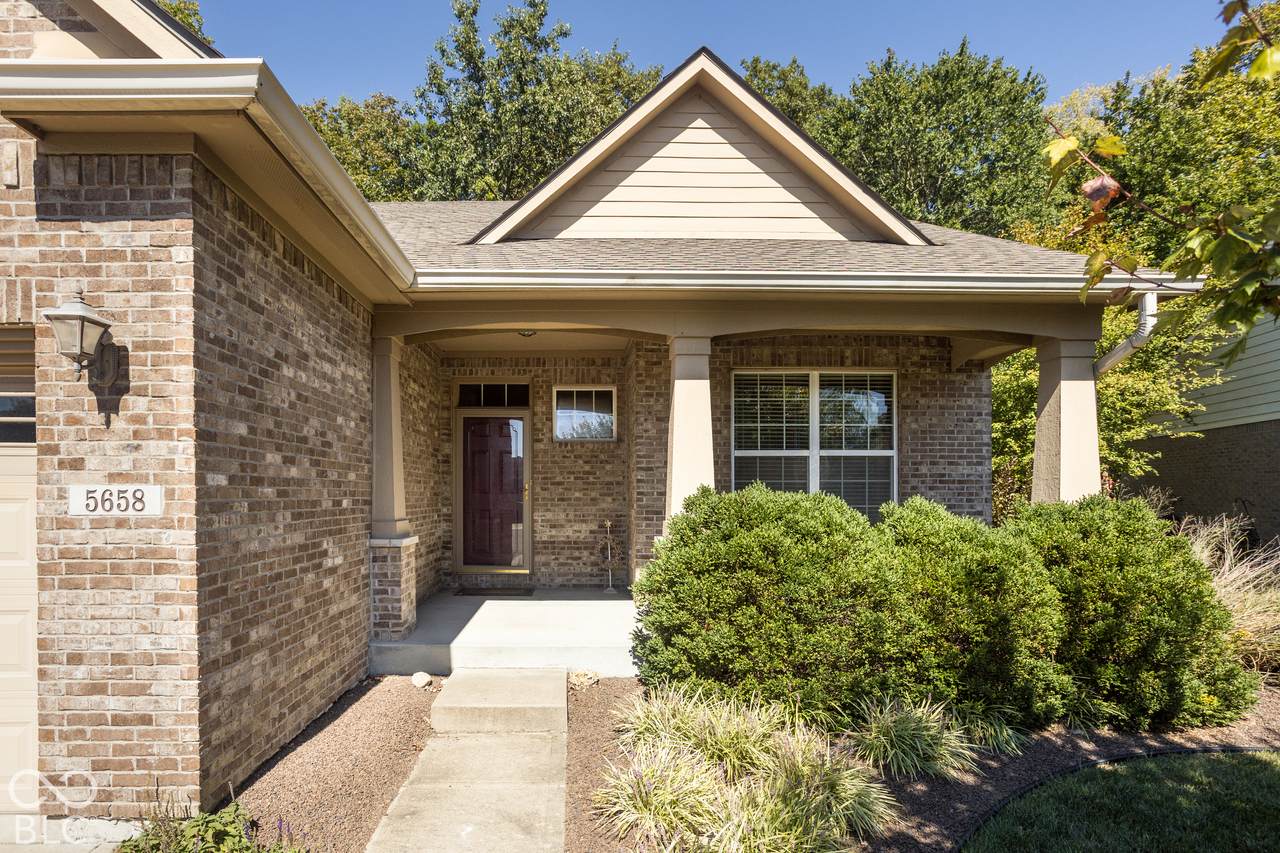
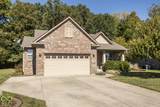
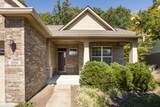
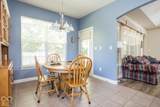
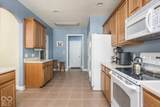
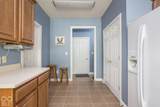
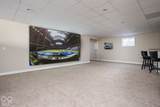
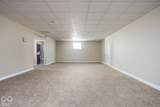
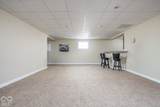
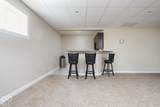
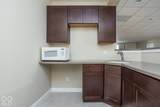
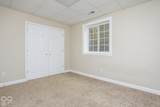
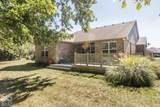
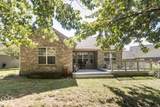
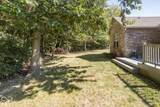
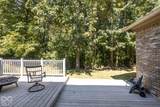
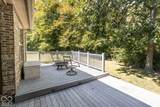
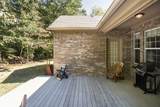
Welcome home to this beautiful all-brick ranch featuring over 3,400 total square feet of versatile living space in desirable Augusta Woods! The main level boasts an open floor plan with 3 bedrooms, 2 full baths, a bright living room, dedicated formal dining room, and a well-appointed kitchen with a pantry. The primary suite offers a tray ceiling, double-sink vanity, and a expansive walk-in closet. Step downstairs into a fully finished basement engineered for entertainment! Featuring a full kitchenette with bar counter, 4th bedroom, full bath, and an oversized rec area that comfortably accommodates up to a 178" projection screen (projector available)-making it the ultimate home theater and gathering space. A massive unfinished area with double access doors provides endless storage potential. Enjoy outdoor living on the spacious rear deck overlooking a private backyard with an open patio fire pit area. Main-level laundry and an attached 2-car garage complete this incredible property!

Monthly Payment Calculator


© 2026 Metropolitan Indianapolis Board of REALTORS®. IDX information is provided exclusively for consumers' personal, non-commercial use and may not be used for any purpose other than to identify prospective properties consumers may be interested in purchasing. Information is deemed reliable but is not guaranteed accurate by the BLC® listing service or Vision One Real Estate.

Based on information submitted to the MLS GRID as of 2026-10-17T00:25:20.93. All data is obtained from various sources and may not have been verified by broker or MLS GRID. Supplied Open House Information is subject to change without notice. All information should be independently reviewed and verified for accuracy. Properties may or may not be listed by the office/agent presenting the information.
Click here for MLS GRID DMCA Notice
www.visiononerealestate.com/homes/181750736
Print Image

5658 Augusta Woods Drive Plainfield, IN 46168

  • Price: $500,000
  • Status: Active
  • On Site: 14 Days
  • Updated: 130 min ago
  • MLS #: 22129326
4
Beds
3
Baths
0
½ Baths
0.25
Acres
2,946
SQFT
$170
$/SQFT
2006
Built
Neighborhood:
Augusta Way
County:
Hendricks
Area:
3206 - Hendricks - Guilford
School District:
Plainfield Community School Corp
Property Description
Welcome home to this beautiful all-brick ranch featuring over 3,400 total square feet of versatile living space in desirable Augusta Woods! The main level boasts an open floor plan with 3 bedrooms, 2 full baths, a bright living room, dedicated formal dining room, and a well-appointed kitchen with a pantry. The primary suite offers a tray ceiling, double-sink vanity, and a expansive walk-in closet. Step downstairs into a fully finished basement engineered for entertainment! Featuring a full kitchenette with bar counter, 4th bedroom, full bath, and an oversized rec area that comfortably accommodates up to a 178" projection screen (projector available)-making it the ultimate home theater and gathering space. A massive unfinished area with double access doors provides endless storage potential. Enjoy outdoor living on the spacious rear deck overlooking a private backyard with an open patio fire pit area. Main-level laundry and an attached 2-car garage complete this incredible property!
Exterior Features

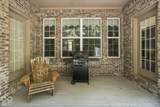
Architectural Style Ranch Construction Materials Brick Exterior Features Gas GrillFire Pit Foundation Details Poured Concrete Garage Sq Ft 546 Garage YN Yes Horse Amenities None Levels One Parking Features Attached Porch PatioPorch View Trees/Woods View YN Yes

Interior Features

Appliances MicrowaveElectric OvenWasherRefrigeratorDryerDishwasher Areas Interior Bedroom Other on MainLaundry in UnitUtility Room Basement Partially Finished Basement YN Yes Below Grade Finished Area 1213 Building Area Total 3466 Cooling Central Air Eating Area Dining Combo/KitchenFormal Dining Room Full Baths Basement 1 Full Baths Main 2 Full Baths MU 2 Full Baths Upper 0 Half Baths Basement 0 Half Baths Main 0 Half Baths MU 0 Half Baths Upper 0 Heating Forced Air Interior Features Bath Sinks Double MainTray Ceiling(s)Entrance FoyerPantryWalk-In Closet(s)Wet Bar Main Level Bedrooms 3 Main Level Sq Ft 1733 Primary Bedroom Description Closet Walk inPatio Rooms Living Room (Main Level 17x17) Dining Room (Main Level 10x12) Kitchen (Main Level 10x20) Laundry (Main Level 7x8) Master Bedroom (Main Level 15x14) Bedroom 2 (Main Level 10x13) Bedroom 3 (Main Level 11x11) Bedroom 4 (Basement Level 13x11) Play Room (Basement Level 38x17) Rooms MU 6 Rooms Total MU 6 Sq Ft MU 1733 Upper Sq Ft 0

Property Features

Accessibility Features YN No Acres 1/4-1/2 Acre Association Fee 260 Association Fee Frequency Annually Association Fee Includes Entrance CommonMaintenance Association YN Yes Current Financing ConventionalFHAVA Dpr YN No Laundry Laundry Room New Construction YN No Other Equipment Fuel Tank(s)Satellite Dish Ownership Interest Types Mandatory Fee Possession ClosingNegotiable Property Attached YN No Property Sub Type Single Family Residence Rooms Total 9 Security Features Smoke Detector(s) Semi Annual Property Tax Amt 1287 Solid Waste No Tax Exemption Homestead Tax Exemption Tax Year 2025 Township Guilford Transaction Type Sale Water Source Public

Listing provided courtesy of Russo Realty Group LLC: . © 2026 Metropolitan Indianapolis Board of REALTORS®. Information Deemed Reliable But Not Guaranteed.


© 2026 Metropolitan Indianapolis Board of REALTORS®. IDX information is provided exclusively for consumers' personal, non-commercial use and may not be used for any purpose other than to identify prospective properties consumers may be interested in purchasing. Information is deemed reliable but is not guaranteed accurate by the BLC® listing service or Vision One Real Estate.

Based on information submitted to the MLS GRID as of 2026-10-17T00:25:20.93. All data is obtained from various sources and may not have been verified by broker or MLS GRID. Supplied Open House Information is subject to change without notice. All information should be independently reviewed and verified for accuracy. Properties may or may not be listed by the office/agent presenting the information.
Click here for MLS GRID DMCA Notice
 
https://bt-photos.global.ssl.fastly.net/indy/1280_boomver_1_22129326-1.jpg https://bt-photos.global.ssl.fastly.net/indy/1280_boomver_1_22129326-1.jpg https://bt-photos.global.ssl.fastly.net/indy/1280_boomver_1_22129326-1.jpg
Logo
Vision One Real Estate
826 E Greyhound Pass
Carmel IN, 46032