





Skip To Content

5632 Henderson Drive

Brownsburg, IN 46112
  • $295,000
  • STATUS: Active
  • ON SITE: 4 Days
  • MLS #: 22128775
New On Site 4 Days Ago
$295,000
  • 3
    BEDS
  • 0.44
    ACRES
  • 2
    BATHS
  • 0
    1/2 BATHS
  • 1,598
    SQFT
  • $185
    $/SQFT
Neighborhood:
Type:
Single-Family Home
Built:
1952
County:

School Information

Description

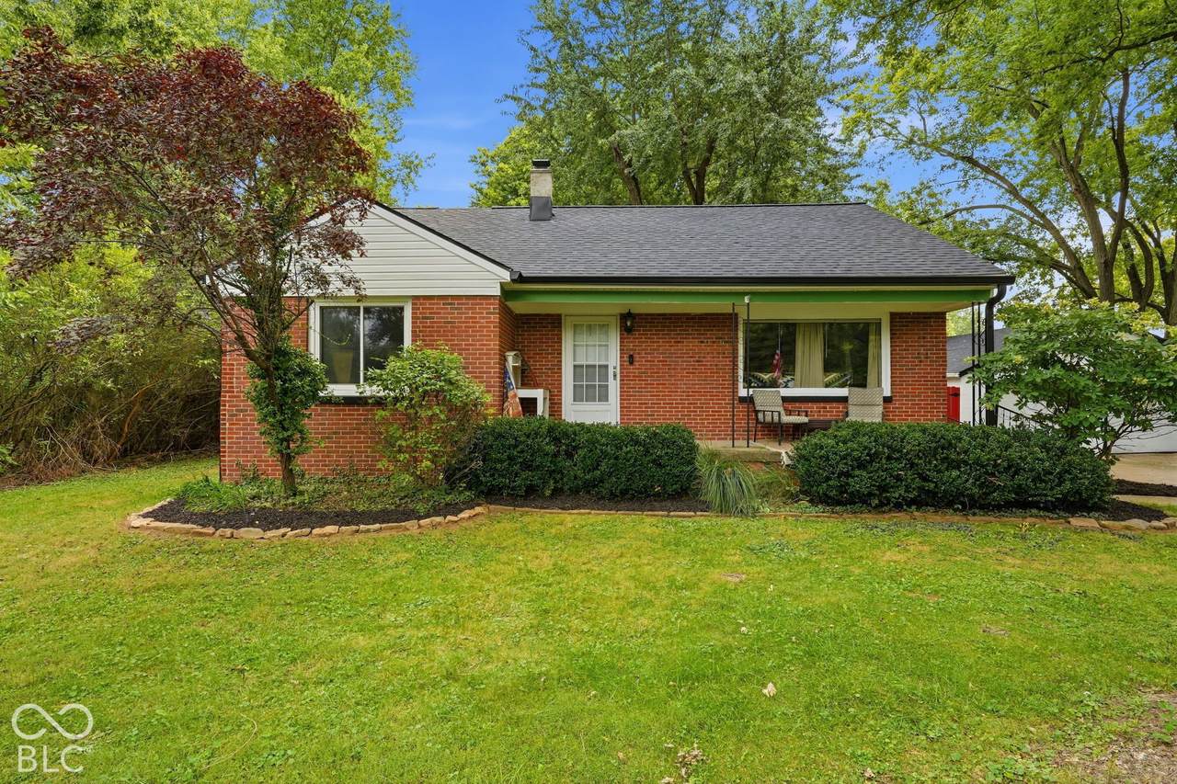
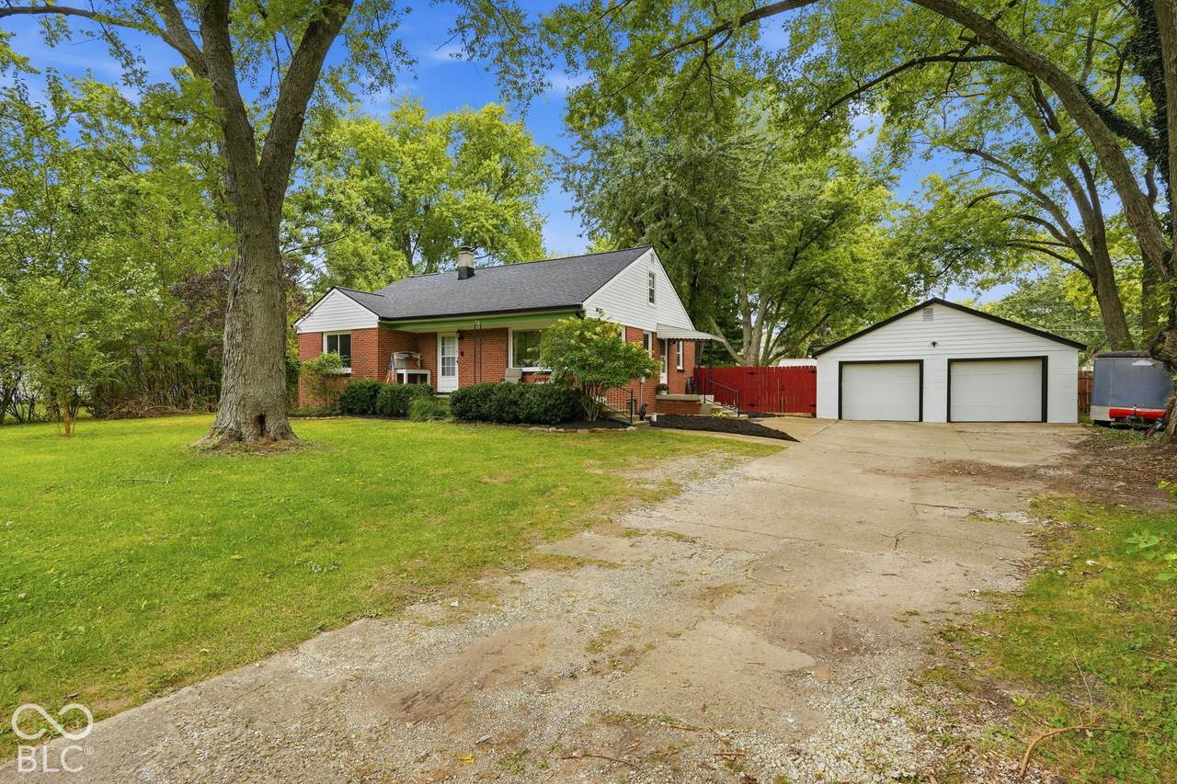
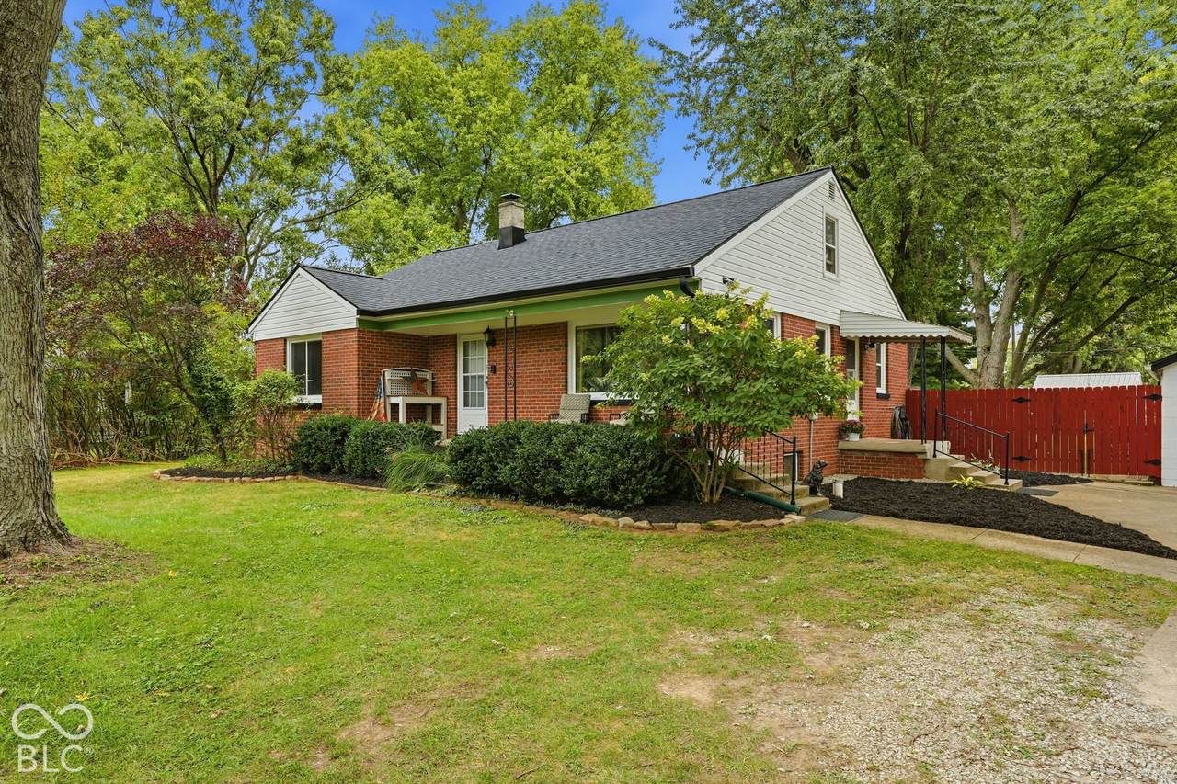
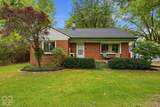
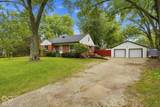
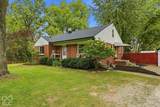
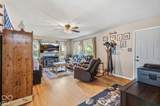
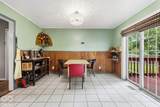
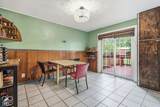
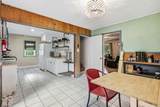
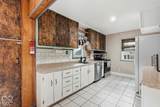
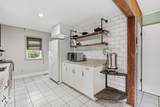
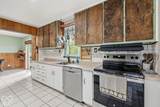
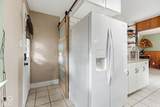
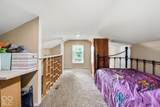
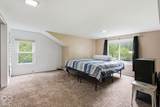
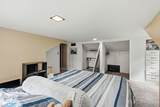
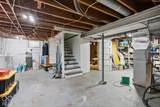
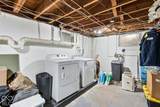
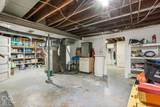
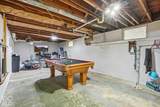
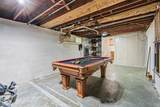
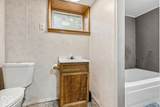
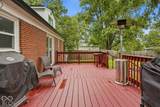
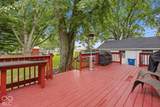
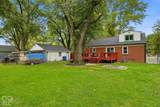
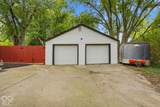
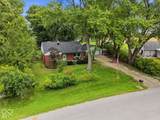
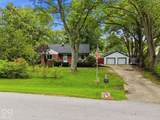
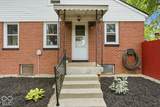
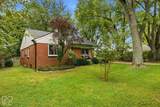
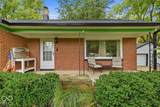
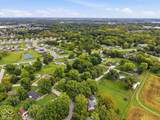
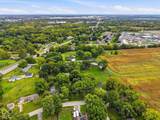
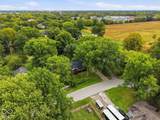
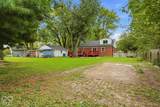
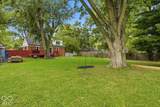
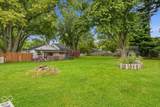
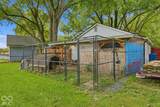
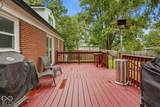
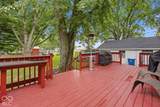
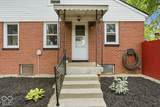
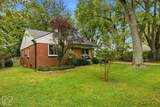
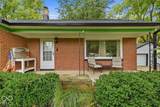
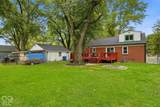
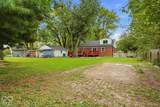
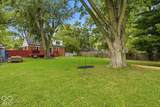
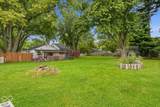
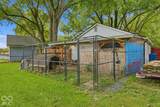
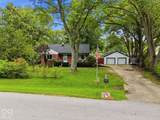
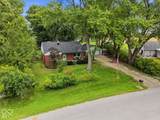
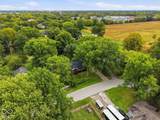
Welcome to this well-maintained 3 bed, 2 bath home offering 1.5 levels of comfortable living space on the outskirts of Brownsburg. A brand-new roof was installed in September 2026, and the HVAC system was professionally serviced within the last two months, so the major systems are current and ready for the seasons ahead. Recent exterior updates include new soffit, fascia, and gutters completed in 2025, adding to the home's clean curb appeal and low-maintenance exterior. Inside, the layout is flexible and easy to live in, with a full basement that opens up endless possibilities...finish it for extra living space, use it for storage, or set up the workshop or hobby area you've been wanting. And plenty of room to stretch out on the main and upper level. Outdoor space is a standout. Step onto the 24x12 deck - a beautiful spot for morning coffee, weekend cookouts, or just relaxing at the end of the day. The yard is fully fenced, giving you privacy and a defined space to enjoy, and a large dog kennel sits behind the garage for convenient, dedicated pet space. The oversized 2 car garage is perfect for all of your outdoor hobbies. Located in the Brownsburg school district. Schedule your showing today.

Monthly Payment Calculator


© 2026 Metropolitan Indianapolis Board of REALTORS®. IDX information is provided exclusively for consumers' personal, non-commercial use and may not be used for any purpose other than to identify prospective properties consumers may be interested in purchasing. Information is deemed reliable but is not guaranteed accurate by the BLC® listing service or Vision One Real Estate.

Based on information submitted to the MLS GRID as of 2026-10-06T00:24:54.437. All data is obtained from various sources and may not have been verified by broker or MLS GRID. Supplied Open House Information is subject to change without notice. All information should be independently reviewed and verified for accuracy. Properties may or may not be listed by the office/agent presenting the information.
Click here for MLS GRID DMCA Notice
www.visiononerealestate.com/homes/181709581
Print Image

5632 Henderson Drive Brownsburg, IN 46112

  • Price: $295,000
  • Status: Active
  • On Site: 4 Days
  • MLS #: 22128775
3
Beds
2
Baths
0
½ Baths
0.44
Acres
1,598
SQFT
$185
$/SQFT
1952
Built
Neighborhood:
Henderson
County:
Hendricks
Area:
3203 - Hendricks - Lincoln
Elementary School:
Cardinal Elementary School
Middle School:
Brownsburg East Middle School
High School:
Brownsburg High School
School District:
Brownsburg Community School Corp
Property Description
Welcome to this well-maintained 3 bed, 2 bath home offering 1.5 levels of comfortable living space on the outskirts of Brownsburg. A brand-new roof was installed in September 2026, and the HVAC system was professionally serviced within the last two months, so the major systems are current and ready for the seasons ahead. Recent exterior updates include new soffit, fascia, and gutters completed in 2025, adding to the home's clean curb appeal and low-maintenance exterior. Inside, the layout is flexible and easy to live in, with a full basement that opens up endless possibilities...finish it for extra living space, use it for storage, or set up the workshop or hobby area you've been wanting. And plenty of room to stretch out on the main and upper level. Outdoor space is a standout. Step onto the 24x12 deck - a beautiful spot for morning coffee, weekend cookouts, or just relaxing at the end of the day. The yard is fully fenced, giving you privacy and a defined space to enjoy, and a large dog kennel sits behind the garage for convenient, dedicated pet space. The oversized 2 car garage is perfect for all of your outdoor hobbies. Located in the Brownsburg school district. Schedule your showing today.
Exterior Features

Architectural Style Traditional Construction Materials Brick Fencing Full Foundation Details Block Garage Sq Ft 676 Garage YN Yes Horse Amenities None Levels One and One Half Lot Information Rural - SubdivisionMature Trees Parking Features Detached Porch DeckCovered

Interior Features

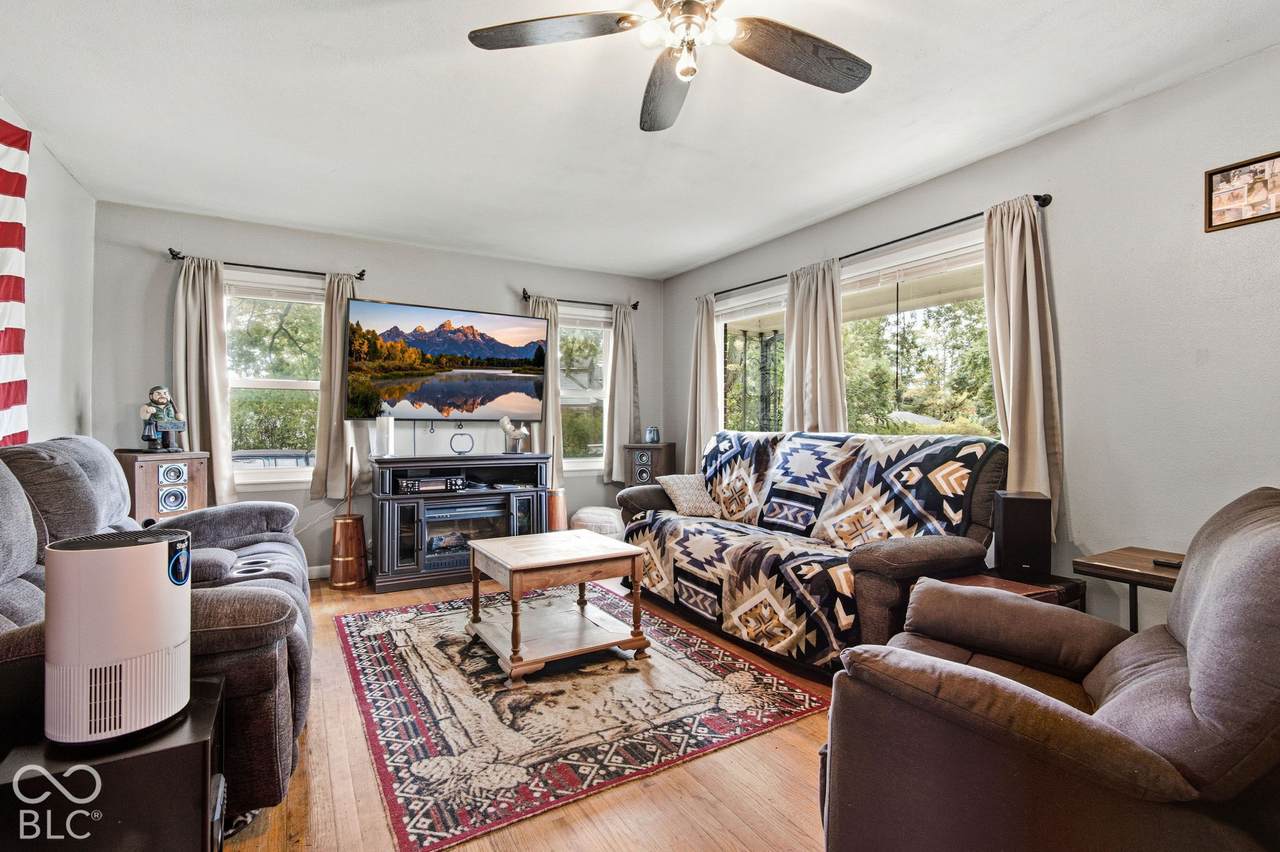
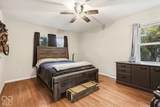
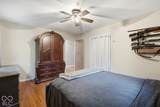
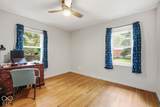
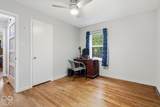
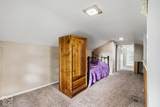
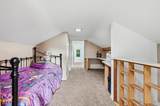
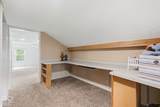
Appliances DishwasherMicrowaveElectric OvenRefrigeratorGas Water HeaterWater Softener Owned Areas Interior Living Room Formal Basement FullUnfinished Basement YN Yes Below Grade Finished Area 0 Building Area Total 2746 Cooling Central Air Eating Area Dining Combo/Kitchen Fireplaces Total 0 Full Baths Basement 1 Full Baths Main 1 Full Baths MU 1 Full Baths Upper 0 Half Baths Basement 0 Half Baths Main 0 Half Baths MU 0 Half Baths Upper 0 Heating Forced AirNatural Gas Interior Features Paddle Fan Main Level Bedrooms 2 Main Level Sq Ft 1148 Rooms Great Room (Main Level 20x14) Dining Room (Main Level 10x13) Master Bedroom (Main Level 15x12) Bedroom 2 (Main Level 12x10) Bedroom 3 (Upper Level 14x15) Kitchen (Main Level 13x13) Loft (Upper Level 21x12) Bonus Room (Basement Level 24x26) Bonus Room (Basement Level 12x27) Rooms MU 7 Rooms Total MU 7 Sq Ft MU 1598 Upper Sq Ft 450

Property Features

Accessibility Features YN No Acres 1/4-1/2 Acre Association YN No Current Financing ConventionalFHAVA Dpr YN Yes Laundry In Basement New Construction YN No Other Equipment Smoke Alarm Possession Negotiable Property Attached YN No Property Sub Type Single Family Residence Rooms Total 9 Semi Annual Property Tax Amt 886 Solid Waste No Special Listing Conditions As Is Tax Exemption Homestead Tax Exemption Tax Year 2025 Township Lincoln Transaction Type Sale Utilities Cable Available Water Source Private

Listing provided courtesy of Carpenter, REALTORS®: . © 2026 Metropolitan Indianapolis Board of REALTORS®. Information Deemed Reliable But Not Guaranteed.


© 2026 Metropolitan Indianapolis Board of REALTORS®. IDX information is provided exclusively for consumers' personal, non-commercial use and may not be used for any purpose other than to identify prospective properties consumers may be interested in purchasing. Information is deemed reliable but is not guaranteed accurate by the BLC® listing service or Vision One Real Estate.

Based on information submitted to the MLS GRID as of 2026-10-06T00:24:54.437. All data is obtained from various sources and may not have been verified by broker or MLS GRID. Supplied Open House Information is subject to change without notice. All information should be independently reviewed and verified for accuracy. Properties may or may not be listed by the office/agent presenting the information.
Click here for MLS GRID DMCA Notice
 
https://bt-photos.global.ssl.fastly.net/indy/1280_boomver_1_22128775-1.jpg https://bt-photos.global.ssl.fastly.net/indy/1280_boomver_1_22128775-1.jpg https://bt-photos.global.ssl.fastly.net/indy/1280_boomver_1_22128775-1.jpg
Logo
Vision One Real Estate
826 E Greyhound Pass
Carmel IN, 46032