













Description
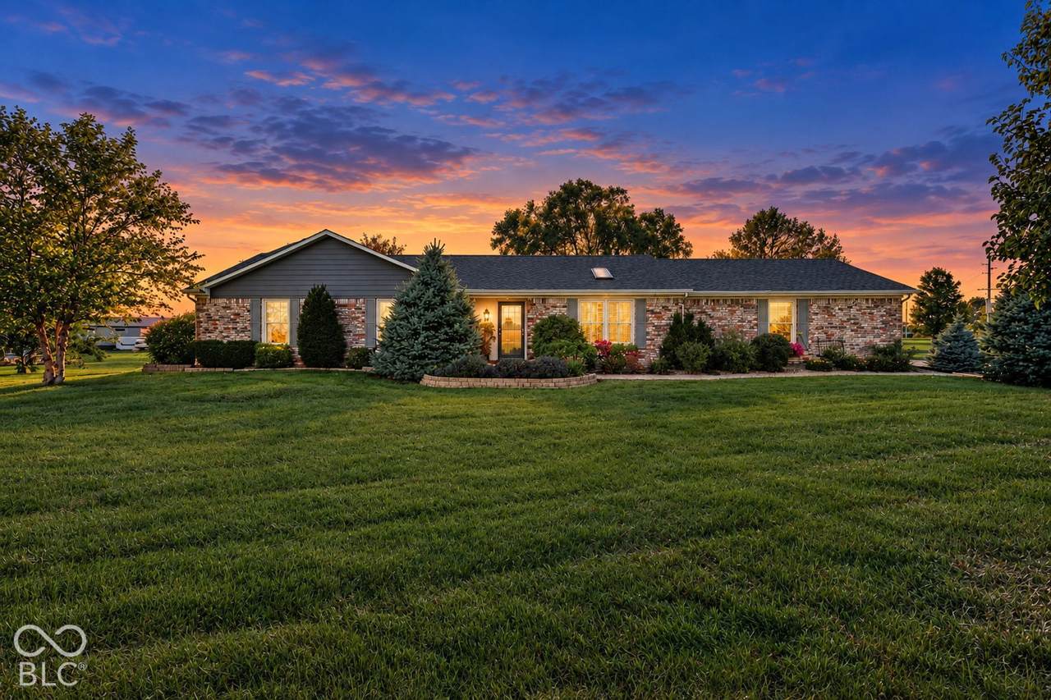
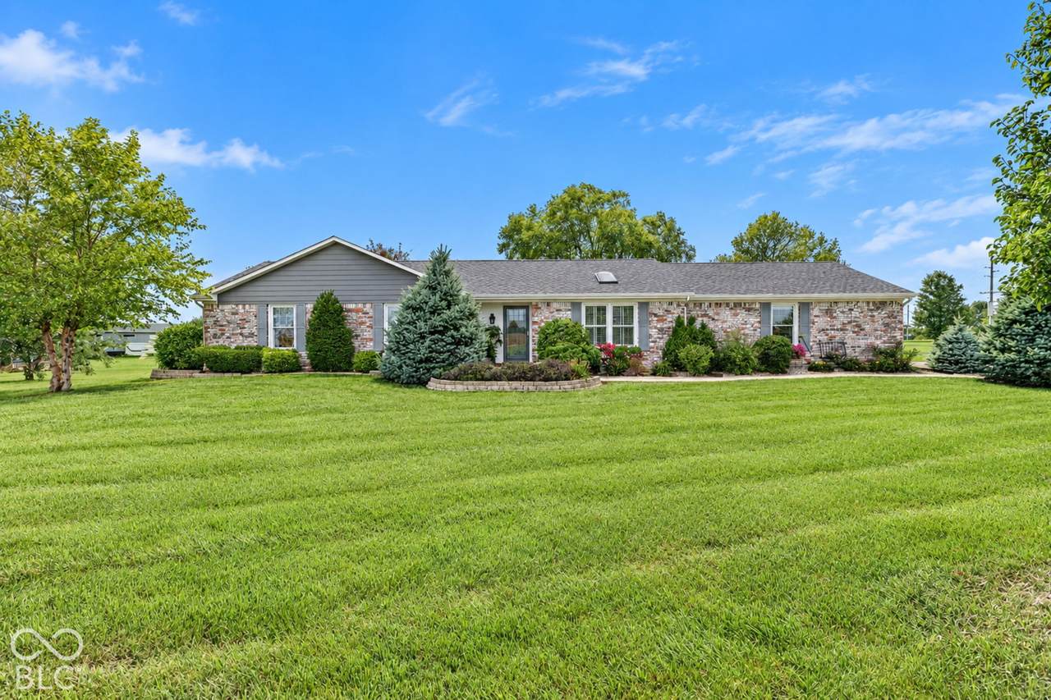
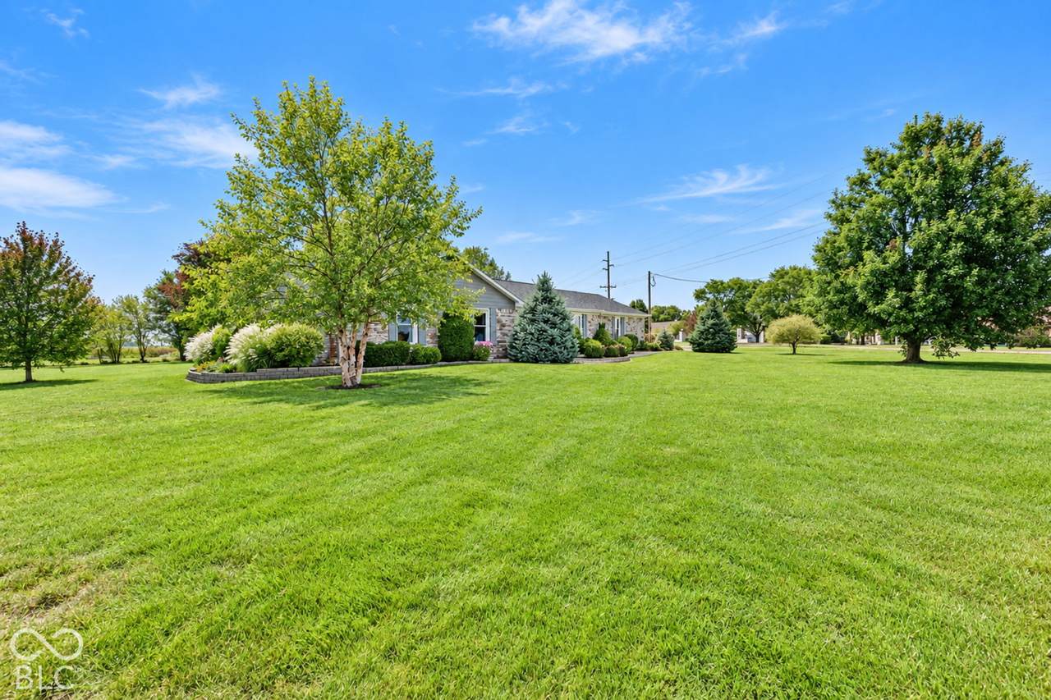
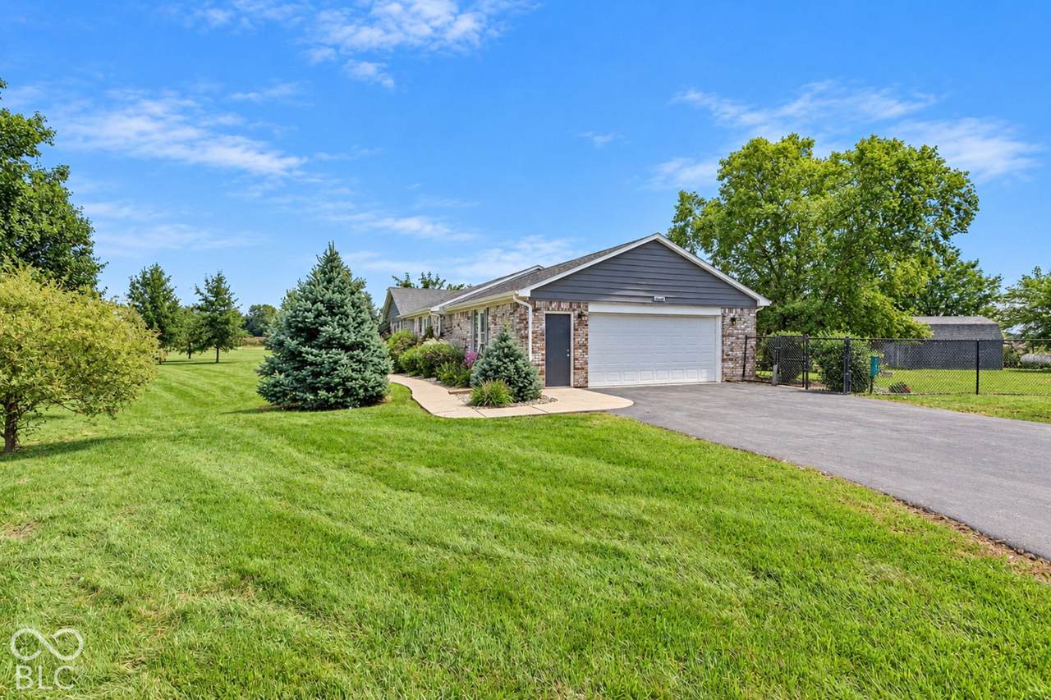
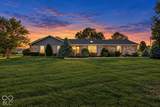
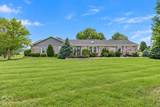
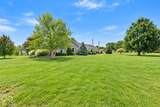
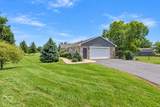
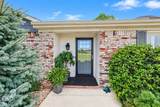
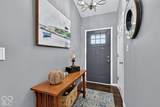
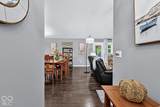
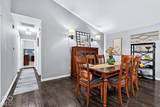
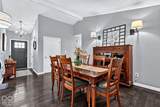
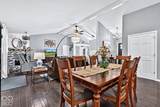
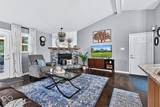
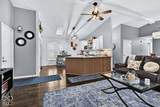
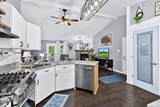
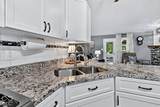
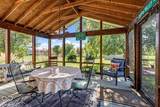
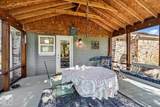
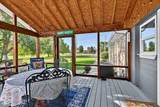
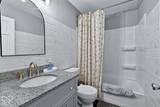
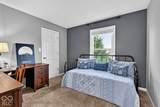
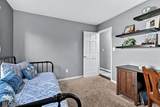
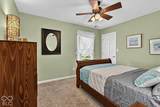
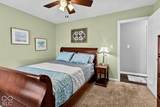
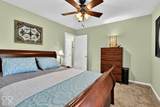
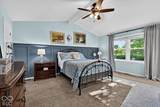
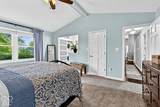
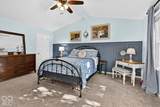
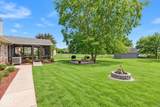
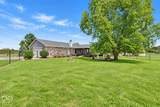
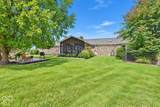
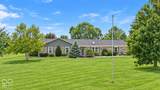
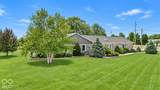
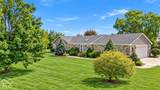
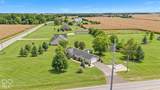
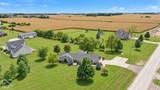
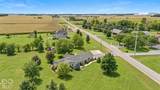
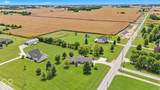
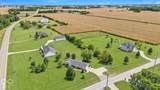
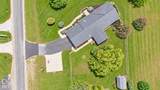
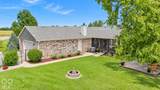
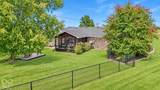
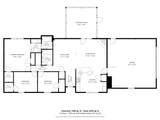
Enjoy peaceful country style living just minutes from town in this beautifully updated brick ranch situated on over an acre! From the moment you step inside, you will appreciate the gorgeous engineered hardwood floors and the warm, inviting feel throughout. The renovated kitchen features refaced cabinetry, granite countertops, tile backsplash, a shiplap focal wall and an island peninsula with a custom surround. The spacious great room is highlighted by a beautiful wood burning fireplace, creating the perfect gathering space. Both bathrooms have been beautifully updated, and the primary bedroom features new carpet. For added convenience, the laundry was relocated from the kitchen to the primary bedroom, making laundry day a breeze. Step outside and enjoy the 16x16 screened back porch, a wonderful extension of the living space and the perfect spot for relaxing or entertaining while overlooking the spacious property. Many important updates have already been completed, including a heat pump approximately 10 years old, a new refrigerator and dishwasher, a water heater new in 2021 and a roof replaced within the last 10 years. The crawlspace has been encapsulated and includes a sump pump and dehumidifier. The water system with UV lighting also stays with the home. The driveway was upgraded from gravel to blacktop, and a 24x24 concrete pad was added for additional usable space. Rubber mat flooring in the garage will remain. Beautifully maintained, thoughtfully updated and offering over an acre on the edge of town, this brick ranch provides the space, setting and improvements buyers are looking for!
-
3BEDS
-
1.37ACRES
-
2BATHS
-
01/2 BATHS
-
1,589SQFT
-
$248$/SQFT
School Information
Description
Enjoy peaceful country style living just minutes from town in this beautifully updated brick ranch situated on over an acre! From the moment you step inside, you will appreciate the gorgeous engineered hardwood floors and the warm, inviting feel throughout. The renovated kitchen features refaced cabinetry, granite countertops, tile backsplash, a shiplap focal wall and an island peninsula with a custom surround. The spacious great room is highlighted by a beautiful wood burning fireplace, creating the perfect gathering space. Both bathrooms have been beautifully updated, and the primary bedroom features new carpet. For added convenience, the laundry was relocated from the kitchen to the primary bedroom, making laundry day a breeze. Step outside and enjoy the 16x16 screened back porch, a wonderful extension of the living space and the perfect spot for relaxing or entertaining while overlooking the spacious property. Many important updates have already been completed, including a heat pump approximately 10 years old, a new refrigerator and dishwasher, a water heater new in 2021 and a roof replaced within the last 10 years. The crawlspace has been encapsulated and includes a sump pump and dehumidifier. The water system with UV lighting also stays with the home. The driveway was upgraded from gravel to blacktop, and a 24x24 concrete pad was added for additional usable space. Rubber mat flooring in the garage will remain. Beautifully maintained, thoughtfully updated and offering over an acre on the edge of town, this brick ranch provides the space, setting and improvements buyers are looking for!
© 2026 Metropolitan Indianapolis Board of REALTORS®. IDX information is provided exclusively for consumers' personal, non-commercial use and may not be used for any purpose other than to identify prospective properties consumers may be interested in purchasing. Information is deemed reliable but is not guaranteed accurate by the BLC® listing service or Vision One Real Estate.
Based on information submitted to the MLS GRID as of 2026-10-06T00:24:54.437. All data is obtained from various sources and may not have been verified by broker or MLS GRID. Supplied Open House Information is subject to change without notice. All information should be independently reviewed and verified for accuracy. Properties may or may not be listed by the office/agent presenting the information.
Click here for MLS GRID DMCA Notice