

Skip To Content

5563 Lipizzan Lane

Plainfield, IN 46168
  • $279,900
  • STATUS: Active
  • ON SITE: 19 Days
  • MLS #: 22132317
Open House
UPDATED: 76 min ago
$279,900
  • 2
    BEDS
  • 0.13
    ACRES
  • 2
    BATHS
  • 0
    1/2 BATHS
  • 1,478
    SQFT
  • $189
    $/SQFT
Neighborhood:
Type:
Single-Family Home
Built:
2014
County:

School Ratings & Info

Description

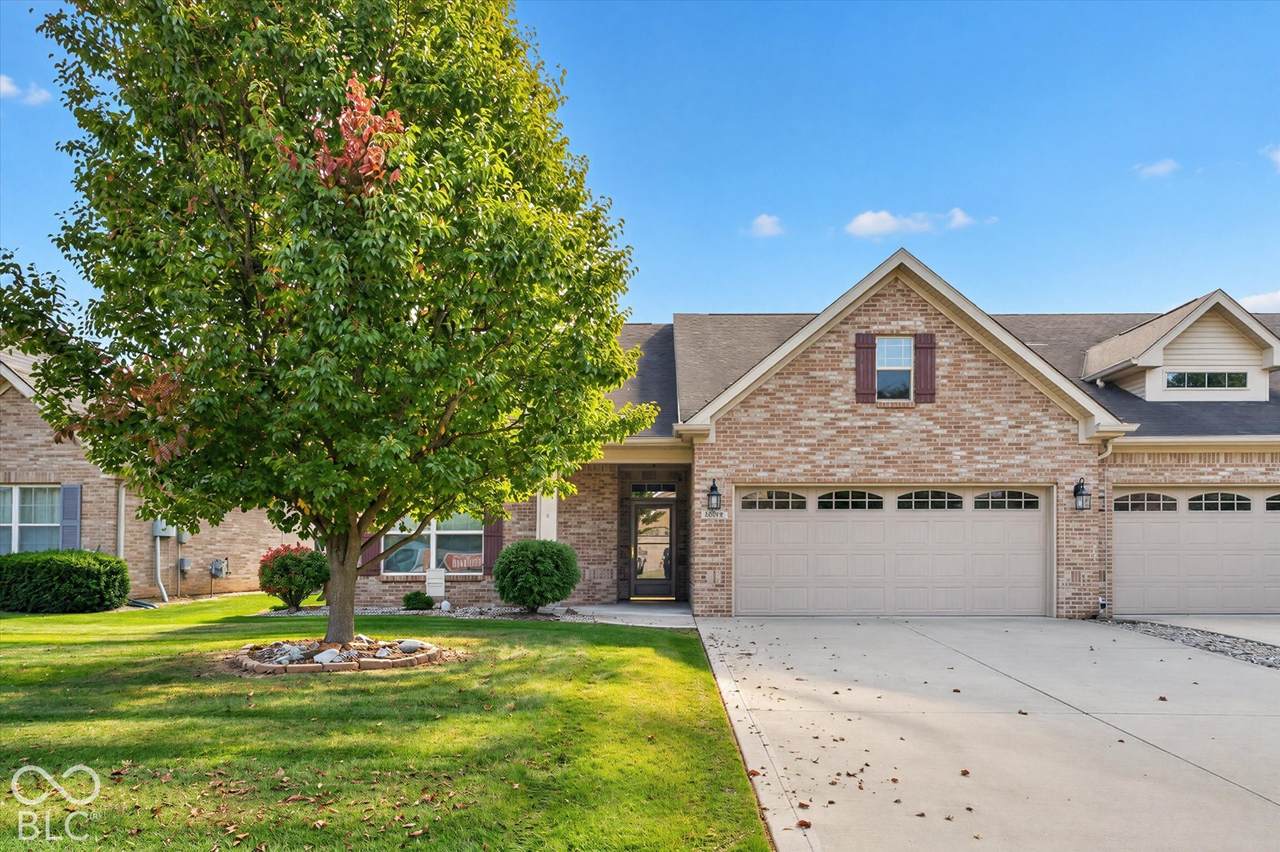
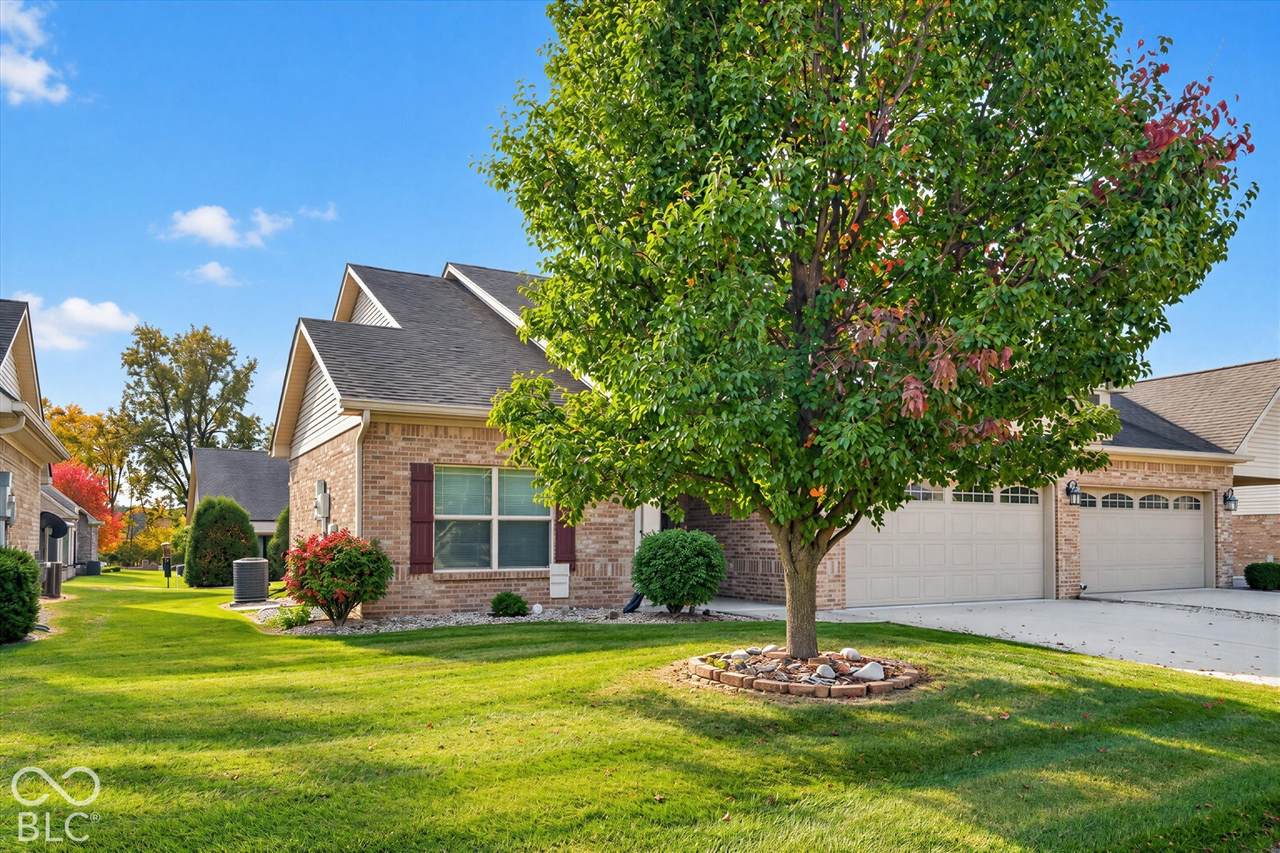
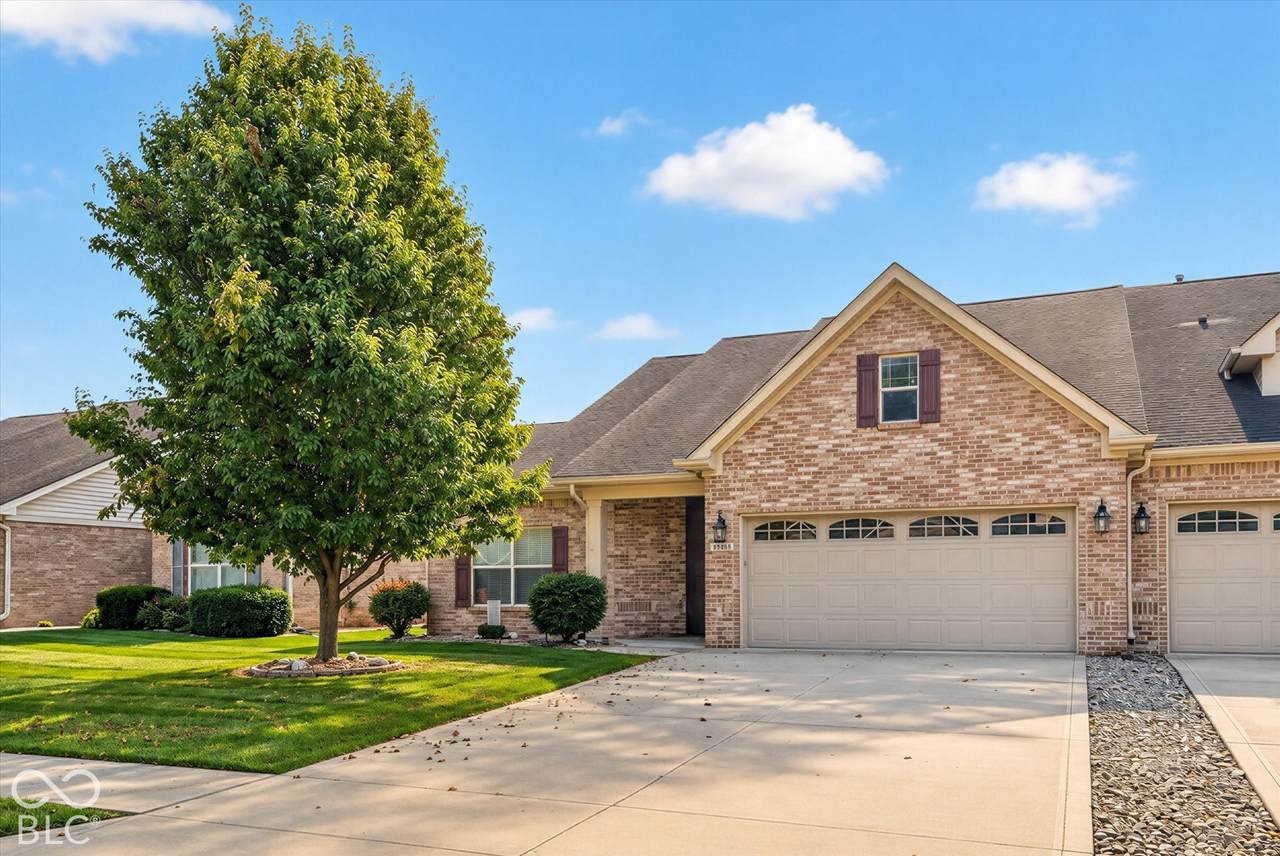
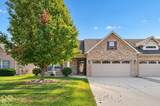
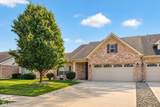
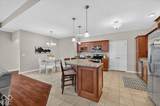
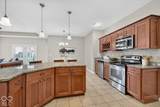
JUST WHAT YOU HAVE BEEN WAITING FOR! MOVE-IN READY COMFORTABLE TWO BEDROOM RANCH IN FOREST CREEK VILLAGE! Enjoy easy living in this lovely home -- no more yard to mow on those busy weekends - even has a sprinkler system! Living room with tray ceiling and plantation blinds*Dining area*Cozy Kitchen with breakfast bar, all appliances and lots of counter/cabinet space*Split bedroom floor plan - great for guests*Both bedrooms have spacious walk-in closets with built-in custom shelving*Enjoy your morning coffee or evenings on the covered back patio or front porch where you can meet your friendly neighbors*Laundry room with washer & dryer, cabinets and laundry sink conveniently located off of the kitchen*Two car garage with brand new electric water heater and epoxy floor*Don't miss out on this rare find*There are two HOA's -- Omni Management Services and Sugar Grove Farms. Great quality! Wonderful community!

Monthly Payment Calculator


© 2026 Metropolitan Indianapolis Board of REALTORS®. IDX information is provided exclusively for consumers' personal, non-commercial use and may not be used for any purpose other than to identify prospective properties consumers may be interested in purchasing. Information is deemed reliable but is not guaranteed accurate by the BLC® listing service or Vision One Real Estate.

Based on information submitted to the MLS GRID as of 2026-11-18T14:25:56.44. All data is obtained from various sources and may not have been verified by broker or MLS GRID. Supplied Open House Information is subject to change without notice. All information should be independently reviewed and verified for accuracy. Properties may or may not be listed by the office/agent presenting the information.
Click here for MLS GRID DMCA Notice
www.visiononerealestate.com/homes/183178079
Print Image

5563 Lipizzan Lane Plainfield, IN 46168

  • Price: $279,900
  • Status: Active
  • On Site: 19 Days
  • Updated: 76 min ago
  • MLS #: 22132317
2
Beds
2
Baths
0
½ Baths
0.13
Acres
1,478
SQFT
$189
$/SQFT
2014
Built
Neighborhood:
Forest Creek Village
County:
Hendricks
Area:
3206 - Hendricks - Guilford
School District:
Plainfield Community School Corp
Property Description
JUST WHAT YOU HAVE BEEN WAITING FOR! MOVE-IN READY COMFORTABLE TWO BEDROOM RANCH IN FOREST CREEK VILLAGE! Enjoy easy living in this lovely home -- no more yard to mow on those busy weekends - even has a sprinkler system! Living room with tray ceiling and plantation blinds*Dining area*Cozy Kitchen with breakfast bar, all appliances and lots of counter/cabinet space*Split bedroom floor plan - great for guests*Both bedrooms have spacious walk-in closets with built-in custom shelving*Enjoy your morning coffee or evenings on the covered back patio or front porch where you can meet your friendly neighbors*Laundry room with washer & dryer, cabinets and laundry sink conveniently located off of the kitchen*Two car garage with brand new electric water heater and epoxy floor*Don't miss out on this rare find*There are two HOA's -- Omni Management Services and Sugar Grove Farms. Great quality! Wonderful community!
Exterior Features

Architectural Style Ranch Construction Materials Brick Exterior Features Sprinkler System Foundation Details Slab Garage Parking Other Finished GarageGarage Door OpenerKeyless Entry Garage Sq Ft 461 Garage YN Yes Horse Amenities None Levels One Lot Information SidewalksTrees-Small (Under 20 Ft) Parking Features AttachedConcreteGarage Door Opener Porch Covered View YN No Waterfront YN No

Interior Features

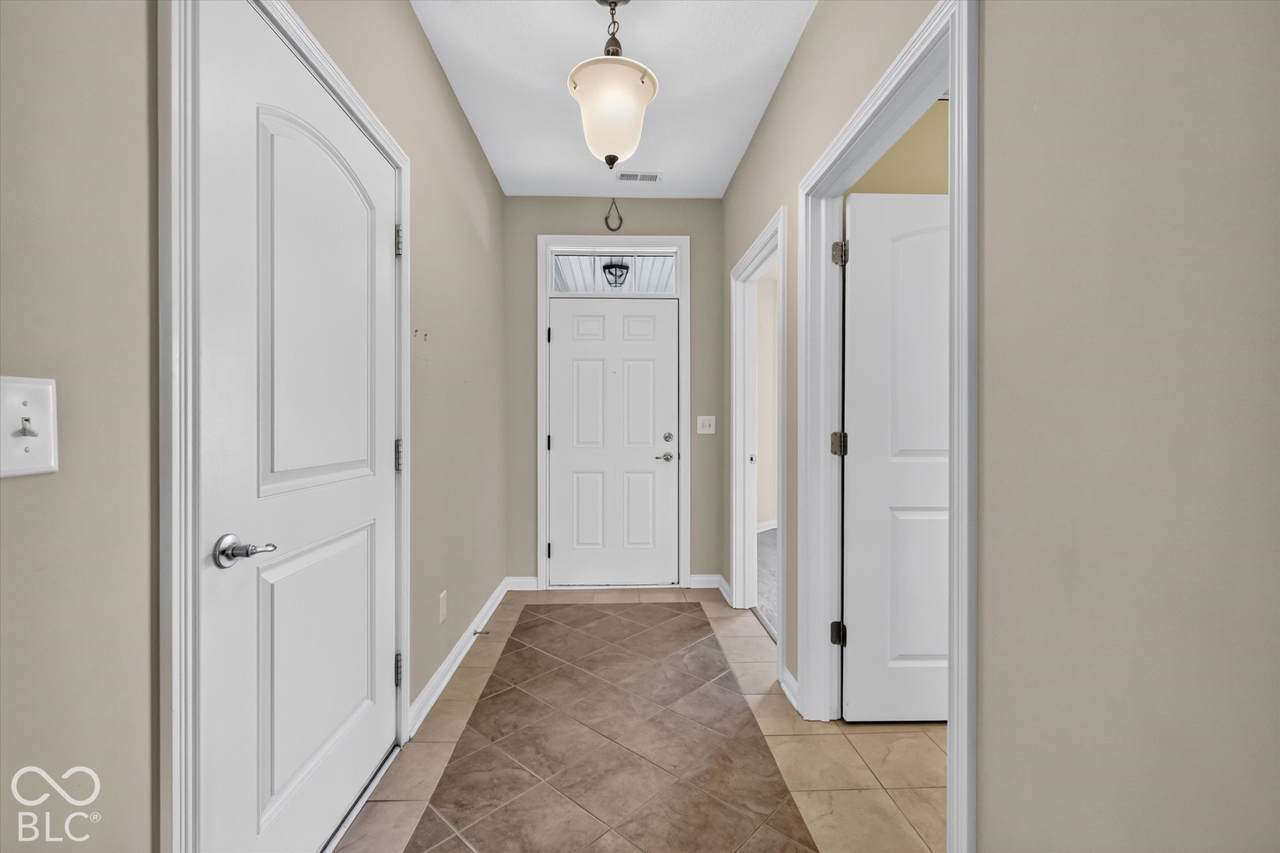
Appliances DishwasherDryerElectric Water HeaterDisposalMicroHoodElectric OvenRefrigeratorWasherWater Softener Owned Areas Interior Laundry in Unit Basement YN No Building Area Total 1478 Cooling Central Air Eating Area Dining Combo/Great RoomDining Combo/Kitchen Full Baths Basement 0 Full Baths Main 2 Full Baths MU 2 Full Baths Upper 0 Half Baths Basement 0 Half Baths Main 0 Half Baths MU 0 Half Baths Upper 0 Heating ElectricForced Air Interior Features Attic Pull Down StairsBreakfast BarHigh CeilingsTray Ceiling(s)Kitchen IslandEntrance FoyerPaddle FanEat-in KitchenWalk-In Closet(s)Wood Work Painted Kitchen Features Kitchen Galley Main Level Bedrooms 2 Main Level Sq Ft 1478 Primary Bedroom Description Bedroom SplitCloset Walk in Rooms Living Room (Main Level 22X15) Kitchen (Main Level 13X12) Laundry (Main Level 7X5) Master Bedroom (Main Level 14X13) Bedroom 2 (Main Level 15X12) Dining Room (Main Level 10X8) Rooms MU 6 Rooms Total MU 6 Spa YN No Sq Ft MU 1478 Upper Sq Ft 0

Property Features

Accessibility Features YN No Acres <1/4 Acre Association Fee 900 Association Fee Frequency Annually Association Fee Includes Entrance CommonInsuranceLawncareMaintenanceManagementSnow RemovalWalking Trails Association YN Yes Builder Name Larry Good Community Features Sidewalks Current Financing ConventionalFHAVA Dpr YN Yes Electric Circuit Breakers Hoa Disclosures Covenants & Restrictions Laundry In UnitLaundry RoomSink New Construction YN No Other Equipment Smoke Alarm Ownership Interest Types Mandatory Fee Possession Closing Property Attached YN Yes Property Sub Type Single Family Residence Rooms Total 6 Security Features Smoke Detector(s) Semi Annual Property Tax Amt 3226 Solid Waste No Special Listing Conditions Sales Disclosure Supplements Tax Exemption Homestead Tax Exemption Tax Year 2025 Township Guilford Transaction Type Sale Utilities Electricity ConnectedSewer ConnectedWater Connected Water Source Public

Listing provided courtesy of F.C. Tucker Company: . © 2026 Metropolitan Indianapolis Board of REALTORS®. Information Deemed Reliable But Not Guaranteed.


© 2026 Metropolitan Indianapolis Board of REALTORS®. IDX information is provided exclusively for consumers' personal, non-commercial use and may not be used for any purpose other than to identify prospective properties consumers may be interested in purchasing. Information is deemed reliable but is not guaranteed accurate by the BLC® listing service or Vision One Real Estate.

Based on information submitted to the MLS GRID as of 2026-11-18T14:25:56.44. All data is obtained from various sources and may not have been verified by broker or MLS GRID. Supplied Open House Information is subject to change without notice. All information should be independently reviewed and verified for accuracy. Properties may or may not be listed by the office/agent presenting the information.
Click here for MLS GRID DMCA Notice
 
https://bt-photos.global.ssl.fastly.net/indy/1280_boomver_1_22132317-1.jpg https://bt-photos.global.ssl.fastly.net/indy/1280_boomver_1_22132317-1.jpg https://bt-photos.global.ssl.fastly.net/indy/1280_boomver_1_22132317-1.jpg
Logo
Vision One Real Estate
826 E Greyhound Pass
Carmel IN, 46032