
Skip To Content

5561 Lipizzan Lane

Plainfield, IN 46168
  • $316,000
  • STATUS: Active
  • ON SITE: 19 Days
  • MLS #: 22134159
UPDATED: 47 min ago
$316,000
  • 2
    BEDS
  • 0.13
    ACRES
  • 2
    BATHS
  • 0
    1/2 BATHS
  • 1,632
    SQFT
  • $194
    $/SQFT
Neighborhood:
Type:
Single-Family Home
Built:
2014
County:

School Information

Description

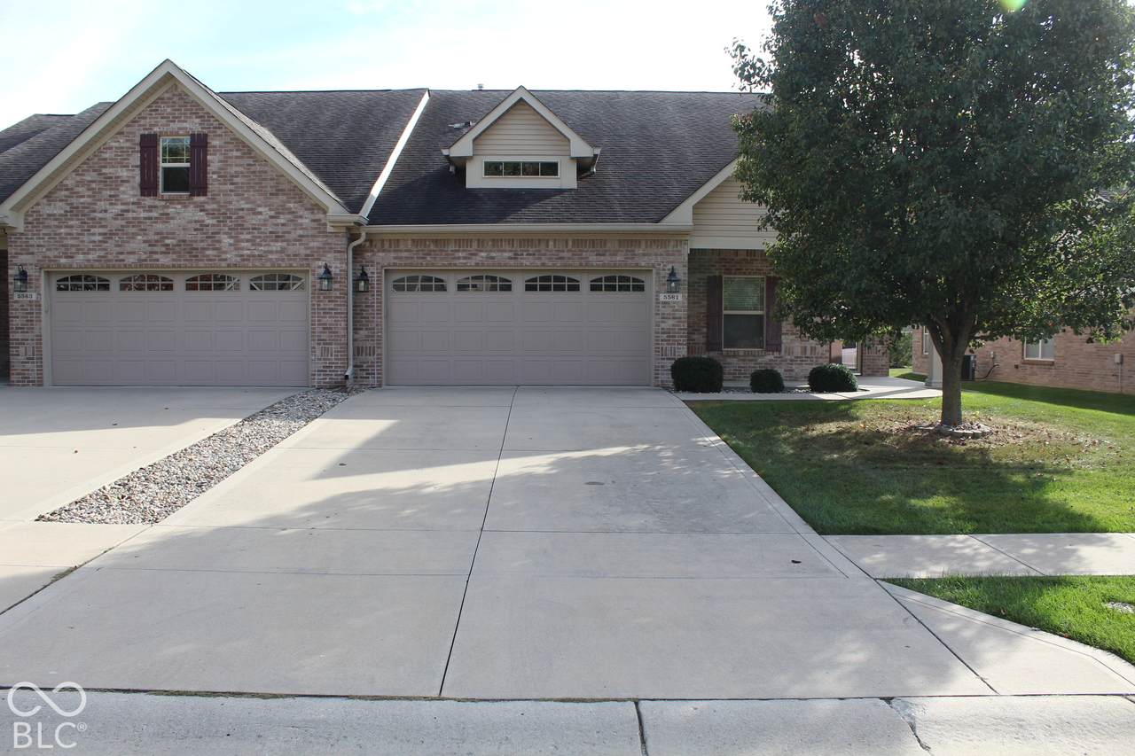
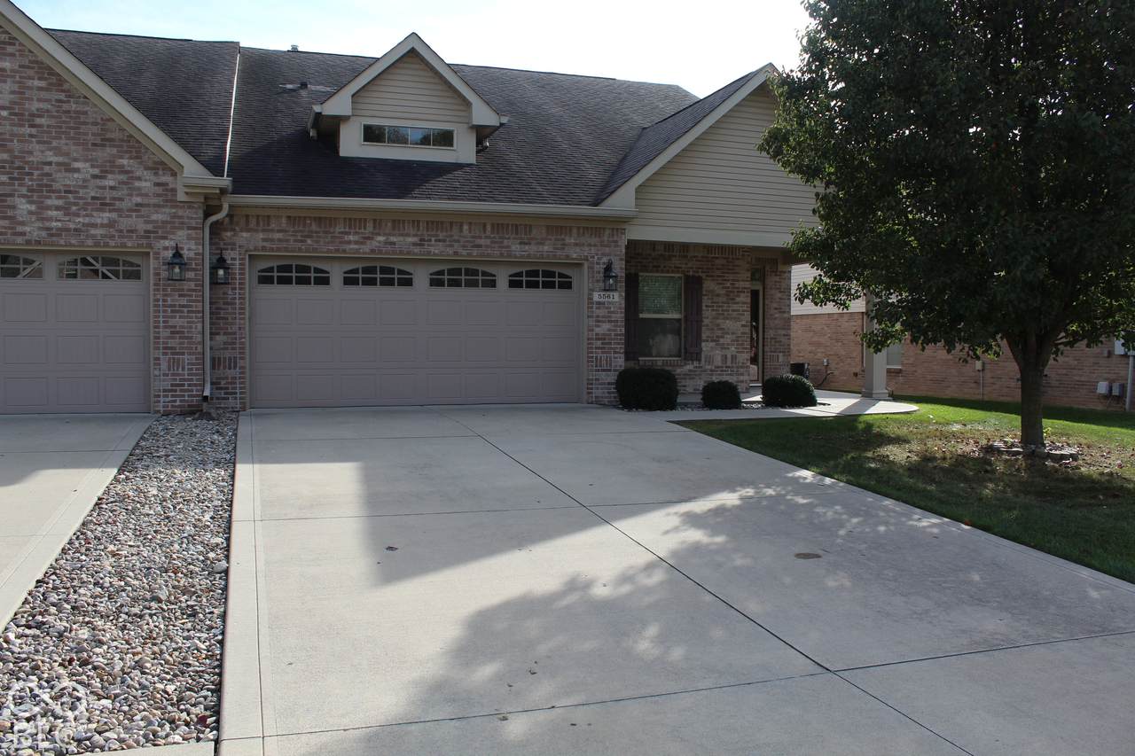
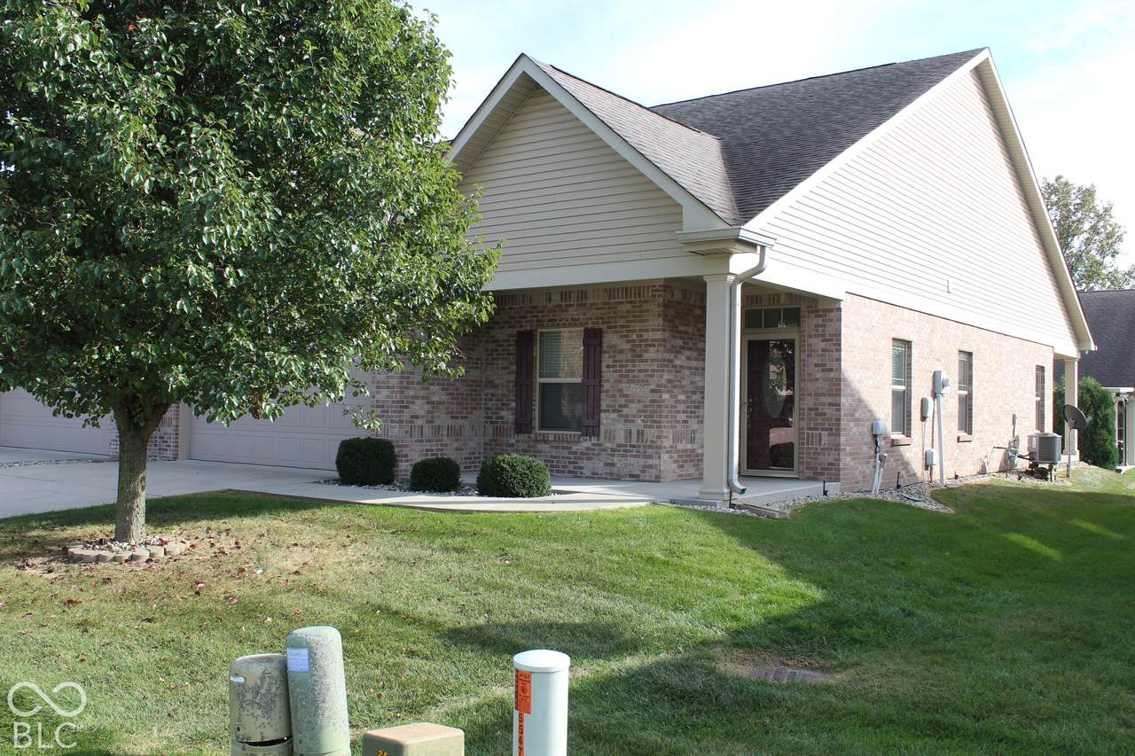
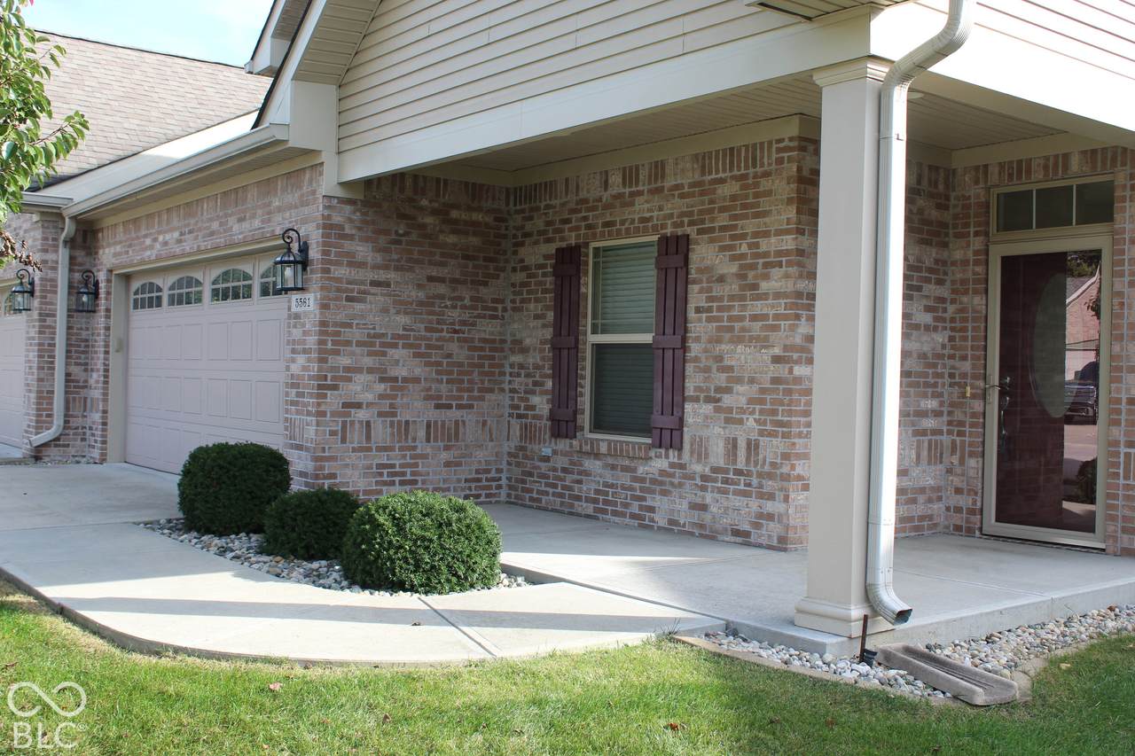
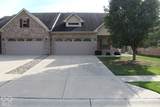
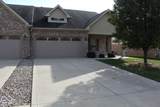
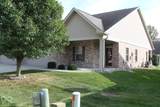
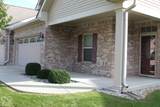
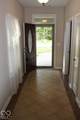
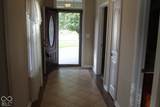
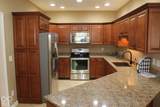
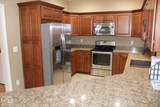
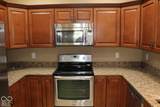
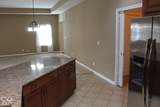
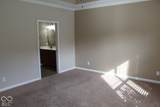
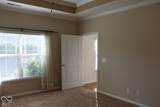
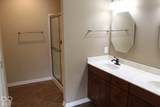
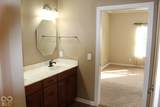
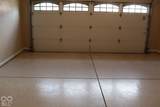
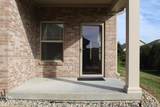
Welcome to 5561 Lipizzan Ln in Plainfield. Built in 2014, this single-family residence offers 1,632 square feet of thoughtfully maintained living space. This attractive property balances functional design with a comfortable, single-story layout, providing an inviting atmosphere for those seeking a streamlined lifestyle. The heart of the home is a well-designed kitchen featuring high-end stainless steel appliances set against elegant stone counters. Its practical G-shaped layout includes a convenient peninsula, creating a seamless connection to the living room that makes daily meal preparation and entertaining a fluid experience. The primary bathroom serves as a refined retreat, complete with a double vanity that offers generous counter space and a spacious walk-in shower for a clean, modern aesthetic. Beyond the main living areas, the property includes additional features designed for ease of living. The home provides the security and convenience of an attached garage, while the front porch offers an ideal spot for enjoying the outdoors. With a 5,663-square-foot lot, the residence maintains a manageable scale that maximizes both interior comfort and exterior utility. Experience the perfect balance of comfort and convenience by scheduling your private tour of this exceptional Plainfield home today.

Monthly Payment Calculator


© 2026 Metropolitan Indianapolis Board of REALTORS®. IDX information is provided exclusively for consumers' personal, non-commercial use and may not be used for any purpose other than to identify prospective properties consumers may be interested in purchasing. Information is deemed reliable but is not guaranteed accurate by the BLC® listing service or Vision One Real Estate.

Based on information submitted to the MLS GRID as of 2026-11-18T14:25:56.44. All data is obtained from various sources and may not have been verified by broker or MLS GRID. Supplied Open House Information is subject to change without notice. All information should be independently reviewed and verified for accuracy. Properties may or may not be listed by the office/agent presenting the information.
Click here for MLS GRID DMCA Notice
www.visiononerealestate.com/homes/183197337
Print Image

5561 Lipizzan Lane Plainfield, IN 46168

  • Price: $316,000
  • Status: Active
  • On Site: 19 Days
  • Updated: 47 min ago
  • MLS #: 22134159
2
Beds
2
Baths
0
½ Baths
0.13
Acres
1,632
SQFT
$194
$/SQFT
2014
Built
Neighborhood:
Forest Creek Village
County:
Hendricks
Area:
3206 - Hendricks - Guilford
Elementary School:
Clarks Creek Elementary
Middle School:
Plainfield Community Middle School
High School:
Plainfield High School
School District:
Plainfield Community School Corp
Property Description
Welcome to 5561 Lipizzan Ln in Plainfield. Built in 2014, this single-family residence offers 1,632 square feet of thoughtfully maintained living space. This attractive property balances functional design with a comfortable, single-story layout, providing an inviting atmosphere for those seeking a streamlined lifestyle. The heart of the home is a well-designed kitchen featuring high-end stainless steel appliances set against elegant stone counters. Its practical G-shaped layout includes a convenient peninsula, creating a seamless connection to the living room that makes daily meal preparation and entertaining a fluid experience. The primary bathroom serves as a refined retreat, complete with a double vanity that offers generous counter space and a spacious walk-in shower for a clean, modern aesthetic. Beyond the main living areas, the property includes additional features designed for ease of living. The home provides the security and convenience of an attached garage, while the front porch offers an ideal spot for enjoying the outdoors. With a 5,663-square-foot lot, the residence maintains a manageable scale that maximizes both interior comfort and exterior utility. Experience the perfect balance of comfort and convenience by scheduling your private tour of this exceptional Plainfield home today.
Exterior Features

Architectural Style Ranch Construction Materials Brick Foundation Details Slab Garage Sq Ft 430 Garage YN Yes Horse Amenities None Levels One Parking Features Attached Porch Covered

Interior Features

Appliances DishwasherDryerMicroHoodElectric OvenRefrigeratorWasher Basement YN No Building Area Total 1632 Cooling Central Air Eating Area Dining Combo/Living Room Full Baths Basement 0 Full Baths Main 2 Full Baths MU 2 Full Baths Upper 0 Half Baths Basement 0 Half Baths Main 0 Half Baths MU 0 Half Baths Upper 0 Heating Forced Air Interior Features Breakfast BarTray Ceiling(s)PantryWalk-In Closet(s)WoodWorkStain/Painted Main Level Bedrooms 2 Main Level Sq Ft 1632 Primary Bedroom Description Closet Walk in Rooms Master Bedroom (Main Level 15x14) Kitchen (Main Level 17x10) Living Room (Main Level 26x20) Laundry (Main Level 09x05) Sun Room (Main Level 12x09) Bedroom 2 (Main Level 12x10) Foyer (Main Level 14x05) Rooms MU 7 Rooms Total MU 7 Sq Ft MU 1632 Upper Sq Ft 0

Property Features

Accessibility Features Hallway - 36 Inch WideAccessible Doors Accessibility Features YN Yes Acres <1/4 Acre Association YN No Dpr YN Yes Electric 200+ Amp Service New Construction YN No Possession Closing Property Attached YN Yes Property Sub Type Single Family Residence Rooms Total 7 Semi Annual Property Tax Amt 1010 Solid Waste No Tax Exemption Homestead Tax Exemption Tax Year 2025 Township Guilford Transaction Type Sale Utilities Cable AvailableElectricity ConnectedNatural Gas ConnectedSewer ConnectedWater Connected Water Source Public

Listing provided courtesy of REMAX ONE: . © 2026 Metropolitan Indianapolis Board of REALTORS®. Information Deemed Reliable But Not Guaranteed.


© 2026 Metropolitan Indianapolis Board of REALTORS®. IDX information is provided exclusively for consumers' personal, non-commercial use and may not be used for any purpose other than to identify prospective properties consumers may be interested in purchasing. Information is deemed reliable but is not guaranteed accurate by the BLC® listing service or Vision One Real Estate.

Based on information submitted to the MLS GRID as of 2026-11-18T14:25:56.44. All data is obtained from various sources and may not have been verified by broker or MLS GRID. Supplied Open House Information is subject to change without notice. All information should be independently reviewed and verified for accuracy. Properties may or may not be listed by the office/agent presenting the information.
Click here for MLS GRID DMCA Notice
 
https://bt-photos.global.ssl.fastly.net/indy/1280_boomver_1_22134159-1.jpg https://bt-photos.global.ssl.fastly.net/indy/1280_boomver_1_22134159-1.jpg https://bt-photos.global.ssl.fastly.net/indy/1280_boomver_1_22134159-1.jpg
Logo
Vision One Real Estate
826 E Greyhound Pass
Carmel IN, 46032