


























Skip To Content

554 Mill Springs

Coatesville, IN 46121
  • $449,900
  • STATUS: Active
  • ON SITE: 19 Days
  • MLS #: 22128290
UPDATED: 102 min ago
$449,900
  • 3
    BEDS
  • 0.51
    ACRES
  • 2
    BATHS
  • 0
    1/2 BATHS
  • 1,332
    SQFT
  • $338
    $/SQFT
Neighborhood:
Type:
Single-Family Home
Built:
2022
County:

School Information

Description

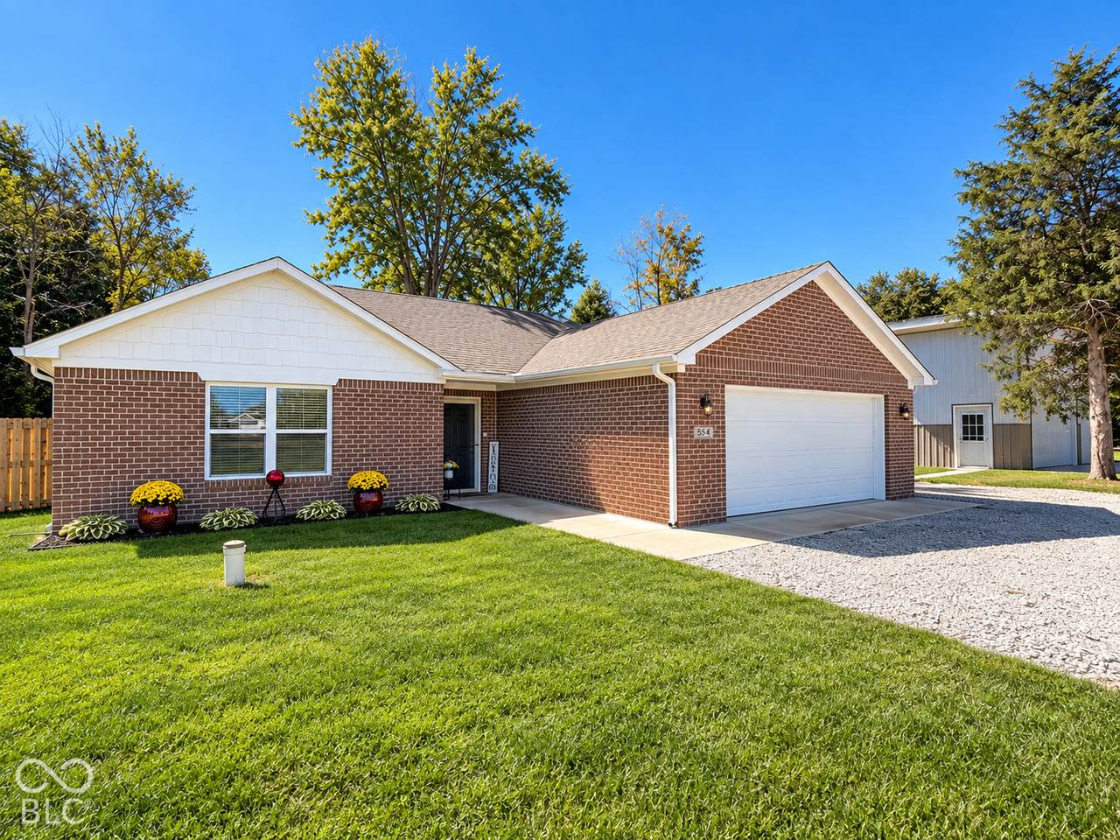
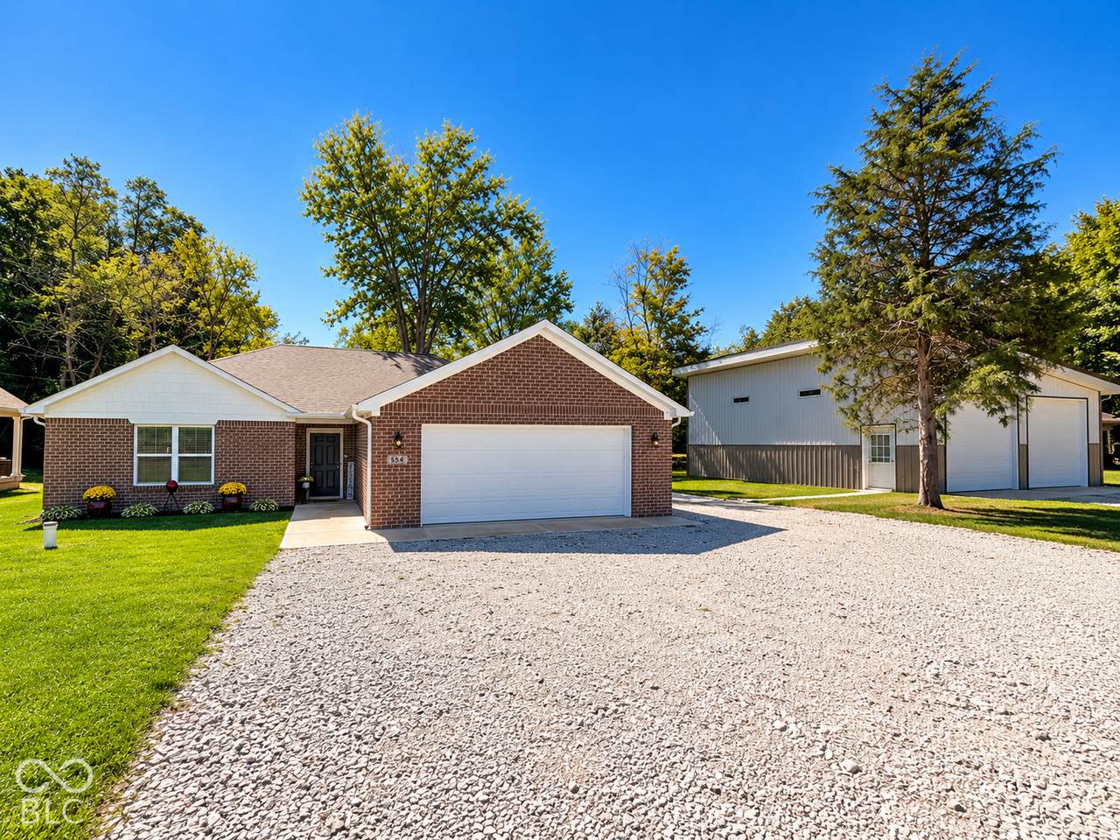
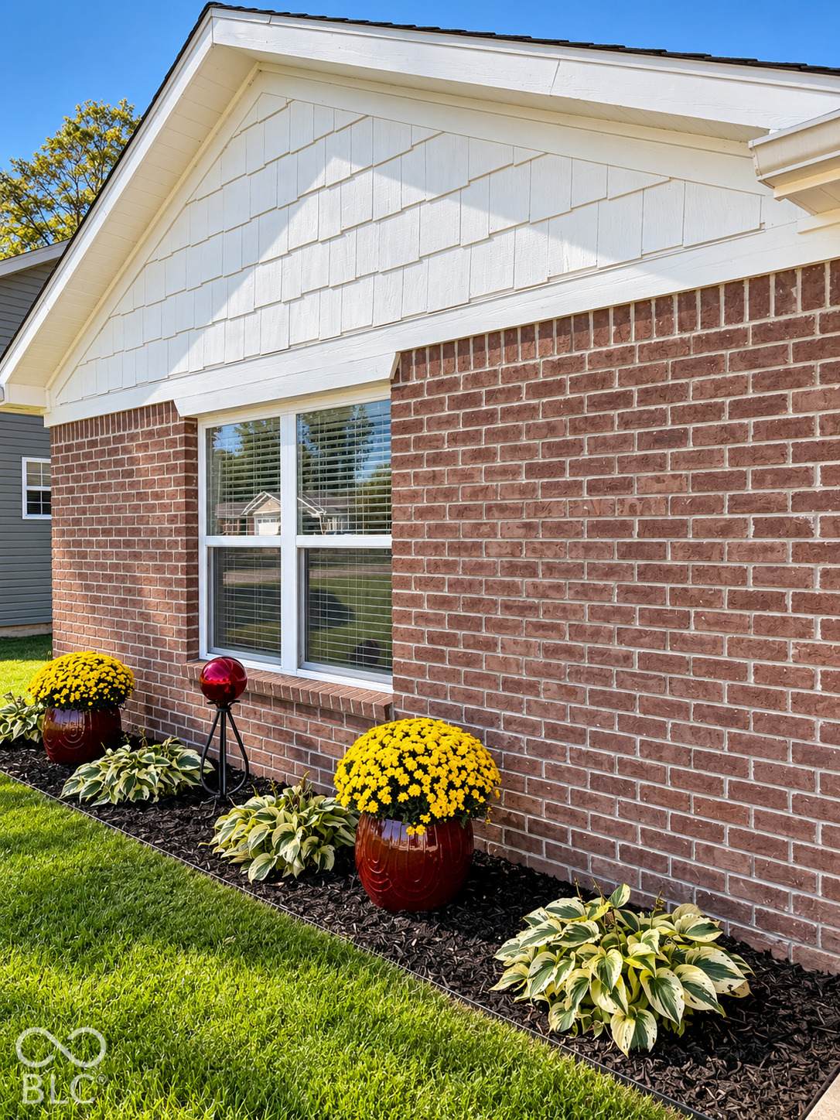
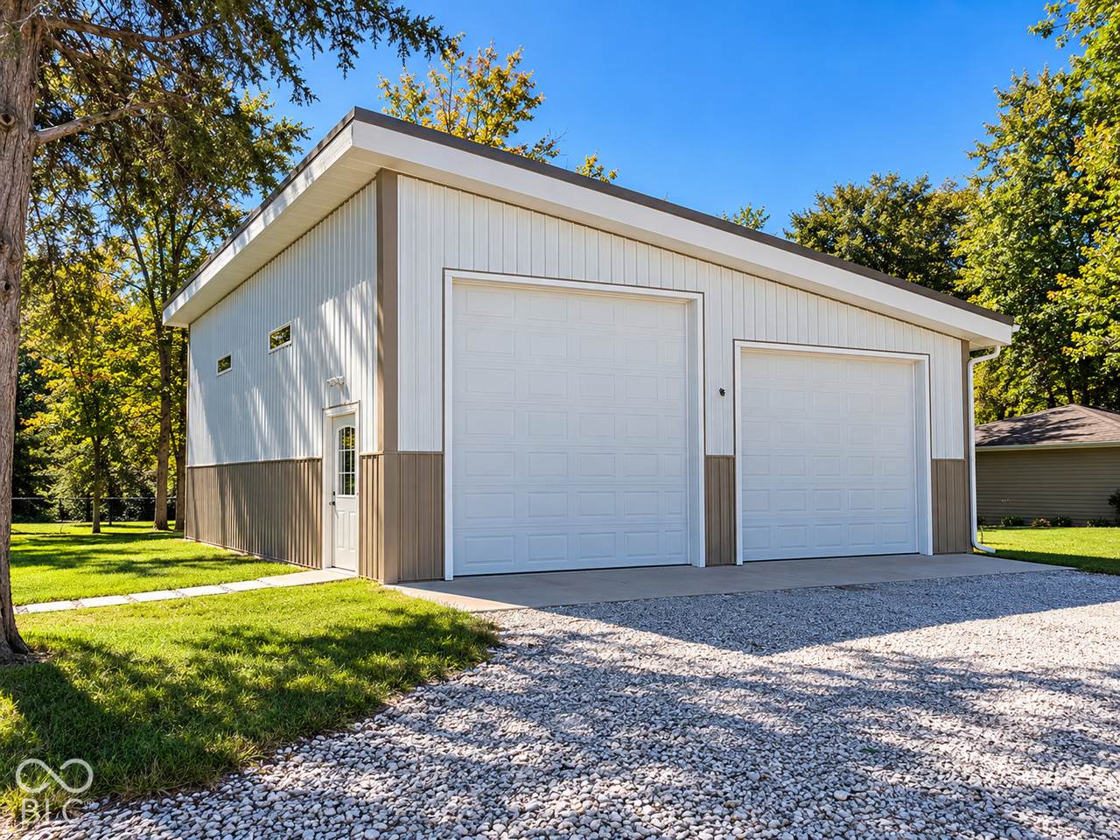
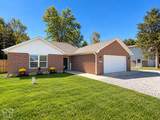
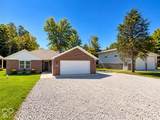
Come see this beautiful ranch-style home at Heritage Lake featuring 3 bedrooms, 2 full baths, and 1,332 square feet of living space on a Double Lot! The open-concept design features vaulted ceilings, 2x6 construction, vinyl plank flooring throughout, upgraded cabinetry, granite countertops, stainless steel appliances, and a new kitchen backsplash. Outside, you'll find a covered front porch, covered rear pergola patio, screened gutters, freshly planted Dawn Redwood and Bald Cypress trees, and a fenced-in yard with both chain-link and shadowbox fencing, all situated on a spacious double lot! One of the standout features is the custom-built garage, designed with plenty of room for your vehicles, RV, boat, and toys. The garage is already plumbed for a future bathroom and sink, wired for 220V, and features 6-inch concrete designed to accommodate a car lift. Two oversized overhead doors-approximately 12' and 16'-provide excellent access for larger vehicles. Additional features include a metal roof, plenty of outdoor entertaining space, and North Putnam Schools. With all these upgrades and the extra space of a double lot, this property offers a unique combination of comfortable living, storage, and recreation. Heritage Lake is calling your name!

Monthly Payment Calculator


© 2026 Metropolitan Indianapolis Board of REALTORS®. IDX information is provided exclusively for consumers' personal, non-commercial use and may not be used for any purpose other than to identify prospective properties consumers may be interested in purchasing. Information is deemed reliable but is not guaranteed accurate by the BLC® listing service or Vision One Real Estate.

Based on information submitted to the MLS GRID as of 2026-10-17T00:25:20.93. All data is obtained from various sources and may not have been verified by broker or MLS GRID. Supplied Open House Information is subject to change without notice. All information should be independently reviewed and verified for accuracy. Properties may or may not be listed by the office/agent presenting the information.
Click here for MLS GRID DMCA Notice
www.visiononerealestate.com/homes/181593567
Print Image

554 Mill Springs Coatesville, IN 46121

  • Price: $449,900
  • Status: Active
  • On Site: 19 Days
  • Updated: 102 min ago
  • MLS #: 22128290
3
Beds
2
Baths
0
½ Baths
0.51
Acres
1,332
SQFT
$338
$/SQFT
2022
Built
Neighborhood:
Heritage Lake
County:
Putnam
Area:
6710 - Putnam - Floyd
Elementary School:
Bainbridge Elementary School
High School:
North Putnam Sr High School
School District:
North Putnam Community Schools
Property Description
Come see this beautiful ranch-style home at Heritage Lake featuring 3 bedrooms, 2 full baths, and 1,332 square feet of living space on a Double Lot! The open-concept design features vaulted ceilings, 2x6 construction, vinyl plank flooring throughout, upgraded cabinetry, granite countertops, stainless steel appliances, and a new kitchen backsplash. Outside, you'll find a covered front porch, covered rear pergola patio, screened gutters, freshly planted Dawn Redwood and Bald Cypress trees, and a fenced-in yard with both chain-link and shadowbox fencing, all situated on a spacious double lot! One of the standout features is the custom-built garage, designed with plenty of room for your vehicles, RV, boat, and toys. The garage is already plumbed for a future bathroom and sink, wired for 220V, and features 6-inch concrete designed to accommodate a car lift. Two oversized overhead doors-approximately 12' and 16'-provide excellent access for larger vehicles. Additional features include a metal roof, plenty of outdoor entertaining space, and North Putnam Schools. With all these upgrades and the extra space of a double lot, this property offers a unique combination of comfortable living, storage, and recreation. Heritage Lake is calling your name!
Exterior Features

Architectural Style Ranch Construction Materials Brick Exterior Features StorageFire Pit Foundation Details Slab Garage Parking Other Finished Garage Garage Sq Ft 456 Garage YN Yes Horse Amenities None Levels One Lot Information Not Applicable Parking Features AttachedGarage Door Opener View YN No Waterfront YN No

Interior Features

Appliances DishwasherMicrowaveElectric OvenElectric Water Heater Basement YN No Building Area Total 1332 Cooling Heat Pump Eating Area Dining Combo/Kitchen Fireplaces Total 0 Fuel No Fuel Source Full Baths Basement 0 Full Baths Main 2 Full Baths MU 2 Full Baths Upper 0 Half Baths Basement 0 Half Baths Main 0 Half Baths MU 0 Half Baths Upper 0 Heating Heat PumpElectric Interior Features Walk-In Closet(s)Eat-in KitchenHi-Speed Internet AvailblPantry Main Level Bedrooms 3 Main Level Sq Ft 1332 Rooms Master Bedroom (Main Level 15x14) Bedroom 2 (Main Level 13x10) Bedroom 3 (Main Level 11x10) Great Room (Main Level 15x14) Kitchen (Main Level 25x14) Laundry (Main Level 8x6) Rooms MU 6 Rooms Total MU 6 Spa YN No Sq Ft MU 1332 Upper Sq Ft 0

Property Features

Accessibility Features YN No Acres 1/2-1 Acre Association Fee 315 Association Fee Frequency Annually Association Fee Includes Entrance CommonNature AreaParkPlaygroundTennis Court(s) Association YN Yes Builder Name Lane Construction Current Financing ConventionalFHAUSDAVA Dpr YN Yes Electric 200+ Amp Service Hoa Disclosures Covenants & Restrictions Laundry Main Level New Construction YN No Other Equipment None Ownership Interest Types Mandatory Fee Possession Closing Property Attached YN No Property Sub Type Single Family Residence Rooms Total 6 Semi Annual Property Tax Amt 683 Solid Waste No Special Listing Conditions Sales Disclosure On File Tax Exemption Homestead Tax Exemption Tax Year 2026 Township Floyd Transaction Type Sale Utilities Electricity Connected Water Source WellPrivate

Listing provided courtesy of Harcourt Real Estate Team: . © 2026 Metropolitan Indianapolis Board of REALTORS®. Information Deemed Reliable But Not Guaranteed.


© 2026 Metropolitan Indianapolis Board of REALTORS®. IDX information is provided exclusively for consumers' personal, non-commercial use and may not be used for any purpose other than to identify prospective properties consumers may be interested in purchasing. Information is deemed reliable but is not guaranteed accurate by the BLC® listing service or Vision One Real Estate.

Based on information submitted to the MLS GRID as of 2026-10-17T00:25:20.93. All data is obtained from various sources and may not have been verified by broker or MLS GRID. Supplied Open House Information is subject to change without notice. All information should be independently reviewed and verified for accuracy. Properties may or may not be listed by the office/agent presenting the information.
Click here for MLS GRID DMCA Notice
 
https://bt-photos.global.ssl.fastly.net/indy/1280_boomver_1_22128290-1.jpg https://bt-photos.global.ssl.fastly.net/indy/1280_boomver_1_22128290-1.jpg https://bt-photos.global.ssl.fastly.net/indy/1280_boomver_1_22128290-1.jpg
Logo
Vision One Real Estate
826 E Greyhound Pass
Carmel IN, 46032