











Skip To Content

5452 W Channing Way

Ellettsville, IN 47429
  • $539,900
  • STATUS: Active
  • ON SITE: 4 Days
  • MLS #: 22129233
New On Site 4 Days Ago
$539,900
  • 5
    BEDS
  • 0.49
    ACRES
  • 4
    BATHS
  • 0
    1/2 BATHS
  • 3,881
    SQFT
  • $139
    $/SQFT
Neighborhood:
Type:
Single-Family Home
Built:
2020
County:

School Information

Elementary School:
School District:

Description

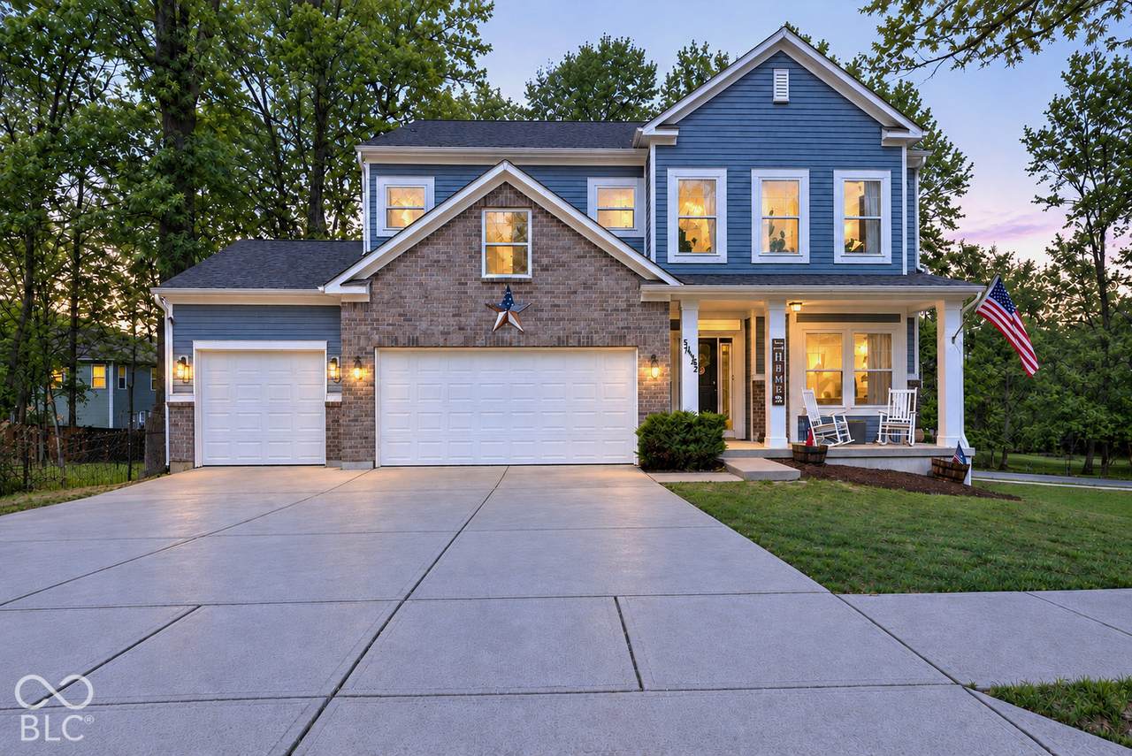
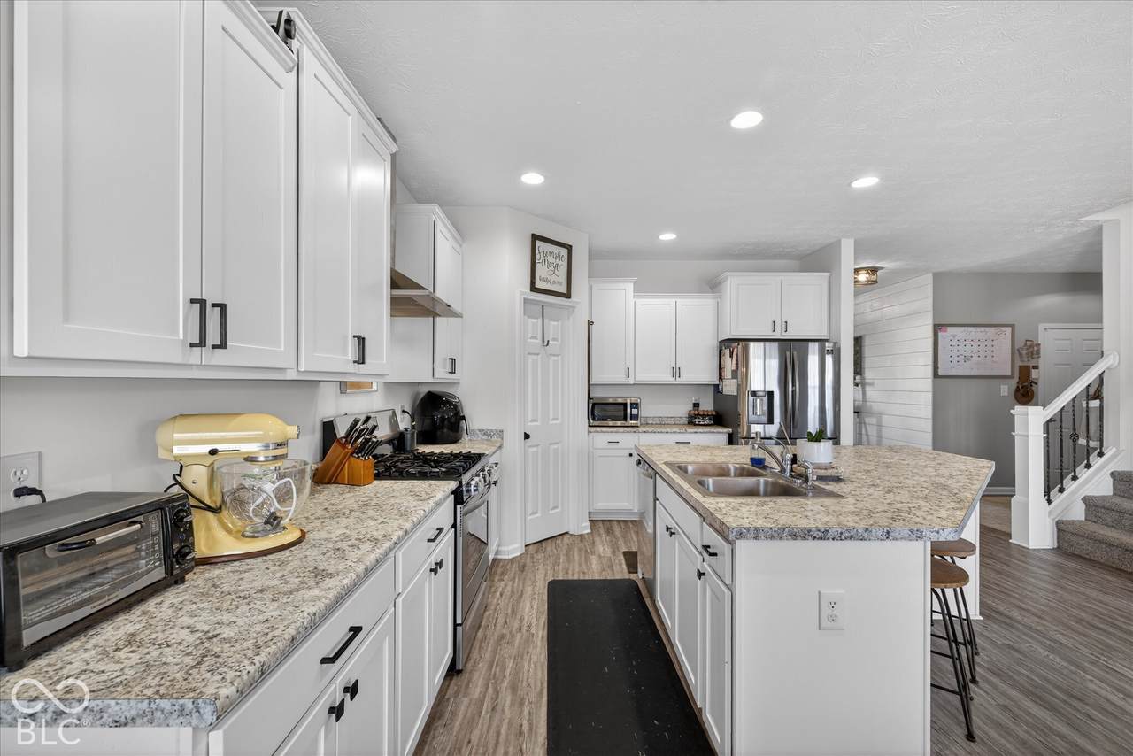
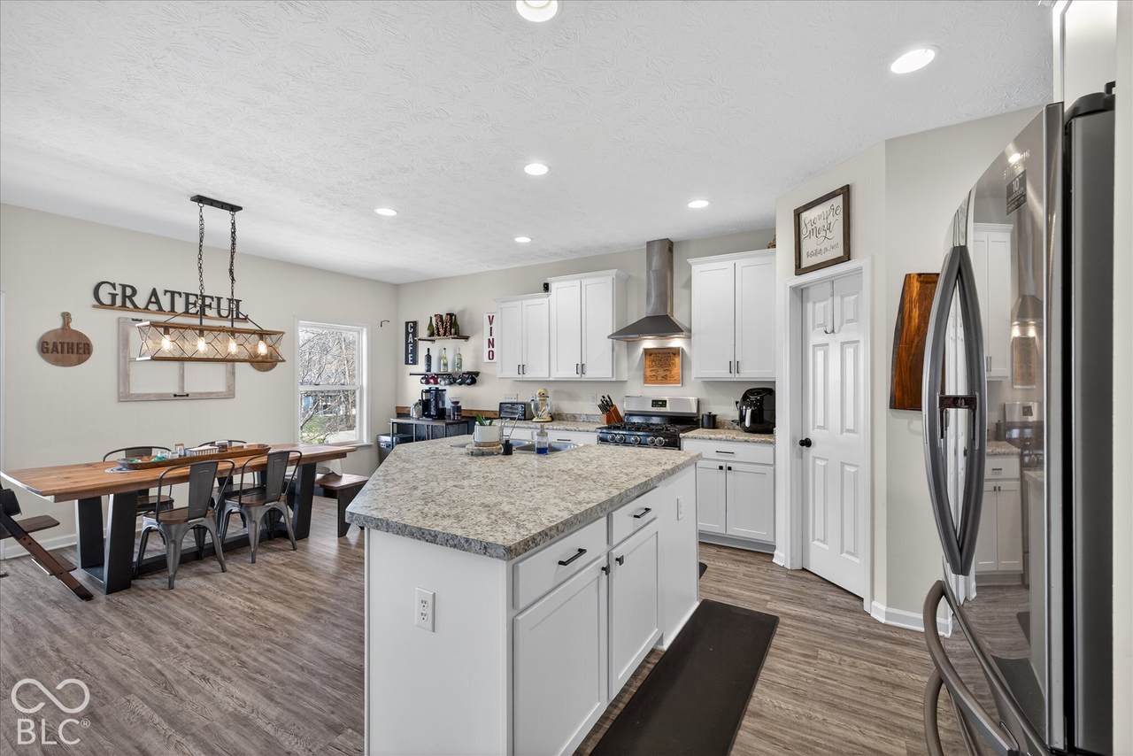
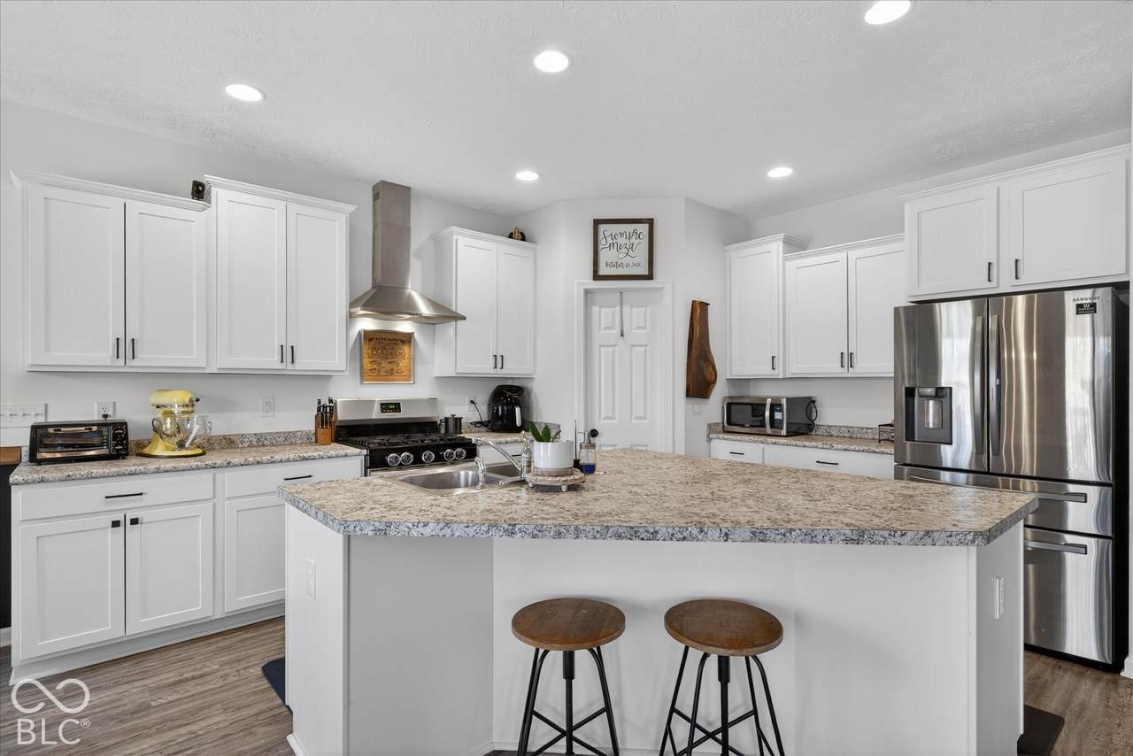
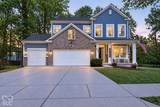
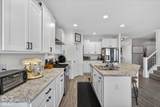
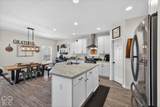
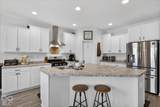
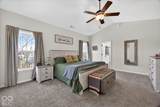
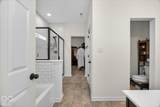
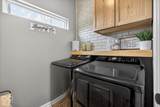
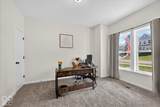
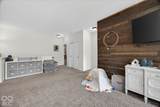
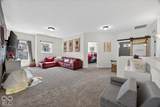
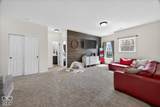
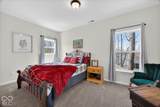
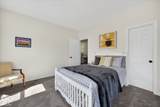
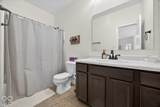
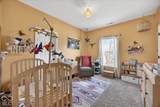
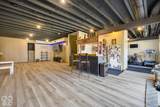
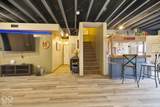
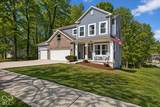
This spacious home offers over 4,000 square feet of thoughtfully designed living space on nearly half an acre. With 5 bedrooms and 4 full bathrooms, the layout provides flexibility for a variety of living needs. Step inside to a wide entry and an open feel with 9-foot ceilings. The main level features a bedroom and full bath, along with an open-concept kitchen, dining, and living area - ideal for both everyday living and gatherings. The pocket office is tucked into a quiet area, offering a convenient workspace. Upstairs, the primary suite includes an extra long vanity, walk-in shower, soaking tub and walk through closet. On the other side of the closet is another bedroom, currently used as a nursery. Two additional bedrooms, another full bathroom, a versatile loft space and the laundry complete the upper level. The walk-out basement expands the living area with a full, luxurious bathroom, bar, and flexible spaces for relaxing, recreation, or fitness. A 3-car garage provides ample storage, including overhead ceiling racks. This home combines modern construction with a functional layout and generous indoor and outdoor space.

Monthly Payment Calculator


© 2026 Metropolitan Indianapolis Board of REALTORS®. IDX information is provided exclusively for consumers' personal, non-commercial use and may not be used for any purpose other than to identify prospective properties consumers may be interested in purchasing. Information is deemed reliable but is not guaranteed accurate by the BLC® listing service or Vision One Real Estate.

Based on information submitted to the MLS GRID as of 2026-10-06T00:24:54.437. All data is obtained from various sources and may not have been verified by broker or MLS GRID. Supplied Open House Information is subject to change without notice. All information should be independently reviewed and verified for accuracy. Properties may or may not be listed by the office/agent presenting the information.
Click here for MLS GRID DMCA Notice
www.visiononerealestate.com/homes/181721906
Print Image

5452 W Channing Way Ellettsville, IN 47429

  • Price: $539,900
  • Status: Active
  • On Site: 4 Days
  • MLS #: 22129233
5
Beds
4
Baths
0
½ Baths
0.49
Acres
3,881
SQFT
$139
$/SQFT
2020
Built
Neighborhood:
No Subdivision
County:
Monroe
Area:
5304 - Monroe - Richland
Elementary School:
Edgewood Primary School
Middle School:
Edgewood Junior High School
School District:
Richland-Bean Blossom Csc
Property Description
This spacious home offers over 4,000 square feet of thoughtfully designed living space on nearly half an acre. With 5 bedrooms and 4 full bathrooms, the layout provides flexibility for a variety of living needs. Step inside to a wide entry and an open feel with 9-foot ceilings. The main level features a bedroom and full bath, along with an open-concept kitchen, dining, and living area - ideal for both everyday living and gatherings. The pocket office is tucked into a quiet area, offering a convenient workspace. Upstairs, the primary suite includes an extra long vanity, walk-in shower, soaking tub and walk through closet. On the other side of the closet is another bedroom, currently used as a nursery. Two additional bedrooms, another full bathroom, a versatile loft space and the laundry complete the upper level. The walk-out basement expands the living area with a full, luxurious bathroom, bar, and flexible spaces for relaxing, recreation, or fitness. A 3-car garage provides ample storage, including overhead ceiling racks. This home combines modern construction with a functional layout and generous indoor and outdoor space.
Exterior Features

Architectural Style Traditional Construction Materials Vinyl With Brick Foundation Details Poured Concrete Garage Sq Ft 600 Garage YN Yes Horse Amenities None Levels Two Parking Features Attached

Interior Features

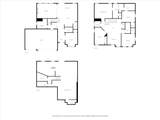
Appliances DishwasherDryerElectric Water HeaterExhaust FanGas OvenRefrigeratorWasher Basement DaylightExterior EntryFinished WallsPartially FinishedWalk-Out Access Basement YN Yes Below Grade Finished Area 1100 Building Area Total 4031 Cooling Central Air Eating Area Dining Combo/Family Room Full Baths Basement 1 Full Baths Main 1 Full Baths MU 3 Full Baths Upper 2 Half Baths Basement 0 Half Baths Main 0 Half Baths MU 0 Half Baths Upper 0 Heating Natural Gas Interior Features Attic AccessBath Sinks Double MainHi-Speed Internet AvailblPantrySmart ThermostatWalk-In Closet(s) Main Level Bedrooms 1 Main Level Sq Ft 1244 Primary Bedroom Description Closet Walk in Rooms Living Room (Upper Level 19x14) Dining Room (Main Level 19x7) Kitchen (Main Level 19x15) Laundry (Upper Level 5x6) Master Bedroom (Upper Level 17x16) Bedroom 2 (Main Level 11x13) Bedroom 3 (Upper Level 12x10) Bedroom 4 (Upper Level 13x12) Bedroom 5 (Upper Level 11x16) Loft (Upper Level 13x12) Office (Main Level 10x7) Bonus Room (Basement Level 38x36) Rooms MU 10 Rooms Total MU 10 Sq Ft MU 2781 Upper Sq Ft 1537

Property Features

Accessibility Features YN No Acres 1/4-1/2 Acre Association YN No Current Financing ConventionalFHAVA Dpr YN No New Construction YN No Possession Closing Property Attached YN No Property Sub Type Single Family Residence Rooms Total 12 Semi Annual Property Tax Amt 2033 Solid Waste No Tax Year 2025 Township Richland Transaction Type Sale Water Source Public

Listing provided courtesy of Barberry Realty: . © 2026 Metropolitan Indianapolis Board of REALTORS®. Information Deemed Reliable But Not Guaranteed.


© 2026 Metropolitan Indianapolis Board of REALTORS®. IDX information is provided exclusively for consumers' personal, non-commercial use and may not be used for any purpose other than to identify prospective properties consumers may be interested in purchasing. Information is deemed reliable but is not guaranteed accurate by the BLC® listing service or Vision One Real Estate.

Based on information submitted to the MLS GRID as of 2026-10-06T00:24:54.437. All data is obtained from various sources and may not have been verified by broker or MLS GRID. Supplied Open House Information is subject to change without notice. All information should be independently reviewed and verified for accuracy. Properties may or may not be listed by the office/agent presenting the information.
Click here for MLS GRID DMCA Notice
 
https://bt-photos.global.ssl.fastly.net/indy/1280_boomver_1_22129233-1.jpg https://bt-photos.global.ssl.fastly.net/indy/1280_boomver_1_22129233-1.jpg https://bt-photos.global.ssl.fastly.net/indy/1280_boomver_1_22129233-1.jpg
Logo
Vision One Real Estate
826 E Greyhound Pass
Carmel IN, 46032