























Description
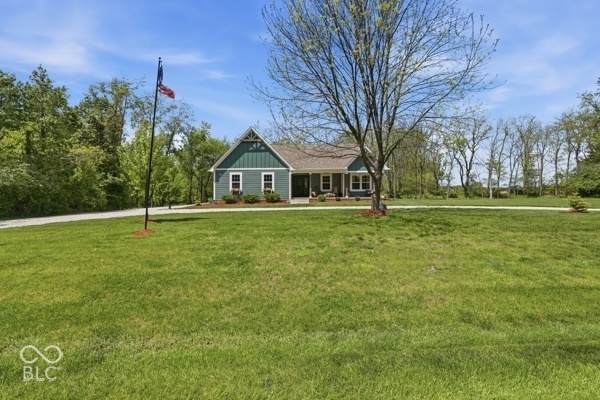
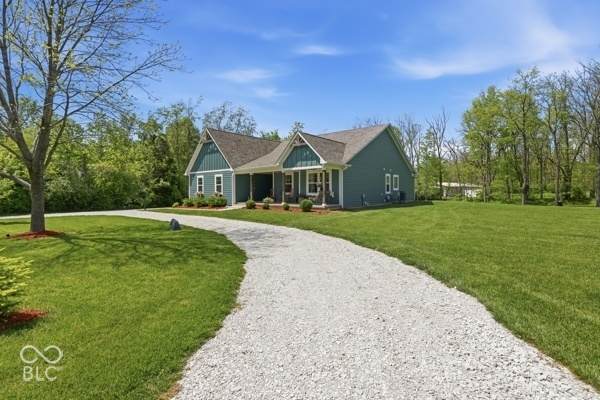
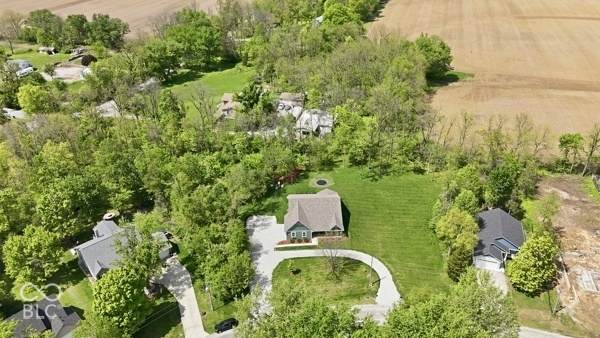
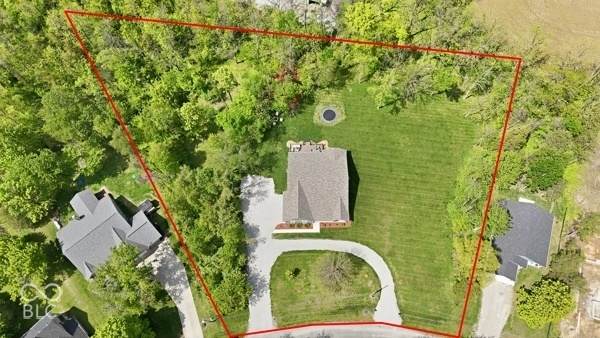
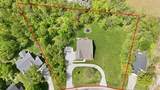
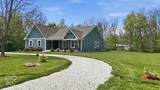
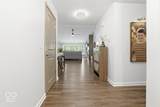
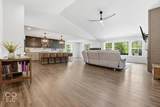
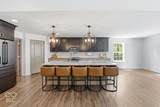
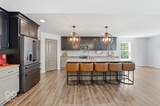
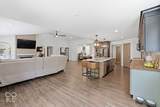
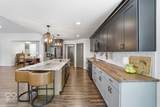
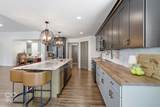
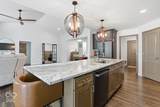
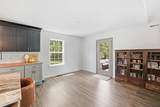
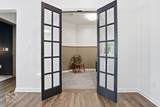
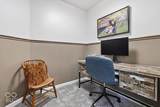
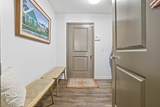
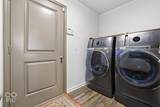
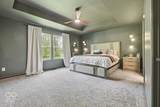
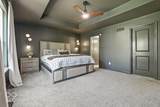
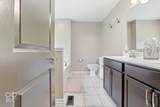
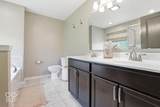
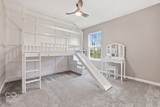
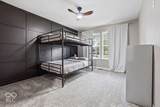
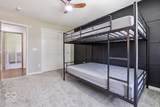
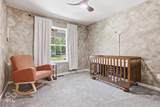
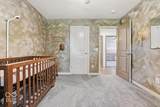
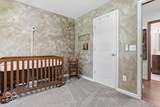
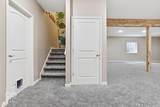
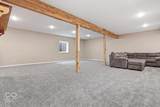
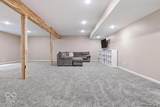
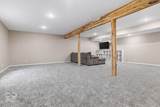
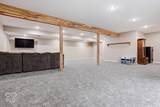
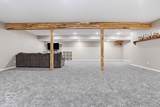
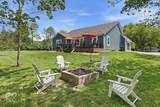
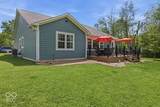
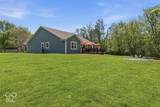
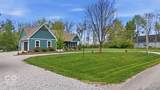
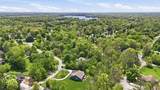
Beautiful, custom home on 3 lots that total 1.75 acres at Heritage Lake! With 4 bedrooms, 2 bathrooms and over 3300 sq ft of living space, there's room for everyone! Open concept living/kitchen/dining area. The brand-new kitchen features black cafe appliances, multi-tone cabinetry, butcher block & granite countertops, a center island and a separate pantry. The laundry room/mudroom is conveniently located off of the garage and offers TWO washer/dryer combos that stay. Separate office space off of the living area. The living room provides a cozy, electric fireplace and a large picture window that overlooks the beautiful back yard. The master bedroom features a trayed ceiling, walk-in closet and an en-suite bathroom. Master bathroom offers a double vanity, garden tub and a separate shower. The finished basement is spacious and has potential for extra bedrooms, bathrooms, etc. The mechanicals are located in the basement in a separate room. Sump pump has a new battery back-up. The two car attached garage has newer epoxy floors, plenty of cabinetry for extra storage and an air compressor hookup. The new composite back deck overlooks the spacious 1.75 acre lot. Inground trampoline that stays. Mostly surrounded by woods and fields, you'll forget you're even in a neighborhood. New roof/gutters in 2025. Don't miss out on this one, schedule your showing today!
-
4BEDS
-
1.75ACRES
-
2BATHS
-
01/2 BATHS
-
3,359SQFT
-
$179$/SQFT
School Information
Description
Beautiful, custom home on 3 lots that total 1.75 acres at Heritage Lake! With 4 bedrooms, 2 bathrooms and over 3300 sq ft of living space, there's room for everyone! Open concept living/kitchen/dining area. The brand-new kitchen features black cafe appliances, multi-tone cabinetry, butcher block & granite countertops, a center island and a separate pantry. The laundry room/mudroom is conveniently located off of the garage and offers TWO washer/dryer combos that stay. Separate office space off of the living area. The living room provides a cozy, electric fireplace and a large picture window that overlooks the beautiful back yard. The master bedroom features a trayed ceiling, walk-in closet and an en-suite bathroom. Master bathroom offers a double vanity, garden tub and a separate shower. The finished basement is spacious and has potential for extra bedrooms, bathrooms, etc. The mechanicals are located in the basement in a separate room. Sump pump has a new battery back-up. The two car attached garage has newer epoxy floors, plenty of cabinetry for extra storage and an air compressor hookup. The new composite back deck overlooks the spacious 1.75 acre lot. Inground trampoline that stays. Mostly surrounded by woods and fields, you'll forget you're even in a neighborhood. New roof/gutters in 2025. Don't miss out on this one, schedule your showing today!
© 2026 Metropolitan Indianapolis Board of REALTORS®. IDX information is provided exclusively for consumers' personal, non-commercial use and may not be used for any purpose other than to identify prospective properties consumers may be interested in purchasing. Information is deemed reliable but is not guaranteed accurate by the BLC® listing service or Vision One Real Estate.
Based on information submitted to the MLS GRID as of 2026-10-15T00:24:56.74. All data is obtained from various sources and may not have been verified by broker or MLS GRID. Supplied Open House Information is subject to change without notice. All information should be independently reviewed and verified for accuracy. Properties may or may not be listed by the office/agent presenting the information.
Click here for MLS GRID DMCA Notice