










Skip To Content

5370 Lavender Drive

Plainfield, IN 46168
  • $489,000
  • STATUS: Active
  • ON SITE: 15 Days
  • MLS #: 22128720
UPDATED: 209 min ago
$489,000
  • 4
    BEDS
  • 0.19
    ACRES
  • 2
    BATHS
  • 1
    1/2 BATHS
  • 3,300
    SQFT
  • $148
    $/SQFT
Neighborhood:
Type:
Single-Family Home
Built:
2022
County:

School Ratings & Info

Description

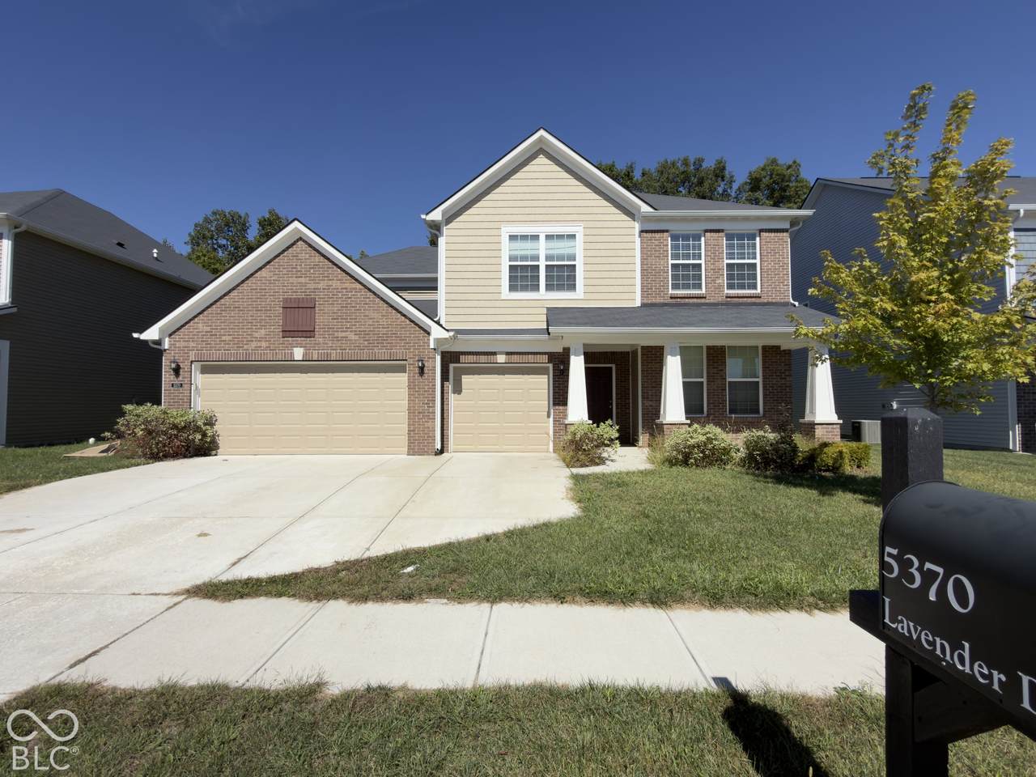
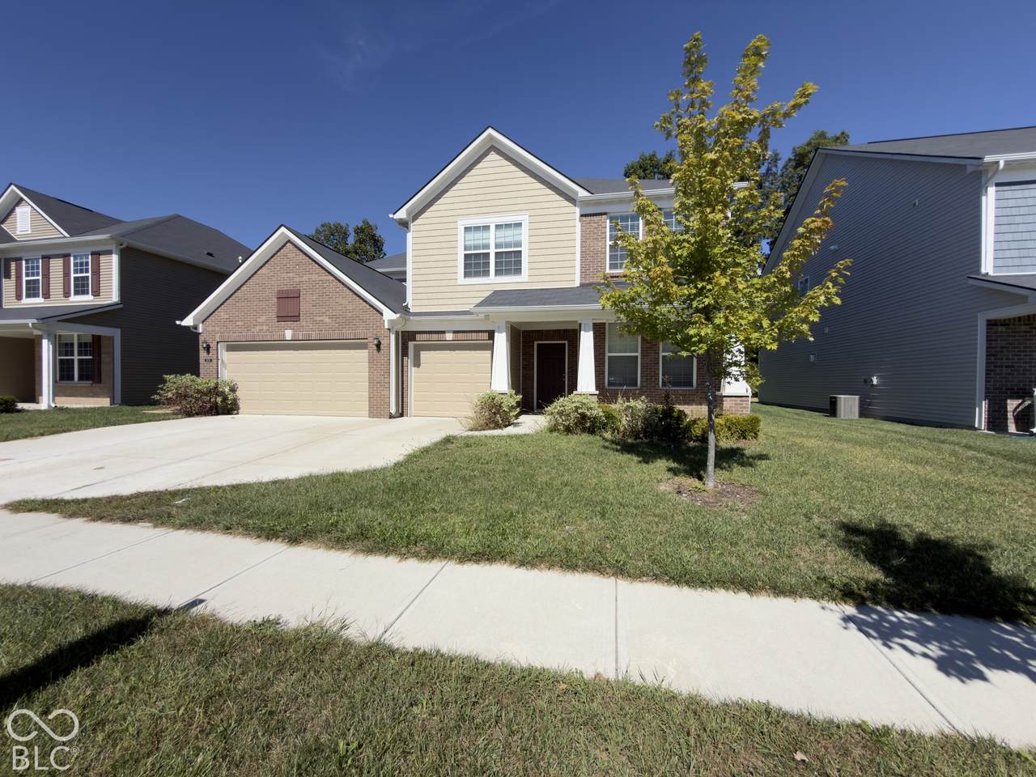
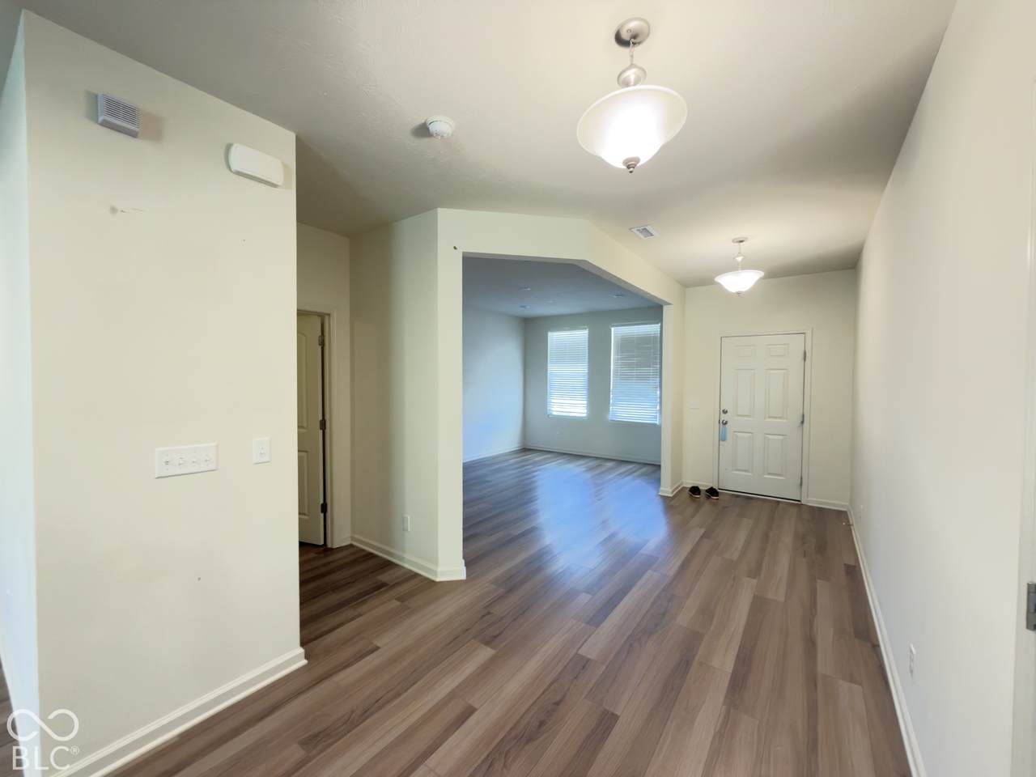
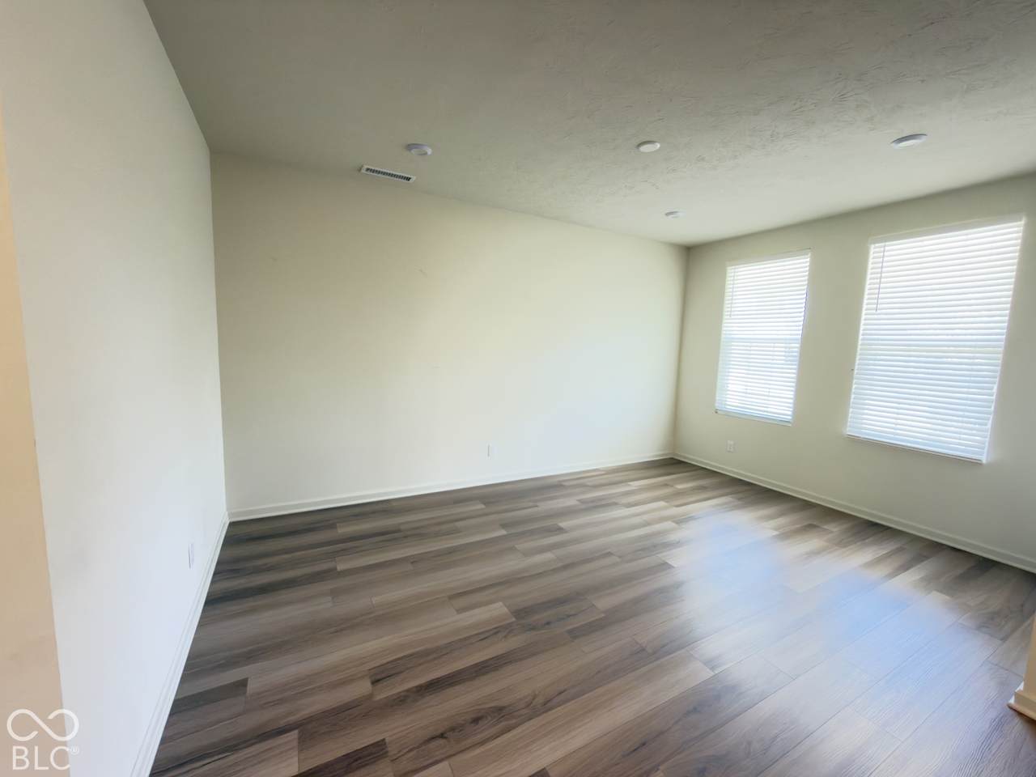
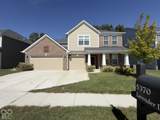
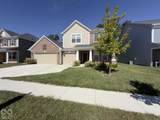
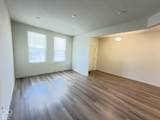
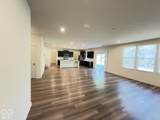
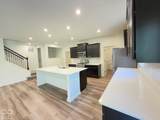
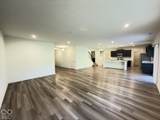
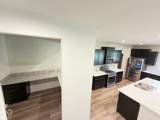
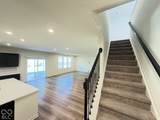
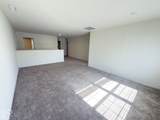
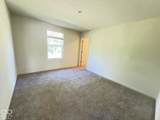
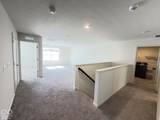
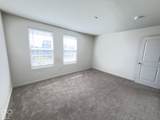
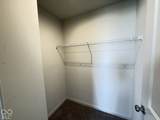
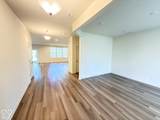
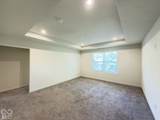
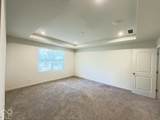
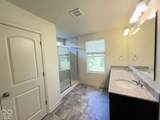
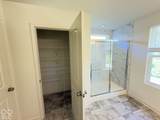
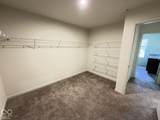
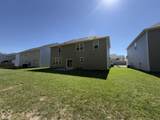
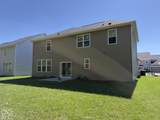
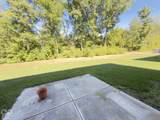
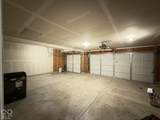
Special Financing :This property comes with a 2/1 temporary rate buydown , reducing the buyers Interest rate by 2% the first year of their loan and 1% the second year. Buyer is not obligated to use Mark Kuchik with Crosscounty Mortgage to have an offer accepted; However , must use Mark Kuchik to receive the rate buy down. Team Kuchik can close within 14 days. Mark Kuchik NMLS139563 Welcome to this 2022-built 4-bedroom home in Plainfield with approximately 3,300 SF of living space. The main level features 9-foot ceilings, upgraded vinyl hardwood flooring, a welcoming entry foyer, and a luxury-style kitchen with generous cabinetry and a huge pantry. A convenient additional space at the garage entrance adds flexibility and storage. The primary suite offers a tray ceiling, spacious bath, and an approximately 10x10 walk-in closet. Upstairs, a versatile loft provides additional living or work space. The 3-car garage offers plenty of room for vehicles and storage. Enjoy mature trees and no home directly behind the property, creating a private backyard setting. Seller offering a $3,000 credit toward paint touch-ups or an interest-rate buy-down with an acceptable offer. Buyer to verify all room sizes, dimensions, square footage, features, and other information during due diligence.

Monthly Payment Calculator


© 2026 Metropolitan Indianapolis Board of REALTORS®. IDX information is provided exclusively for consumers' personal, non-commercial use and may not be used for any purpose other than to identify prospective properties consumers may be interested in purchasing. Information is deemed reliable but is not guaranteed accurate by the BLC® listing service or Vision One Real Estate.

Based on information submitted to the MLS GRID as of 2026-10-15T00:24:56.74. All data is obtained from various sources and may not have been verified by broker or MLS GRID. Supplied Open House Information is subject to change without notice. All information should be independently reviewed and verified for accuracy. Properties may or may not be listed by the office/agent presenting the information.
Click here for MLS GRID DMCA Notice
www.visiononerealestate.com/homes/181629814
Print Image

5370 Lavender Drive Plainfield, IN 46168

  • Price: $489,000
  • Status: Active
  • On Site: 15 Days
  • Updated: 209 min ago
  • MLS #: 22128720
4
Beds
2
Baths
1
½ Baths
0.19
Acres
3,300
SQFT
$148
$/SQFT
2022
Built
Neighborhood:
Trailside
County:
Hendricks
Area:
3206 - Hendricks - Guilford
School District:
Plainfield Community School Corp
Property Description
Special Financing :This property comes with a 2/1 temporary rate buydown , reducing the buyers Interest rate by 2% the first year of their loan and 1% the second year. Buyer is not obligated to use Mark Kuchik with Crosscounty Mortgage to have an offer accepted; However , must use Mark Kuchik to receive the rate buy down. Team Kuchik can close within 14 days. Mark Kuchik NMLS139563 Welcome to this 2022-built 4-bedroom home in Plainfield with approximately 3,300 SF of living space. The main level features 9-foot ceilings, upgraded vinyl hardwood flooring, a welcoming entry foyer, and a luxury-style kitchen with generous cabinetry and a huge pantry. A convenient additional space at the garage entrance adds flexibility and storage. The primary suite offers a tray ceiling, spacious bath, and an approximately 10x10 walk-in closet. Upstairs, a versatile loft provides additional living or work space. The 3-car garage offers plenty of room for vehicles and storage. Enjoy mature trees and no home directly behind the property, creating a private backyard setting. Seller offering a $3,000 credit toward paint touch-ups or an interest-rate buy-down with an acceptable offer. Buyer to verify all room sizes, dimensions, square footage, features, and other information during due diligence.
Exterior Features

Architectural Style Traditional Construction Materials Wood SidingWood Brick Foundation Details Slab Garage Parking Other Garage Door OpenerKeyless Entry Garage Sq Ft 660 Garage YN Yes Horse Amenities None Levels Two Lot Information SidewalksStreet LightsTrees-Small (Under 20 Ft) Parking Features Attached Porch Covered View Trees/Woods View YN Yes

Interior Features

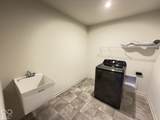
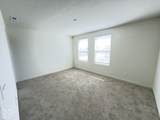
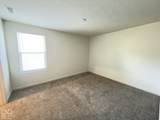
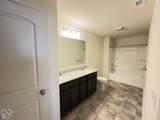
Appliances DishwasherElectric Water HeaterDisposalMicrowaveGas OvenRefrigeratorWasher Basement YN No Building Area Total 3300 Cooling Central Air Eating Area Dining Combo/Family RoomDining Combo/Kitchen Full Baths Basement 0 Full Baths Main 0 Full Baths MU 2 Full Baths Upper 2 Half Baths Basement 0 Half Baths Main 1 Half Baths MU 1 Half Baths Upper 0 Heating Forced Air Interior Features Attic AccessBath Sinks Double MainHigh CeilingsTray Ceiling(s)Kitchen IslandEntrance FoyerHi-Speed Internet AvailblWired for DataPantrySmart ThermostatWalk-In Closet(s) Main Level Bedrooms 0 Main Level Sq Ft 1548 Primary Bedroom Description Closet Walk in Rooms Master Bedroom (Upper Level 14x16) Bedroom 2 (Upper Level 11x13) Bedroom 3 (Upper Level 11x13) Bedroom 4 (Upper Level 11x15) Loft (Upper Level 13x18) Kitchen (Main Level 12x16) Breakfast Room (Main Level 9x20) Library (Main Level 12x16) Laundry (Upper Level 6x9) Office (Main Level 6x8) Rooms MU 10 Rooms Total MU 10 Sq Ft MU 3300 Upper Sq Ft 1752

Property Features

Accessibility Features YN No Acres <1/4 Acre Association Fee 540 Association Fee Frequency Quarterly Association YN Yes Builder Name Pulte Homes Dpr YN Yes New Construction YN No Ownership Interest Types Mandatory Fee Possession Closing Property Attached YN No Property Sub Type Single Family Residence Rooms Total 10 Semi Annual Property Tax Amt 3674 Solid Waste No Tax Year 2025 Township Guilford Transaction Type Sale Water Source Public

Listing provided courtesy of eXp Realty, LLC: . © 2026 Metropolitan Indianapolis Board of REALTORS®. Information Deemed Reliable But Not Guaranteed.


© 2026 Metropolitan Indianapolis Board of REALTORS®. IDX information is provided exclusively for consumers' personal, non-commercial use and may not be used for any purpose other than to identify prospective properties consumers may be interested in purchasing. Information is deemed reliable but is not guaranteed accurate by the BLC® listing service or Vision One Real Estate.

Based on information submitted to the MLS GRID as of 2026-10-15T00:24:56.74. All data is obtained from various sources and may not have been verified by broker or MLS GRID. Supplied Open House Information is subject to change without notice. All information should be independently reviewed and verified for accuracy. Properties may or may not be listed by the office/agent presenting the information.
Click here for MLS GRID DMCA Notice
 
https://bt-photos.global.ssl.fastly.net/indy/1280_boomver_1_22128720-1.jpg https://bt-photos.global.ssl.fastly.net/indy/1280_boomver_1_22128720-1.jpg https://bt-photos.global.ssl.fastly.net/indy/1280_boomver_1_22128720-1.jpg
Logo
Vision One Real Estate
826 E Greyhound Pass
Carmel IN, 46032