


Description
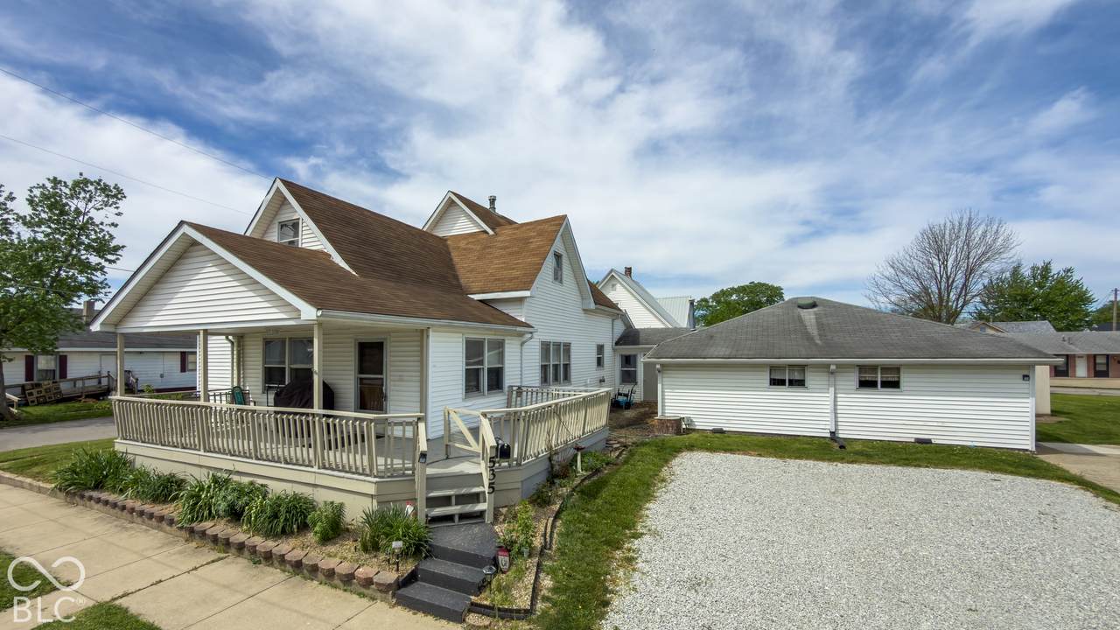
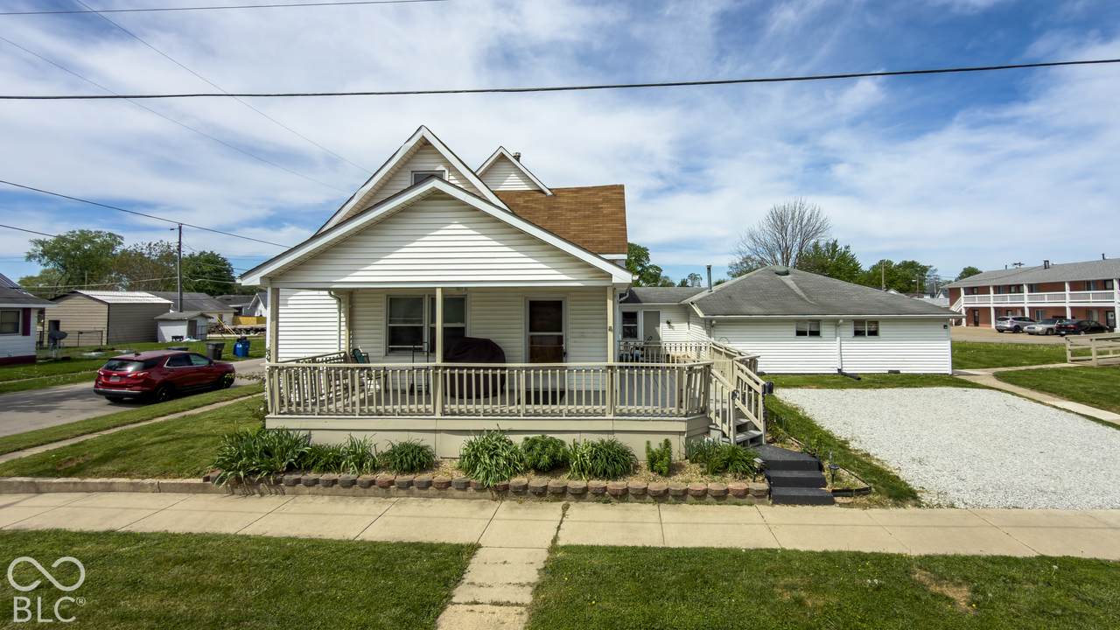
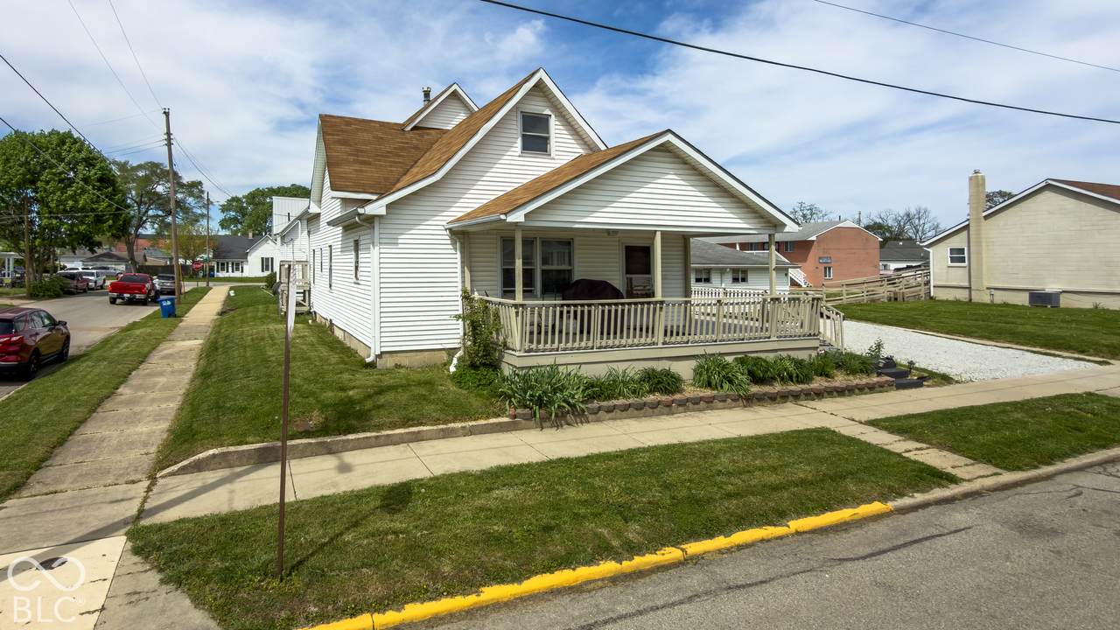
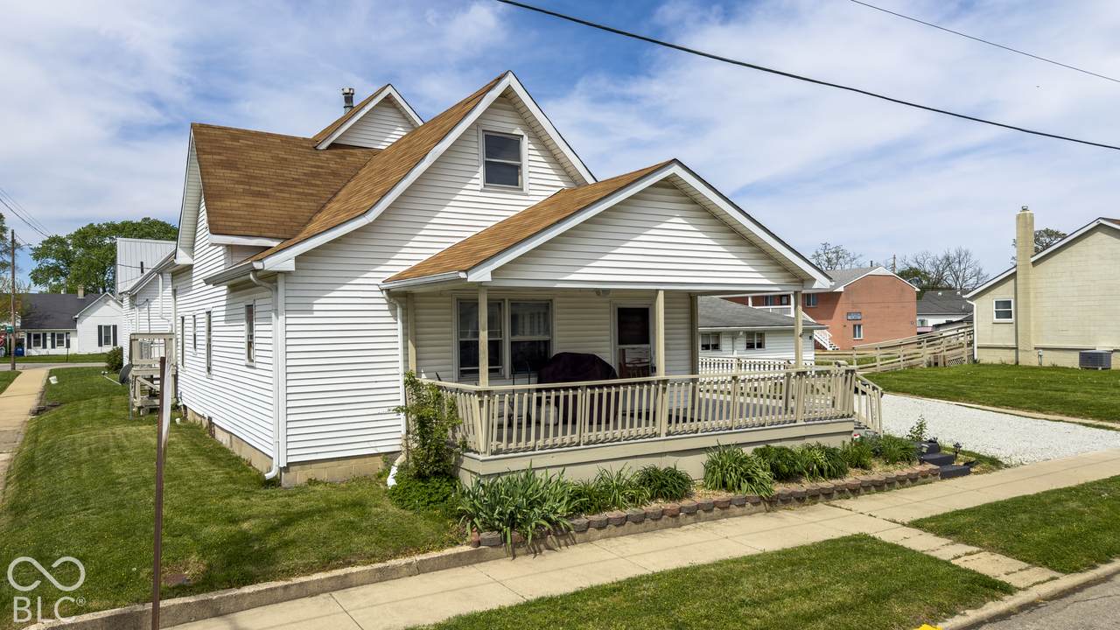
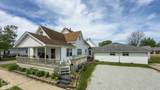
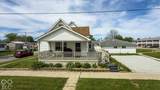
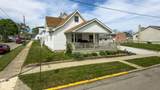
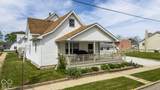
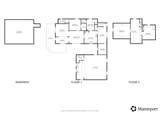
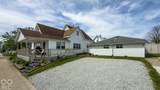
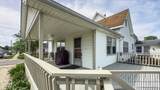
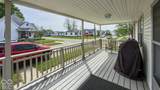
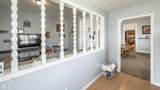
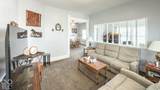
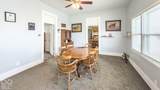
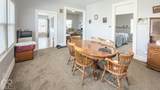
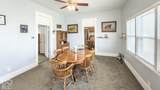
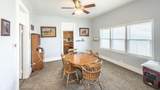
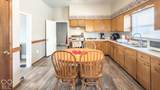
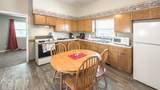
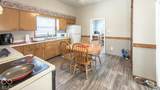
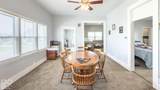
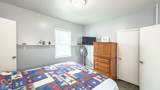
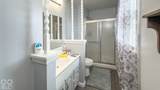
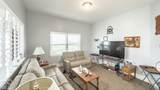
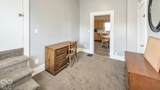
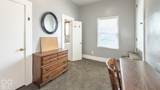
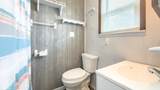
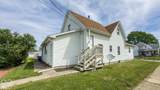
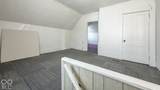
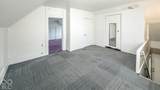
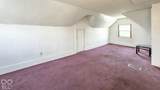
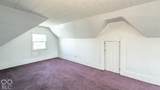
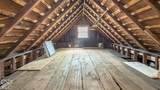
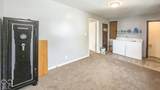
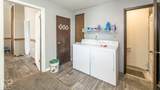
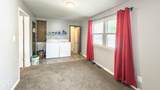
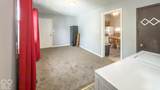
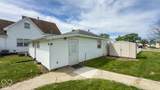
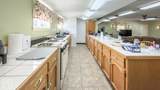
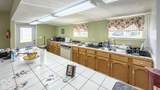
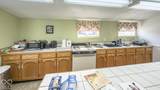
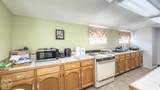
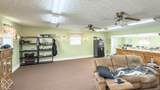
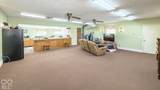
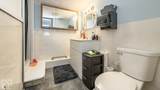
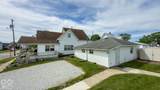
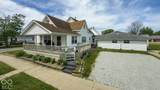
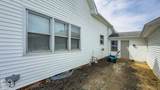
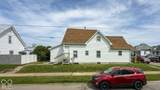
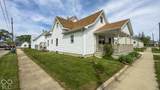
Character, flexibility, and income potential - this 1939 home delivers all three. Set on nearly half an acre just minutes from downtown Shelbyville, the main residence greets you with a charming wrap-around front porch and a welcoming foyer that sets the tone for the generous space within. The main level offers a formal dining room, eat-in kitchen, two large rooms, and a full bath. Beyond the kitchen, a separate room with its own full bath and private side entrance creates an opportunity for a kitchenette conversion - pair it with the two large upstairs rooms and you have a self-contained upper-suite ideal for extended family or a rental tenant. Continue through the kitchen to a large utility/laundry room with cellar access and a mud room that bridges the original house to the uniqueness of this property: a finished studio apartment boasting a generous living area, full kitchen, private full bath, and its own exterior entrance. Whether you envision a rental unit, home business, creative studio, or guest quarters, this space delivers - and if garage use is ever preferred again, reinstalling doors is entirely feasible. A gravel parking pad accommodates multiple vehicles, and a rear shed handles all your storage and lawn care needs. With 4,198 square feet of workable space, 3 full baths, and multiple living configurations under one roof, this property is a rare find for investors, owner-occupants seeking rental income, or buyers who simply need room to grow. Come see the possibilities!
-
4BEDS
-
0.43ACRES
-
3BATHS
-
01/2 BATHS
-
3,850SQFT
-
$45$/SQFT
School Information
Description
Character, flexibility, and income potential - this 1939 home delivers all three. Set on nearly half an acre just minutes from downtown Shelbyville, the main residence greets you with a charming wrap-around front porch and a welcoming foyer that sets the tone for the generous space within. The main level offers a formal dining room, eat-in kitchen, two large rooms, and a full bath. Beyond the kitchen, a separate room with its own full bath and private side entrance creates an opportunity for a kitchenette conversion - pair it with the two large upstairs rooms and you have a self-contained upper-suite ideal for extended family or a rental tenant. Continue through the kitchen to a large utility/laundry room with cellar access and a mud room that bridges the original house to the uniqueness of this property: a finished studio apartment boasting a generous living area, full kitchen, private full bath, and its own exterior entrance. Whether you envision a rental unit, home business, creative studio, or guest quarters, this space delivers - and if garage use is ever preferred again, reinstalling doors is entirely feasible. A gravel parking pad accommodates multiple vehicles, and a rear shed handles all your storage and lawn care needs. With 4,198 square feet of workable space, 3 full baths, and multiple living configurations under one roof, this property is a rare find for investors, owner-occupants seeking rental income, or buyers who simply need room to grow. Come see the possibilities!
© 2026 Metropolitan Indianapolis Board of REALTORS®. IDX information is provided exclusively for consumers' personal, non-commercial use and may not be used for any purpose other than to identify prospective properties consumers may be interested in purchasing. Information is deemed reliable but is not guaranteed accurate by the BLC® listing service or Vision One Real Estate.
Based on information submitted to the MLS GRID as of 2026-10-06T00:24:54.437. All data is obtained from various sources and may not have been verified by broker or MLS GRID. Supplied Open House Information is subject to change without notice. All information should be independently reviewed and verified for accuracy. Properties may or may not be listed by the office/agent presenting the information.
Click here for MLS GRID DMCA Notice