
















































Skip To Content

531 E Village Drive

Carmel, IN 46032
  • $459,000
  • STATUS: Pending
  • ON SITE: 14 Days
  • MLS #: 22127109
Under Contract
UPDATED: 59 min ago
$459,000
  • 4
    BEDS
  • 0.91
    ACRES
  • 3
    BATHS
  • 0
    1/2 BATHS
  • 2,300
    SQFT
  • $200
    $/SQFT
Neighborhood:
Type:
Single-Family Home
Built:
1977
County:

School Information

High School:
School District:

Description

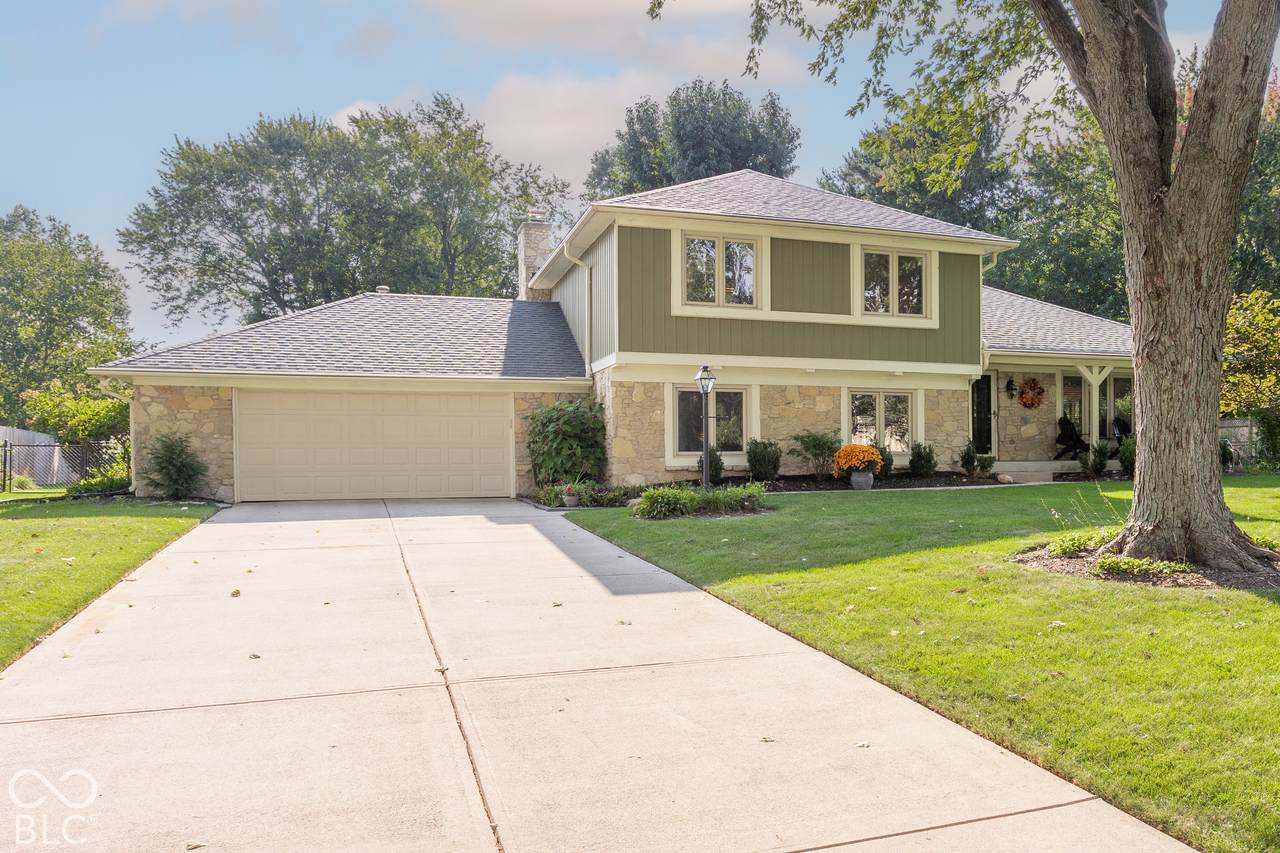
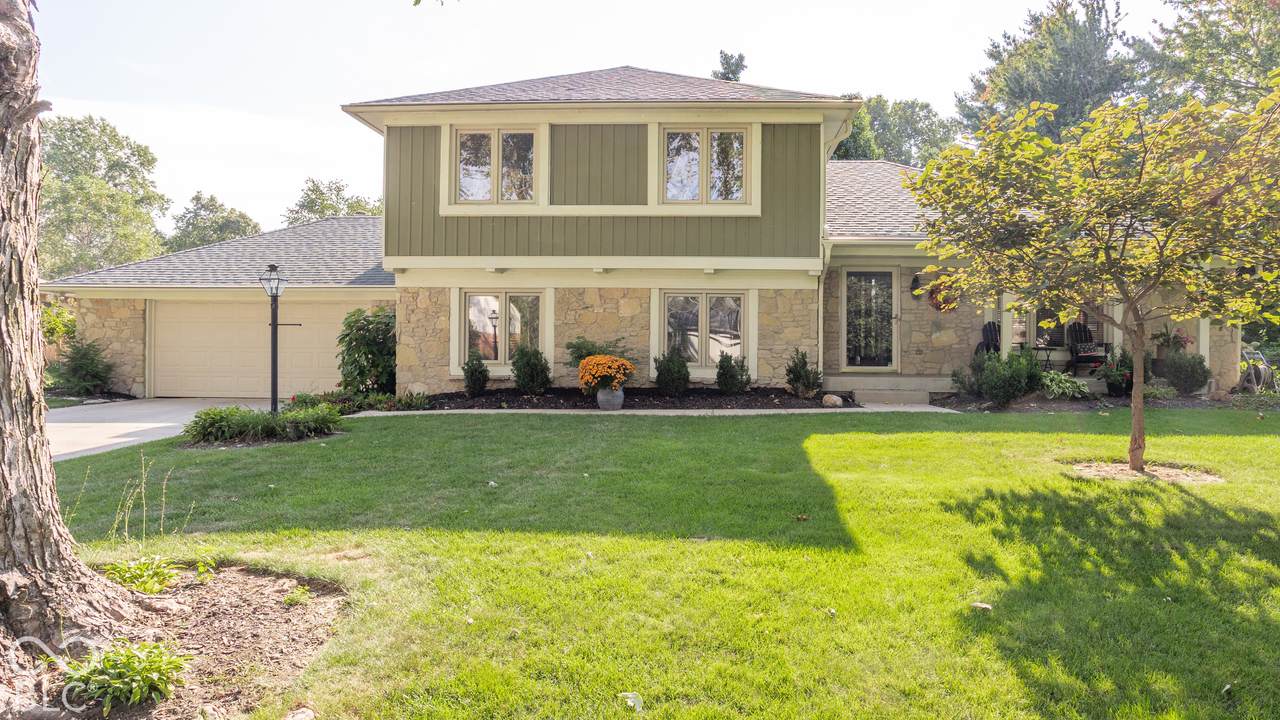
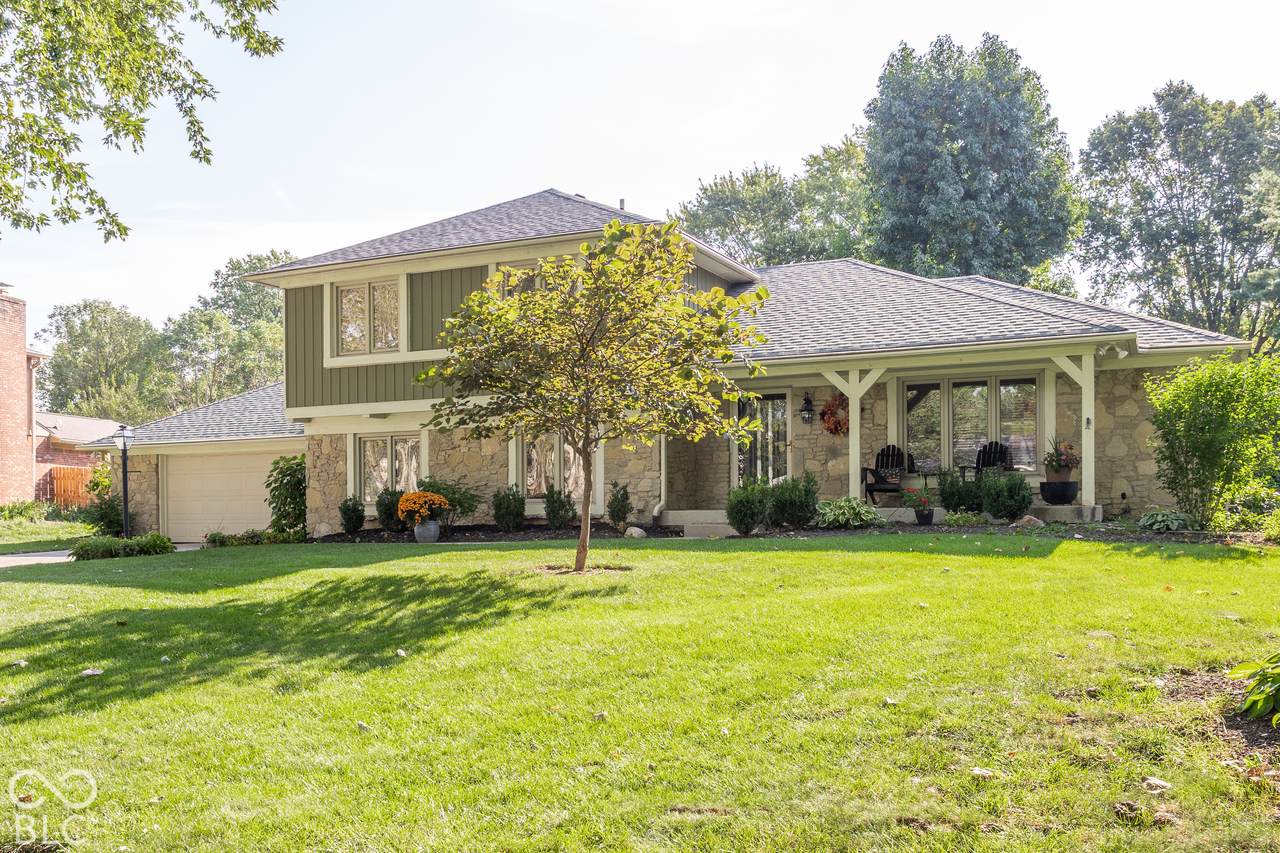
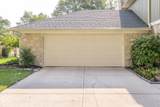
The original owners have lovingly cared for this well maintained and stylish four bedroom, thhee bath home on an acre lot shaded by many mature trees.There are warm and inviting laminated hardwoods throughout the main level and the kitchen has been updated with granite countertops and newer stainless appliances as well as a newer furnace and A/C. The kitchen overlooks a large family room with built in bookshelves and a gas fireplace perfect for entertaining or relaxing which opens to a 20x12 three-season porch and a large deck to enjoy the outdoors wth a view of the large fenced yard. The HOA maintains a swimming pool, tennis/pickleball courts, and a playground for the neighbors and is close to schools, shopping, entertainment and the Monon Trail. In addition this home has easy access to the interstate , downtown Carmel, and even downtown Indianapolis .

Monthly Payment Calculator


© 2026 Metropolitan Indianapolis Board of REALTORS®. IDX information is provided exclusively for consumers' personal, non-commercial use and may not be used for any purpose other than to identify prospective properties consumers may be interested in purchasing. Information is deemed reliable but is not guaranteed accurate by the BLC® listing service or Vision One Real Estate.

Based on information submitted to the MLS GRID as of 2026-10-17T00:25:20.93. All data is obtained from various sources and may not have been verified by broker or MLS GRID. Supplied Open House Information is subject to change without notice. All information should be independently reviewed and verified for accuracy. Properties may or may not be listed by the office/agent presenting the information.
Click here for MLS GRID DMCA Notice
www.visiononerealestate.com/homes/181764320
Print Image

531 E Village Drive Carmel, IN 46032

  • Price: $459,000
  • Status: Pending
  • On Site: 14 Days
  • Updated: 59 min ago
  • MLS #: 22127109
4
Beds
3
Baths
0
½ Baths
0.91
Acres
2,300
SQFT
$200
$/SQFT
1977
Built
Neighborhood:
Village Of Mt Carmel
County:
Hamilton
Area:
2910 - Hamilton - Clay
High School:
Carmel High School
School District:
Carmel Clay Schools
Property Description
The original owners have lovingly cared for this well maintained and stylish four bedroom, thhee bath home on an acre lot shaded by many mature trees.There are warm and inviting laminated hardwoods throughout the main level and the kitchen has been updated with granite countertops and newer stainless appliances as well as a newer furnace and A/C. The kitchen overlooks a large family room with built in bookshelves and a gas fireplace perfect for entertaining or relaxing which opens to a 20x12 three-season porch and a large deck to enjoy the outdoors wth a view of the large fenced yard. The HOA maintains a swimming pool, tennis/pickleball courts, and a playground for the neighbors and is close to schools, shopping, entertainment and the Monon Trail. In addition this home has easy access to the interstate , downtown Carmel, and even downtown Indianapolis .
Exterior Features

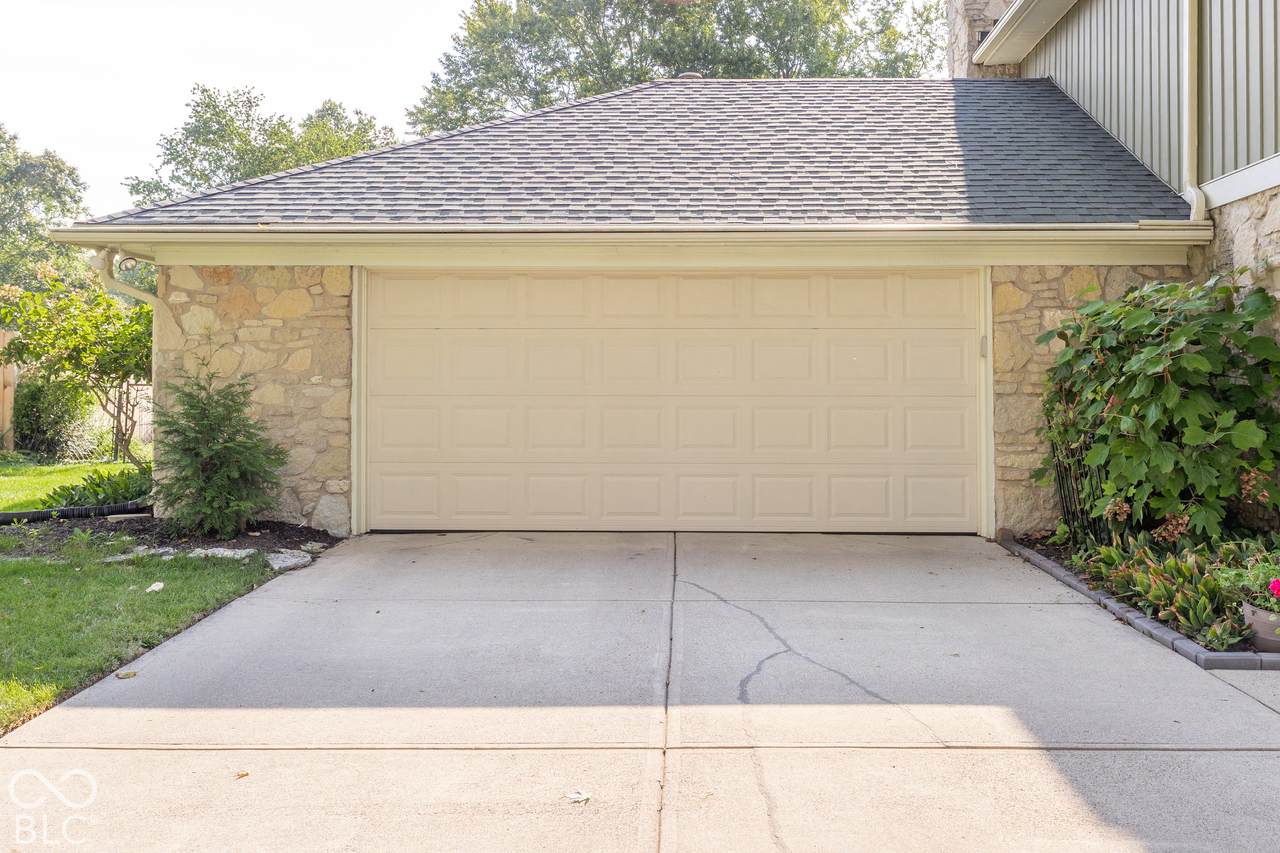
Architectural Style Traditional Construction Materials Aluminum SidingStone Fencing Full Foundation Details Crawl Space Garage Sq Ft 575 Garage YN Yes Horse Amenities None Levels Tri-Level Lot Information Mature TreesSee Remarks Parking Features Attached Porch CoveredDeck

Interior Features

Appliances Electric CooktopDishwasherDryerDisposalGas Water HeaterMicrowaveElectric Oven Areas Interior Bedroom Other on MainLaundry in UnitLiving Room FormalUtility RoomOther Basement YN No Building Area Total 2300 Cooling Central Air Eating Area Dining Combo/KitchenFormal Dining RoomSeparate Room Fireplace Features Family RoomGas LogGas Starter Fireplaces Total 1 Full Baths Basement 0 Full Baths Main 1 Full Baths MU 3 Full Baths Upper 2 Half Baths Basement 0 Half Baths Main 0 Half Baths MU 0 Half Baths Upper 0 Heating Forced AirGas Interior Features Attic Pull Down StairsBuilt-in FeaturesVaulted Ceiling(s)Paddle Fan Kitchen Features Kitchen Updated Main Level Bedrooms 1 Main Level Sq Ft 1450 Primary Bedroom Description See Remarks Rooms Master Bedroom (Upper Level 18x13) Dining Room (Main Level 11x10) Kitchen (Main Level 16x11) Living Room (Main Level 17x10) Family Room (Main Level 23x15) Bedroom 2 (Upper Level 14x13) Bedroom 3 (Upper Level 12x10) Bedroom 4 (Main Level 11x11) Laundry (Main Level 11x7) Rooms MU 9 Rooms Total MU 9 Sq Ft MU 2300 Upper Sq Ft 850

Property Features

Accessibility Features YN No Acres 1/2-1 Acre Association Fee 350 Association Fee Frequency Annually Association YN Yes Dpr YN Yes Laundry Laundry ClosetMain Level New Construction YN No Other Equipment Sump Pump Ownership Interest Types Mandatory Fee Possession Closing Property Attached YN No Property Sub Type Single Family Residence Rooms Total 9 Security Features Smoke Detector(s) Semi Annual Property Tax Amt 1934 Solid Waste No Tax Exemption Homestead Tax ExemptionVeteran Tax Exemption Tax Year 2025 Township Clay Transaction Type Sale Utilities Cable ConnectedElectricity ConnectedNatural Gas ConnectedSewer ConnectedWater Connected Water Source Public

Listing provided courtesy of F.C. Tucker Company: . © 2026 Metropolitan Indianapolis Board of REALTORS®. Information Deemed Reliable But Not Guaranteed.


© 2026 Metropolitan Indianapolis Board of REALTORS®. IDX information is provided exclusively for consumers' personal, non-commercial use and may not be used for any purpose other than to identify prospective properties consumers may be interested in purchasing. Information is deemed reliable but is not guaranteed accurate by the BLC® listing service or Vision One Real Estate.

Based on information submitted to the MLS GRID as of 2026-10-17T00:25:20.93. All data is obtained from various sources and may not have been verified by broker or MLS GRID. Supplied Open House Information is subject to change without notice. All information should be independently reviewed and verified for accuracy. Properties may or may not be listed by the office/agent presenting the information.
Click here for MLS GRID DMCA Notice
 
https://bt-photos.global.ssl.fastly.net/indy/1280_boomver_1_22127109-1.jpg https://bt-photos.global.ssl.fastly.net/indy/1280_boomver_1_22127109-1.jpg https://bt-photos.global.ssl.fastly.net/indy/1280_boomver_1_22127109-1.jpg
Logo
Vision One Real Estate
826 E Greyhound Pass
Carmel IN, 46032