












Description
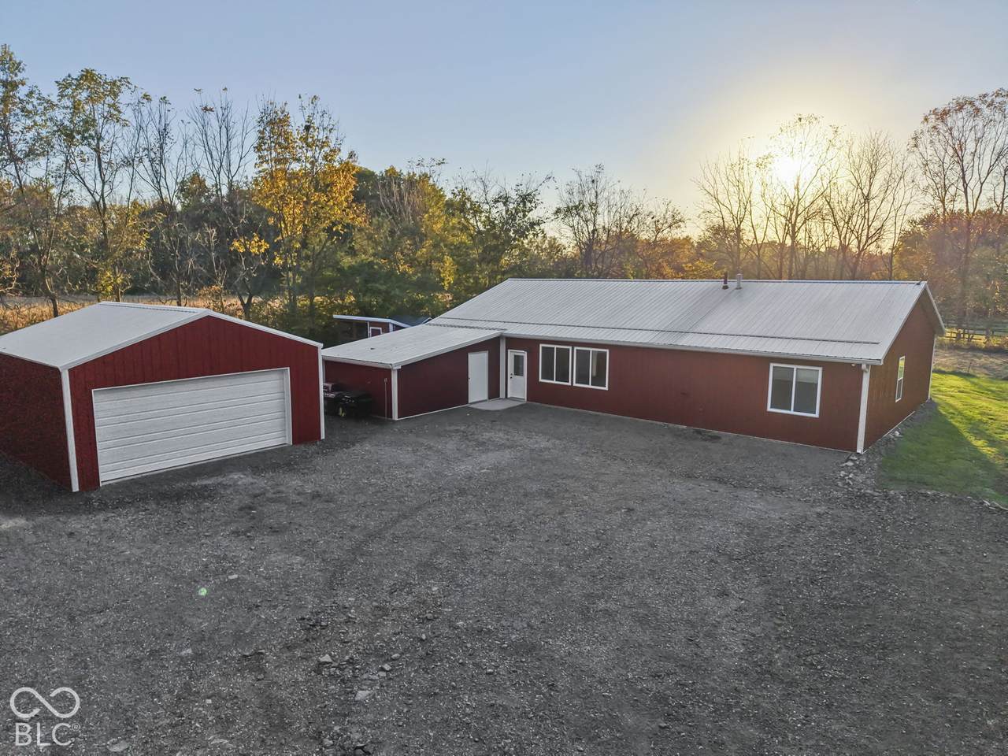
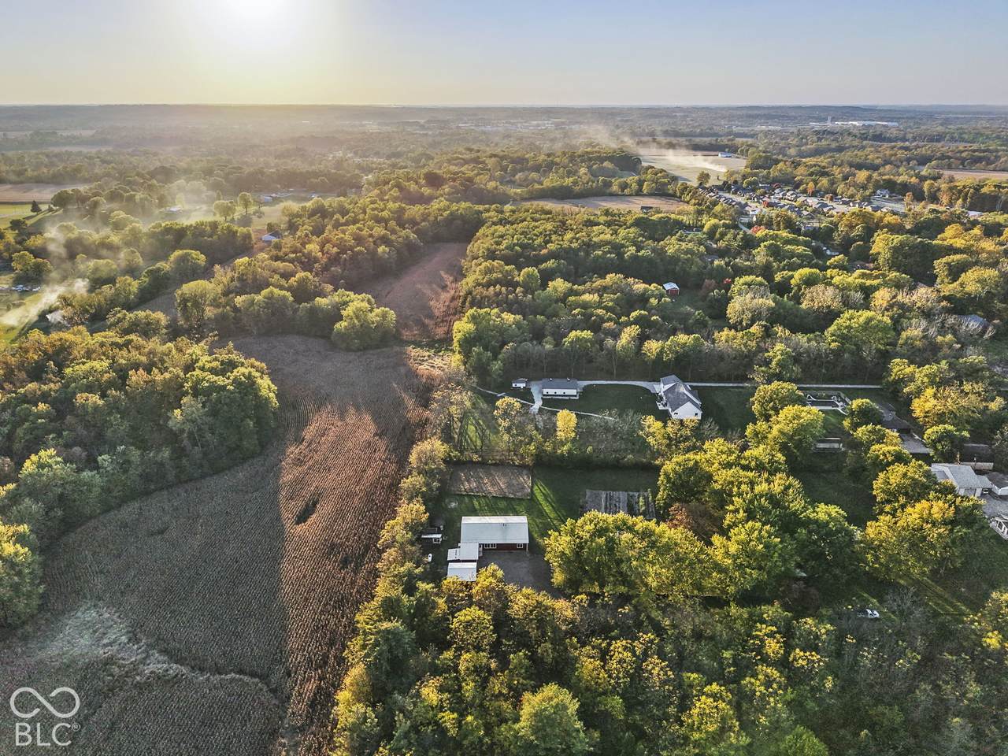
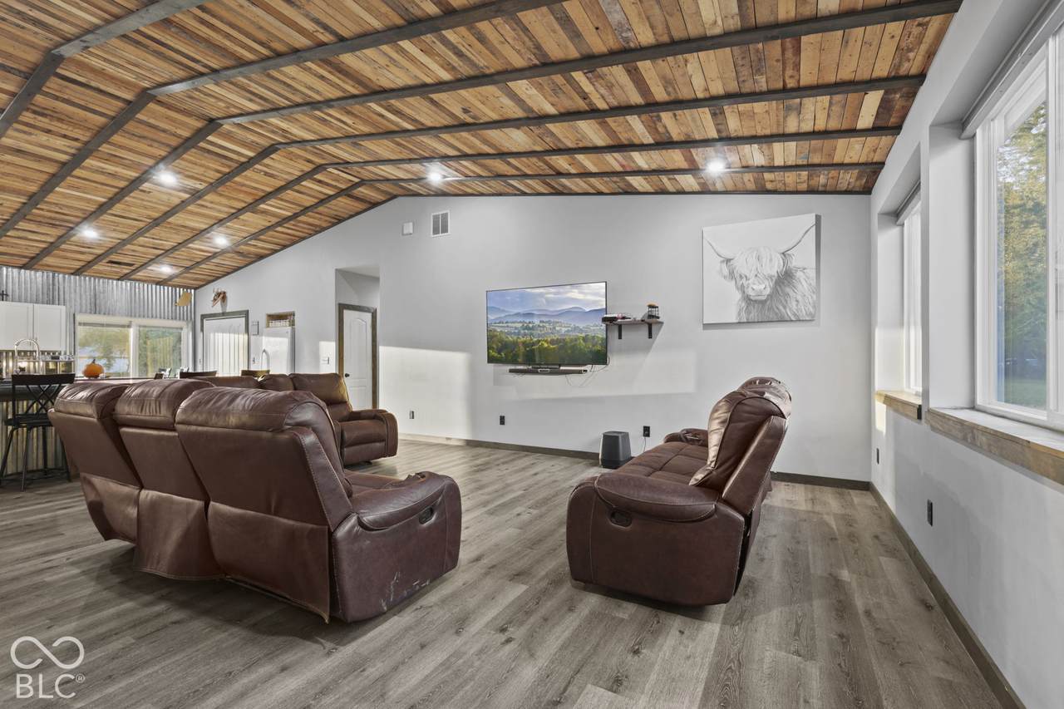
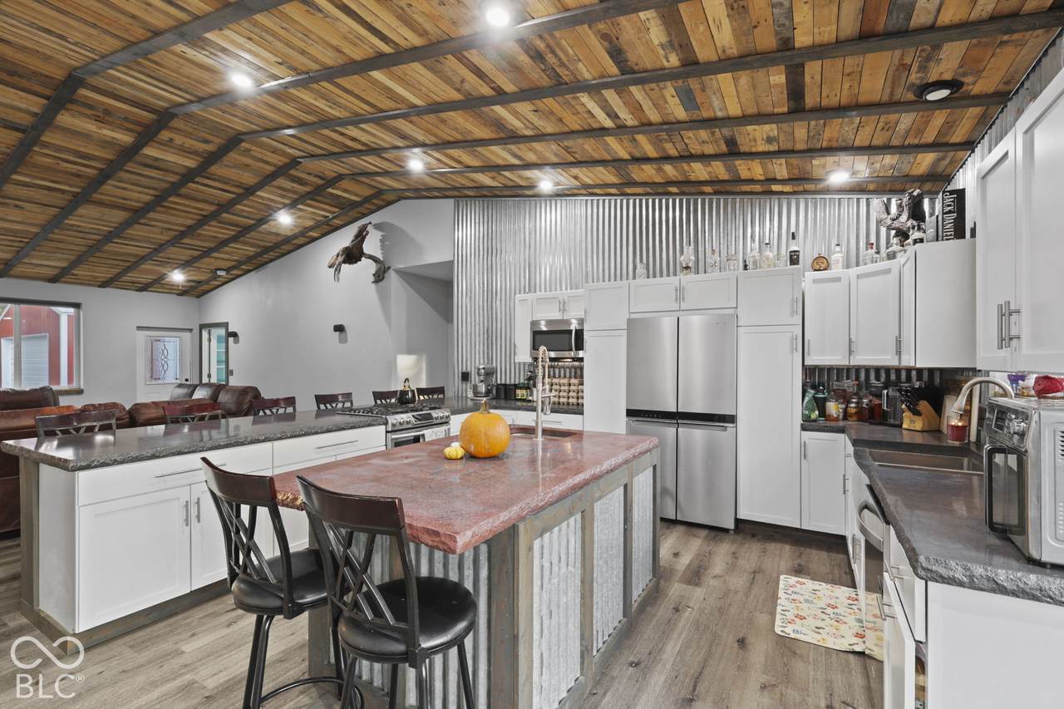
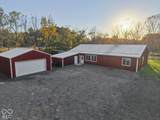
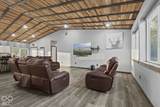
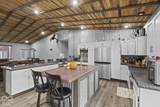
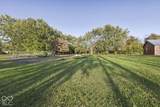
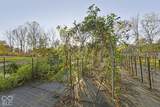
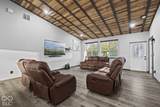
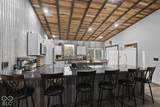
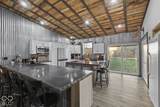
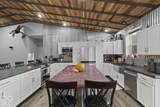
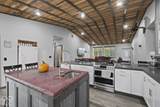
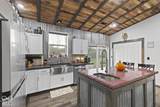
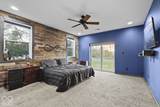
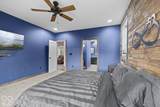
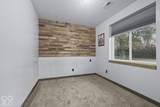
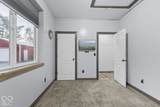
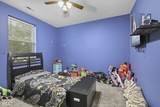
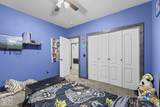
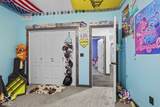
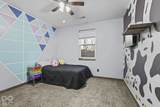
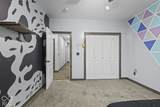
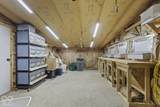
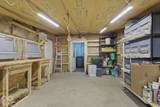
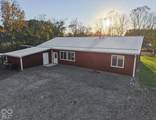
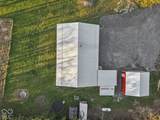
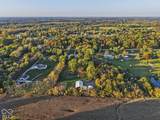
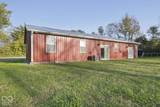
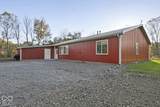
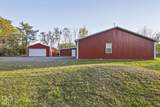
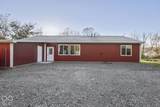
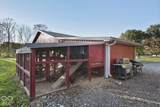
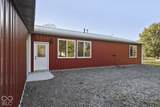
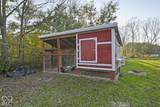
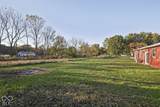
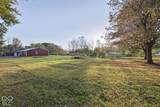
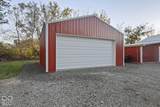
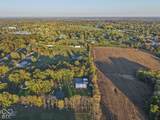
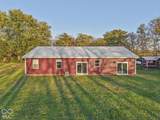
PRIVATE 2-ACRE HOMESTEAD with CUSTOM CRAFTSMANSHIP, SINGLE-LEVEL LIVING & MOORESVILLE SCHOOLS! Built in 2019, this spacious 5-BEDROOM, 4-BATH home offers OVER 2,600 SQ FT of thoughtfully designed, SINGLE-LEVEL LIVING on 2 PRIVATE ACRES! Step inside to an inviting OPEN-CONCEPT FLOOR PLAN filled with BEAUTIFUL NATURAL LIGHT. Stunning VAULTED CATHEDRAL CEILINGS showcase CUSTOM WOOD SLATS meticulously LAID BY HAND, while STAINED WOOD TRIM THROUGHOUT adds warmth, character, and craftsmanship. The desirable SPLIT FLOOR PLAN provides exceptional privacy, with the PRIMARY SUITE tucked away on its OWN SEPARATE SIDE OF THE HOME, away from the additional bedrooms. Outside, enjoy PEACEFUL COUNTRY LIVING with NO HOMES DIRECTLY BEHIND YOU, just beautiful views of the neighboring cornfield! Whether you're dreaming of a HOBBY FARM, HOMESTEADING, or simply enjoying your own PRIVATE RETREAT, this property delivers. An ATTACHED CHICKEN WORKSHOP equipped with WATER & ELECTRICITY, a SEPARATE ROOSTER COOP, and an ESTABLISHED GARDEN provide an incredible setup for homestead enthusiasts. Need room for vehicles, equipment, or hobbies? The OVERSIZED 24x24 DETACHED GARAGE features CONCRETE FLOORS and an exterior designed to MATCH THE HOME. Located in MOORESVILLE SCHOOLS, WAVERLY ELEMENTARY, this property combines NEWER CONSTRUCTION with the freedom of ACREAGE, FUNCTIONAL OUTBUILDINGS, and a truly special setting. SPACE, PRIVACY, CRAFTSMANSHIP & HOMESTEAD LIVING - ALL ON ONE LEVEL! This is more than a home; it's a lifestyle!
-
5BEDS
-
2ACRES
-
3BATHS
-
11/2 BATHS
-
2,604SQFT
-
$230$/SQFT
School Information
Description
PRIVATE 2-ACRE HOMESTEAD with CUSTOM CRAFTSMANSHIP, SINGLE-LEVEL LIVING & MOORESVILLE SCHOOLS! Built in 2019, this spacious 5-BEDROOM, 4-BATH home offers OVER 2,600 SQ FT of thoughtfully designed, SINGLE-LEVEL LIVING on 2 PRIVATE ACRES! Step inside to an inviting OPEN-CONCEPT FLOOR PLAN filled with BEAUTIFUL NATURAL LIGHT. Stunning VAULTED CATHEDRAL CEILINGS showcase CUSTOM WOOD SLATS meticulously LAID BY HAND, while STAINED WOOD TRIM THROUGHOUT adds warmth, character, and craftsmanship. The desirable SPLIT FLOOR PLAN provides exceptional privacy, with the PRIMARY SUITE tucked away on its OWN SEPARATE SIDE OF THE HOME, away from the additional bedrooms. Outside, enjoy PEACEFUL COUNTRY LIVING with NO HOMES DIRECTLY BEHIND YOU, just beautiful views of the neighboring cornfield! Whether you're dreaming of a HOBBY FARM, HOMESTEADING, or simply enjoying your own PRIVATE RETREAT, this property delivers. An ATTACHED CHICKEN WORKSHOP equipped with WATER & ELECTRICITY, a SEPARATE ROOSTER COOP, and an ESTABLISHED GARDEN provide an incredible setup for homestead enthusiasts. Need room for vehicles, equipment, or hobbies? The OVERSIZED 24x24 DETACHED GARAGE features CONCRETE FLOORS and an exterior designed to MATCH THE HOME. Located in MOORESVILLE SCHOOLS, WAVERLY ELEMENTARY, this property combines NEWER CONSTRUCTION with the freedom of ACREAGE, FUNCTIONAL OUTBUILDINGS, and a truly special setting. SPACE, PRIVACY, CRAFTSMANSHIP & HOMESTEAD LIVING - ALL ON ONE LEVEL! This is more than a home; it's a lifestyle!
© 2026 Metropolitan Indianapolis Board of REALTORS®. IDX information is provided exclusively for consumers' personal, non-commercial use and may not be used for any purpose other than to identify prospective properties consumers may be interested in purchasing. Information is deemed reliable but is not guaranteed accurate by the BLC® listing service or Vision One Real Estate.
Based on information submitted to the MLS GRID as of 2026-11-18T14:25:56.44. All data is obtained from various sources and may not have been verified by broker or MLS GRID. Supplied Open House Information is subject to change without notice. All information should be independently reviewed and verified for accuracy. Properties may or may not be listed by the office/agent presenting the information.
Click here for MLS GRID DMCA Notice