




Description
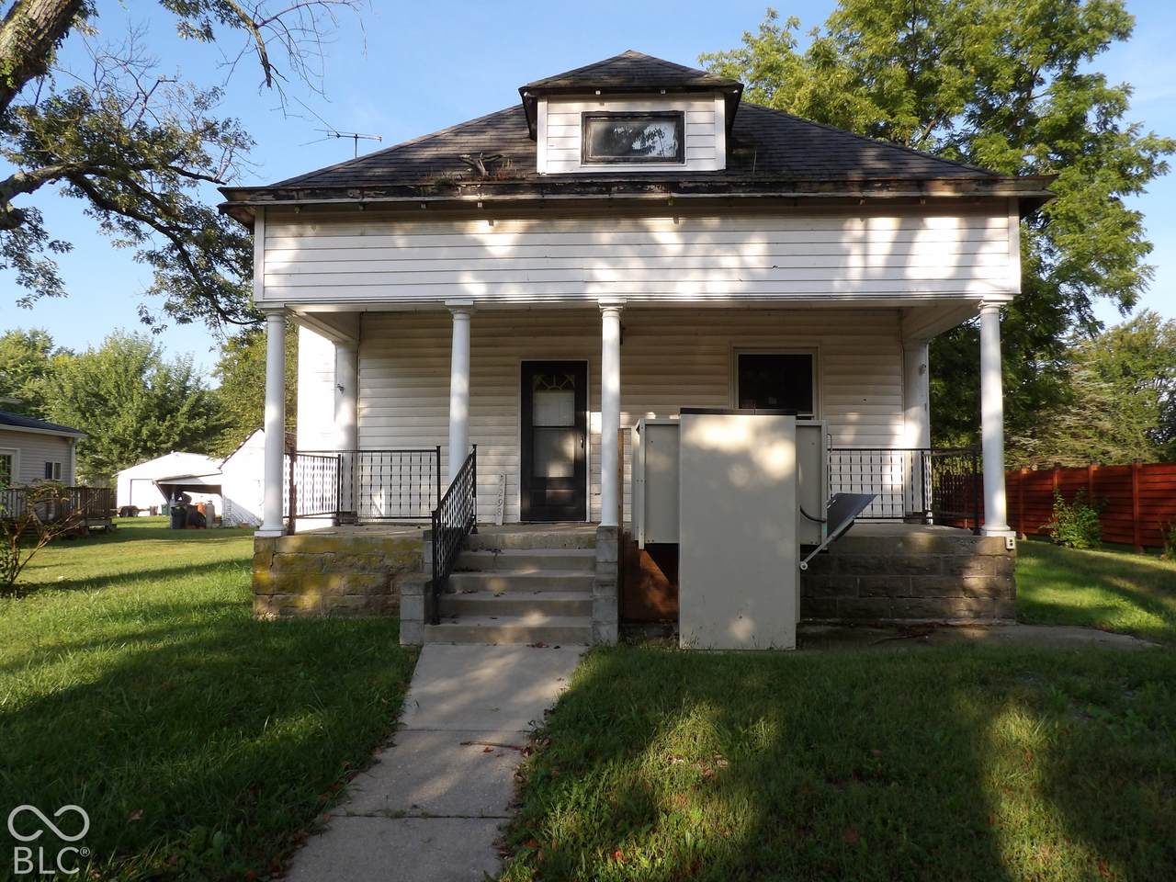
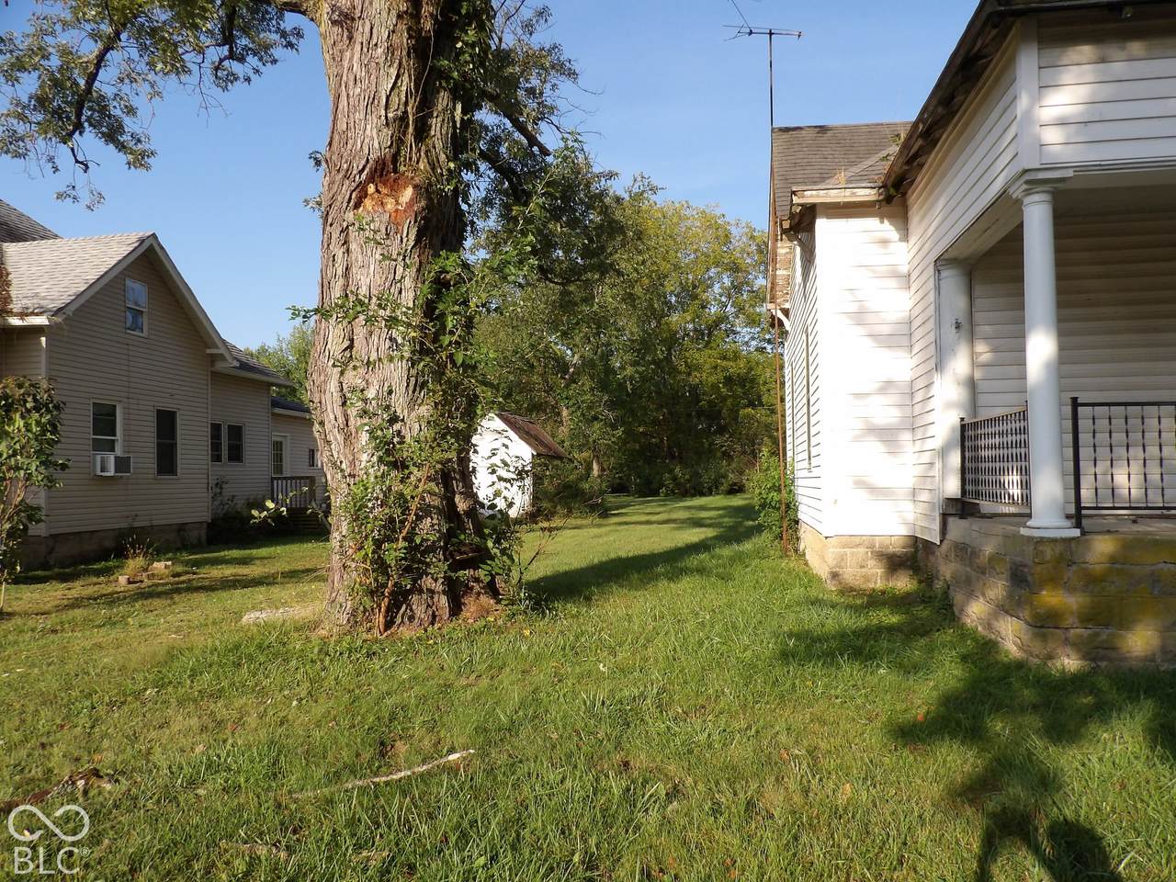
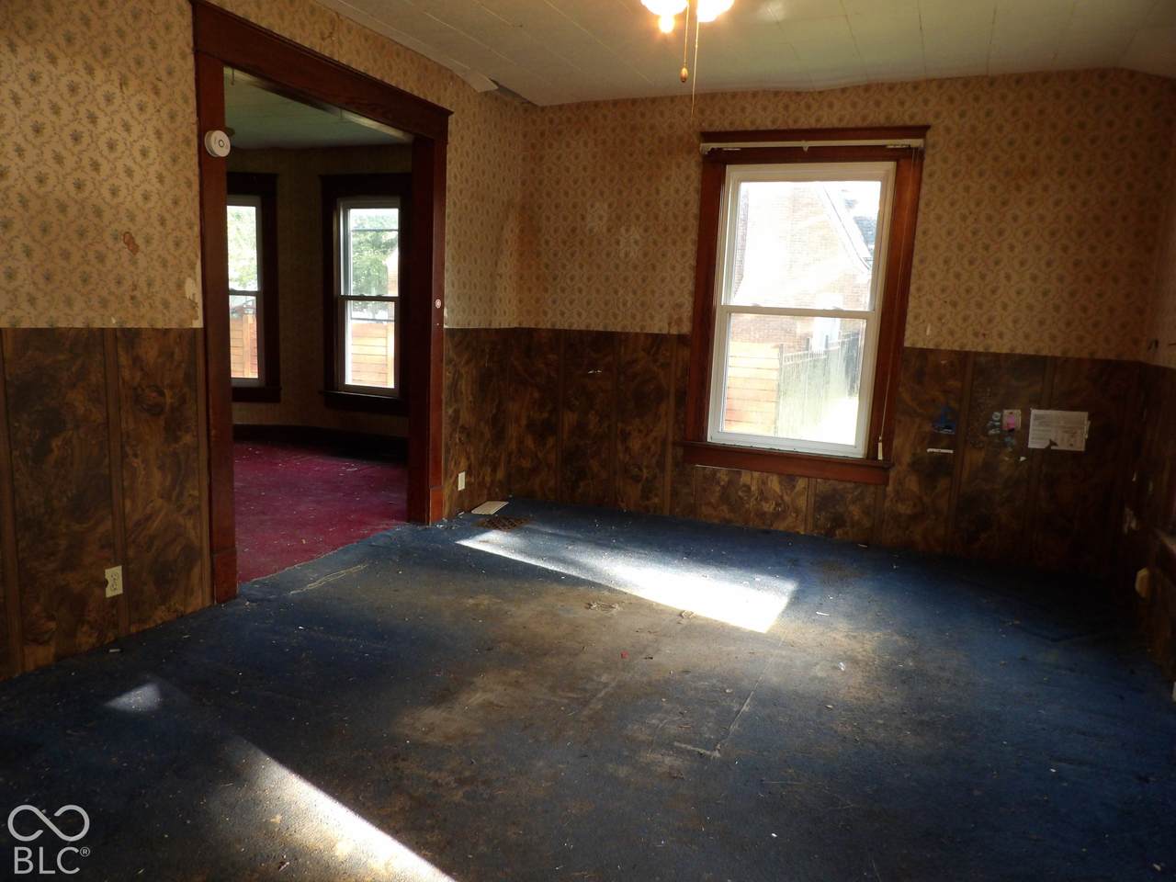
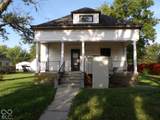
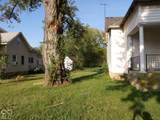
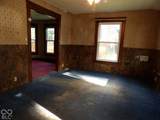
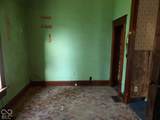
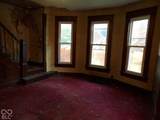
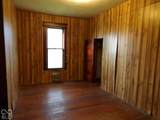
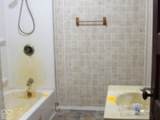
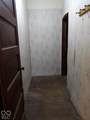
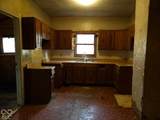
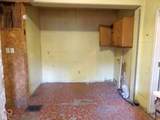
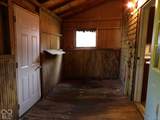
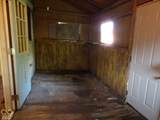
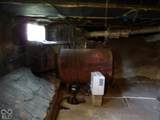
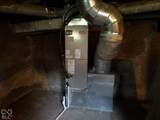
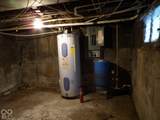
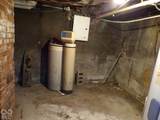
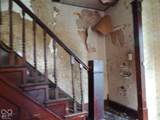
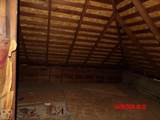
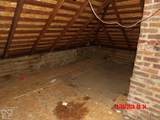
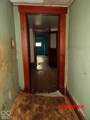
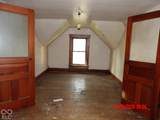
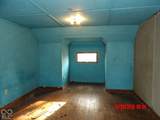
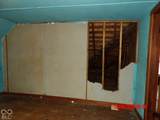
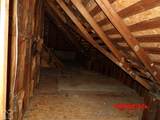
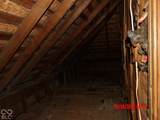
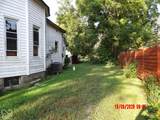
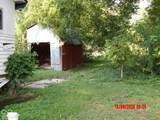
H/B have bee called for, seller is in the process of making a decision. Opportunity Awaits! Love the charm and character of an older home and aren't afraid to put in a little work? This could be the opportunity you've been waiting for! Full of character and potential, this charming home is ready for someone to bring it back to life and make it their own. Enjoy small-town living with plenty of room for the family and a spacious backyard. The main level features two bedrooms, a living room, formal dining room, and a kitchen with laundry area. Upstairs, the finished attic offers two additional rooms, providing plenty of flexible space for bedrooms, an office, playroom, or hobbies. The home currently has one generously sized bathroom. The basement houses the mechanicals, keeping them tucked away while leaving the rest of the home's storage areas more accessible. And don't forget the covered front porch-the perfect spot to settle into a rocking chair, relax, and enjoy the charm of small-town life. Bring your vision, your creativity, and a little TLC, and give this old charmer the love it deserves!Seller uses Service Link, if buyer wants to choose title company they will be responsible for all fees. No offers will be responded to until the home has been on the market for 10 days. You can submit anytime, just allow for response time. Home sold AS-IS. H/B were called for, awaiting bank's decision on whether to accept one.
-
3BEDS
-
0.3ACRES
-
1BATHS
-
01/2 BATHS
-
2,617SQFT
-
$31$/SQFT
School Information
Description
H/B have bee called for, seller is in the process of making a decision. Opportunity Awaits! Love the charm and character of an older home and aren't afraid to put in a little work? This could be the opportunity you've been waiting for! Full of character and potential, this charming home is ready for someone to bring it back to life and make it their own. Enjoy small-town living with plenty of room for the family and a spacious backyard. The main level features two bedrooms, a living room, formal dining room, and a kitchen with laundry area. Upstairs, the finished attic offers two additional rooms, providing plenty of flexible space for bedrooms, an office, playroom, or hobbies. The home currently has one generously sized bathroom. The basement houses the mechanicals, keeping them tucked away while leaving the rest of the home's storage areas more accessible. And don't forget the covered front porch-the perfect spot to settle into a rocking chair, relax, and enjoy the charm of small-town life. Bring your vision, your creativity, and a little TLC, and give this old charmer the love it deserves!Seller uses Service Link, if buyer wants to choose title company they will be responsible for all fees. No offers will be responded to until the home has been on the market for 10 days. You can submit anytime, just allow for response time. Home sold AS-IS. H/B were called for, awaiting bank's decision on whether to accept one.
© 2026 Metropolitan Indianapolis Board of REALTORS®. IDX information is provided exclusively for consumers' personal, non-commercial use and may not be used for any purpose other than to identify prospective properties consumers may be interested in purchasing. Information is deemed reliable but is not guaranteed accurate by the BLC® listing service or Vision One Real Estate.
Based on information submitted to the MLS GRID as of 2026-10-15T00:24:56.74. All data is obtained from various sources and may not have been verified by broker or MLS GRID. Supplied Open House Information is subject to change without notice. All information should be independently reviewed and verified for accuracy. Properties may or may not be listed by the office/agent presenting the information.
Click here for MLS GRID DMCA Notice