


















Skip To Content

515 Mattie Harris Road

Centerville, IN 47330
  • $500,000
  • STATUS: Active
  • ON SITE: 9 Days
  • MLS #: 22128307
$500,000
  • 4
    BEDS
  • 5.27
    ACRES
  • 2
    BATHS
  • 1
    1/2 BATHS
  • 2,348
    SQFT
  • $213
    $/SQFT
Neighborhood:
Type:
Single-Family Home
Built:
1880
County:

Description

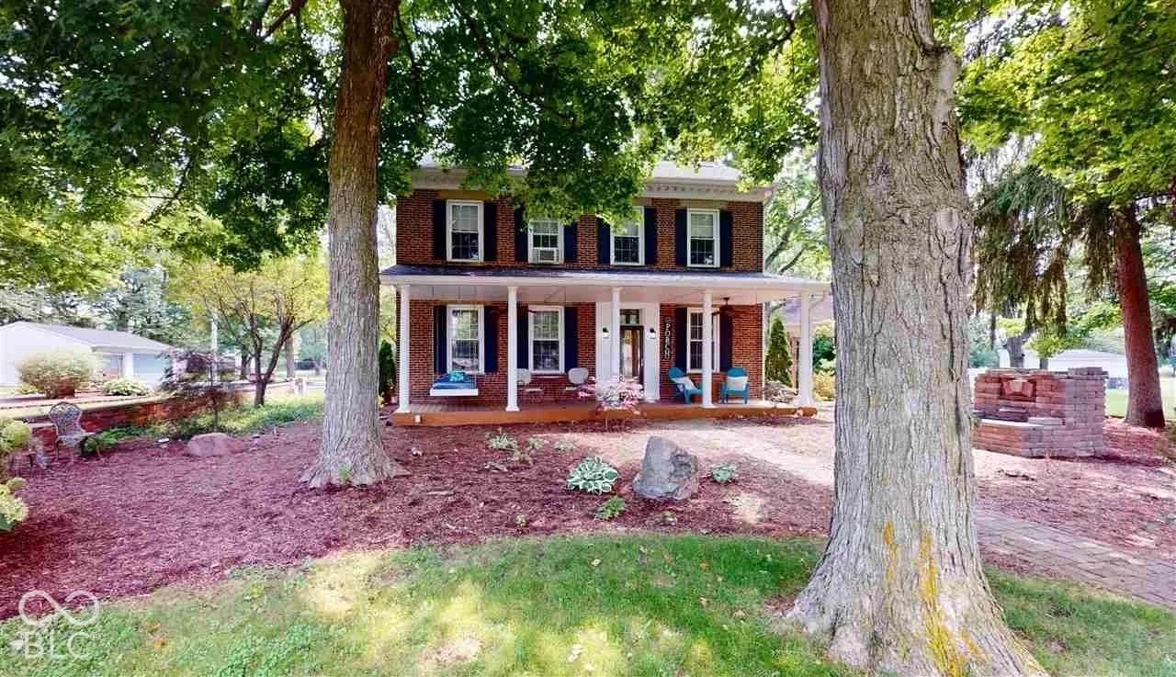
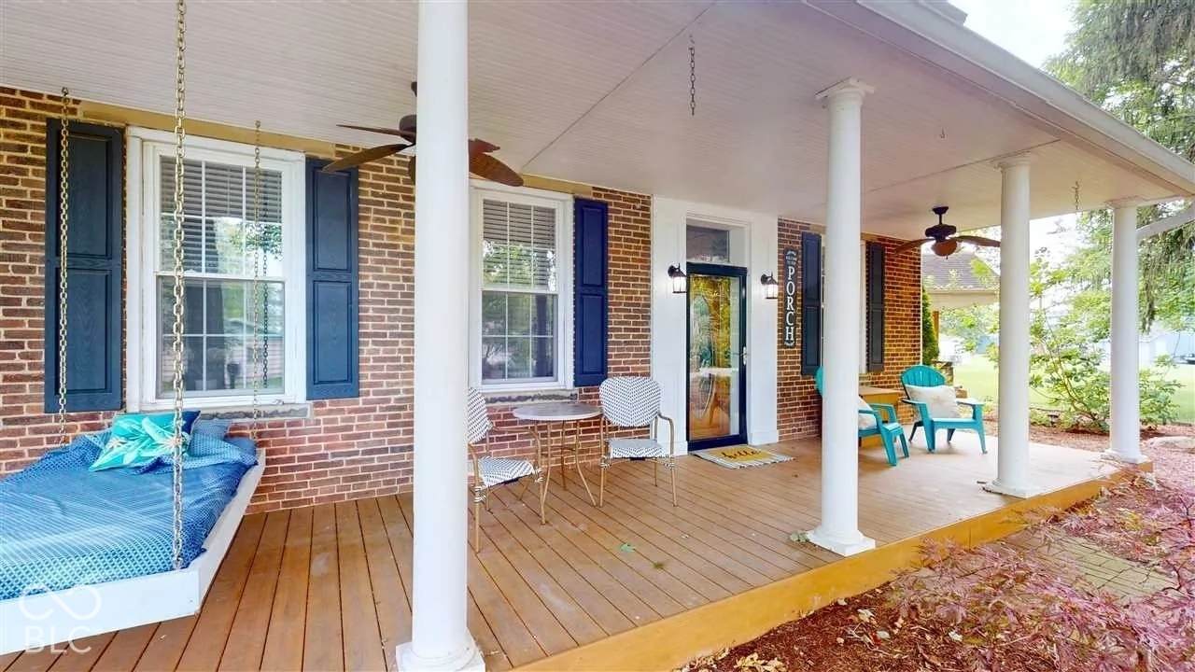
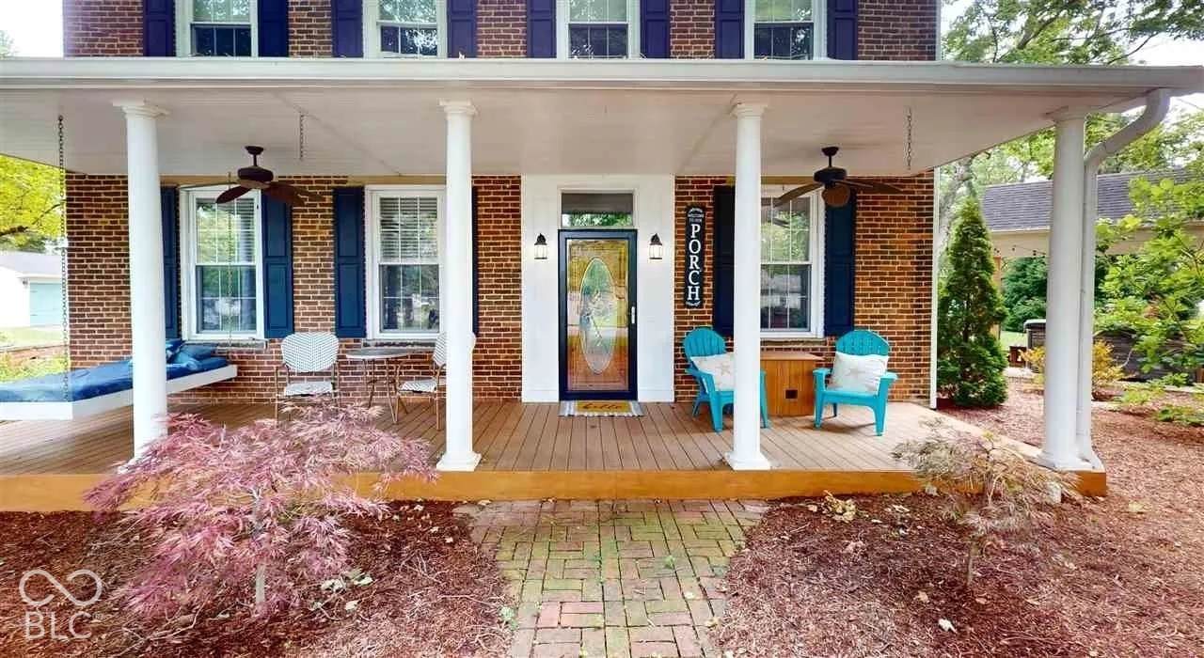
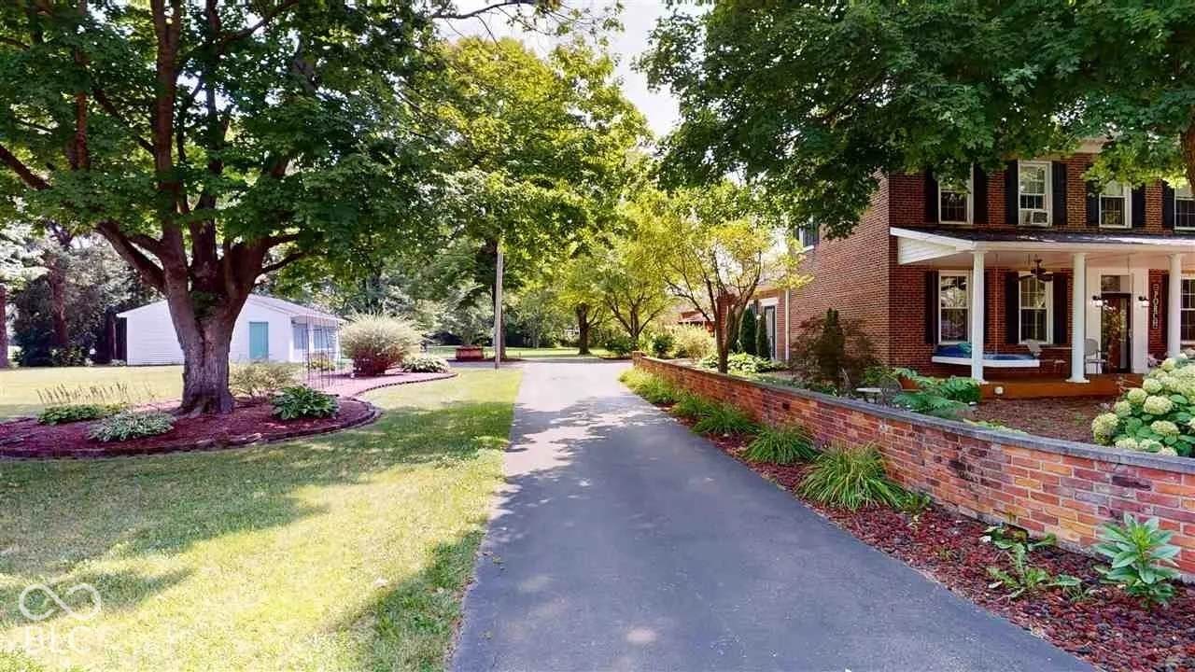
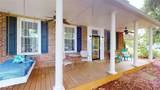
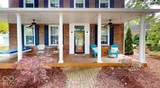
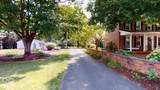
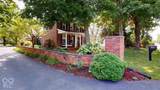
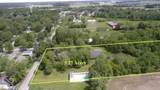
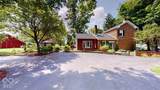
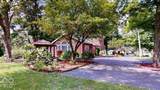
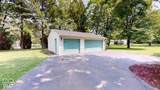
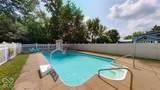
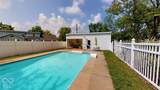
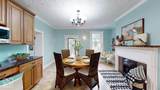
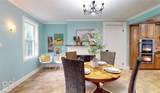
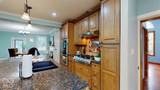
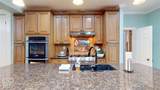
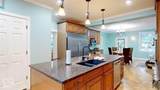
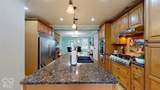
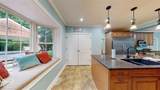
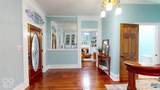
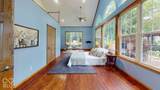
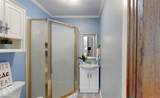
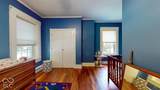
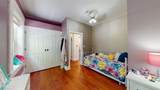
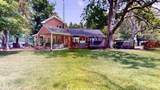
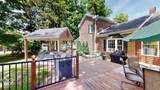
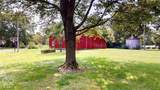
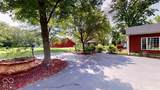
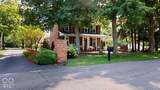
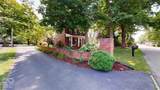
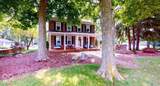
This Gorgeous Federal Style masterpiece is a rare offering. Handsome additions and tasteful updates through the years ... this is an immaculate property! 5.72 beautiful acres, in-ground swimming pool with poolhouse, 3-car garage, a gazebo, a pretty big barn (42'x40'), and beautiful landscaping ... pinch me! This lovely Centerville home has been meticulously maintained! Updated kitchen includes granite countertop, built-in double oven, gas cook-top, SS commercial sized refrigerator. Washer/dryer stay, as does the water softener. New roof and gutters with gutter guards just 11 years ago. Relax on the classic covered front porch or big rear patio and deck. You will be proud to say, "Welcome to my home :)". (Showings start Monday 9/28/26).

Monthly Payment Calculator


© 2026 Metropolitan Indianapolis Board of REALTORS®. IDX information is provided exclusively for consumers' personal, non-commercial use and may not be used for any purpose other than to identify prospective properties consumers may be interested in purchasing. Information is deemed reliable but is not guaranteed accurate by the BLC® listing service or Vision One Real Estate.

Based on information submitted to the MLS GRID as of 2026-10-06T00:24:54.437. All data is obtained from various sources and may not have been verified by broker or MLS GRID. Supplied Open House Information is subject to change without notice. All information should be independently reviewed and verified for accuracy. Properties may or may not be listed by the office/agent presenting the information.
Click here for MLS GRID DMCA Notice
www.visiononerealestate.com/homes/181579154
Print Image

515 Mattie Harris Road Centerville, IN 47330

  • Price: $500,000
  • Status: Active
  • On Site: 9 Days
  • MLS #: 22128307
4
Beds
2
Baths
1
½ Baths
5.27
Acres
2,348
SQFT
$213
$/SQFT
1880
Built
Neighborhood:
Metes & Bounds
County:
Wayne
Area:
8911 - Wayne - Center
Middle School:
Centerville-Abington Jr High Sch
High School:
Centerville Sr High School
School District:
Centerville-Abington Community
Property Description
This Gorgeous Federal Style masterpiece is a rare offering. Handsome additions and tasteful updates through the years ... this is an immaculate property! 5.72 beautiful acres, in-ground swimming pool with poolhouse, 3-car garage, a gazebo, a pretty big barn (42'x40'), and beautiful landscaping ... pinch me! This lovely Centerville home has been meticulously maintained! Updated kitchen includes granite countertop, built-in double oven, gas cook-top, SS commercial sized refrigerator. Washer/dryer stay, as does the water softener. New roof and gutters with gutter guards just 11 years ago. Relax on the classic covered front porch or big rear patio and deck. You will be proud to say, "Welcome to my home :)". (Showings start Monday 9/28/26).
Exterior Features

Architectural Style Georgian Construction Materials Wood Brick Foundation Details Block Garage Sq Ft 720 Garage YN Yes Horse Amenities None Levels Two Lot Information Not In Subdivision Other Structures Pool House Parking Features Detached Pool Features In Ground

Interior Features

Appliances Gas CooktopDishwasherDryerDisposalMicroHoodOvenDouble OvenRefrigeratorWasher Basement YN Yes Below Grade Finished Area 0 Building Area Total 2960 Cooling Central Air Eating Area Dining Combo/Kitchen Fireplace Features Dining RoomWood Burning Fireplaces Total 2 Full Baths Basement 0 Full Baths Main 1 Full Baths MU 2 Full Baths Upper 1 Half Baths Basement 0 Half Baths Main 1 Half Baths MU 1 Half Baths Upper 0 Heating Forced AirNatural GasWood Stove Main Level Bedrooms 1 Main Level Sq Ft 1736 Rooms Master Bedroom (Main Level 30x18) Living Room (Main Level 16x16) Kitchen (Main Level 32x14) Bedroom 4 (Upper Level 15x11) Bedroom 2 (Upper Level 14x12) Bedroom 3 (Upper Level 15x12) Rooms MU 6 Rooms Total MU 6 Sq Ft MU 2348 Upper Sq Ft 612

Property Features

Accessibility Features YN No Acres 5-10 Acres Association YN No Current Financing ConventionalFHAVA Dpr YN Yes Electric 200+ Amp Service New Construction YN No Possession Negotiable Property Attached YN No Property Sub Type Single Family Residence Rooms Total 6 Semi Annual Property Tax Amt 2170 Solid Waste Yes Tax Exemption Homestead Tax Exemption Tax Year 2025 Township Center Transaction Type Sale Water Source Public

Listing provided courtesy of F.C. Tucker Company: . © 2026 Metropolitan Indianapolis Board of REALTORS®. Information Deemed Reliable But Not Guaranteed.


© 2026 Metropolitan Indianapolis Board of REALTORS®. IDX information is provided exclusively for consumers' personal, non-commercial use and may not be used for any purpose other than to identify prospective properties consumers may be interested in purchasing. Information is deemed reliable but is not guaranteed accurate by the BLC® listing service or Vision One Real Estate.

Based on information submitted to the MLS GRID as of 2026-10-06T00:24:54.437. All data is obtained from various sources and may not have been verified by broker or MLS GRID. Supplied Open House Information is subject to change without notice. All information should be independently reviewed and verified for accuracy. Properties may or may not be listed by the office/agent presenting the information.
Click here for MLS GRID DMCA Notice
 
https://bt-photos.global.ssl.fastly.net/indy/orig_boomver_1_22128307-1.jpg https://bt-photos.global.ssl.fastly.net/indy/orig_boomver_1_22128307-1.jpg https://bt-photos.global.ssl.fastly.net/indy/orig_boomver_1_22128307-1.jpg
Logo
Vision One Real Estate
826 E Greyhound Pass
Carmel IN, 46032