







Skip To Content

5014 W Quail Ridge Drive

Muncie, IN 47304
  • $250,000
  • STATUS: Active
  • ON SITE: 7 Days
  • MLS #: 22128056
$250,000
  • 2
    BEDS
  • 0.14
    ACRES
  • 3
    BATHS
  • 0
    1/2 BATHS
  • 1,826
    SQFT
  • $137
    $/SQFT
Neighborhood:
Type:
Single-Family Home
Built:
2005
County:

School Information

Elementary School:
Middle School:
High School:
School District:

Description

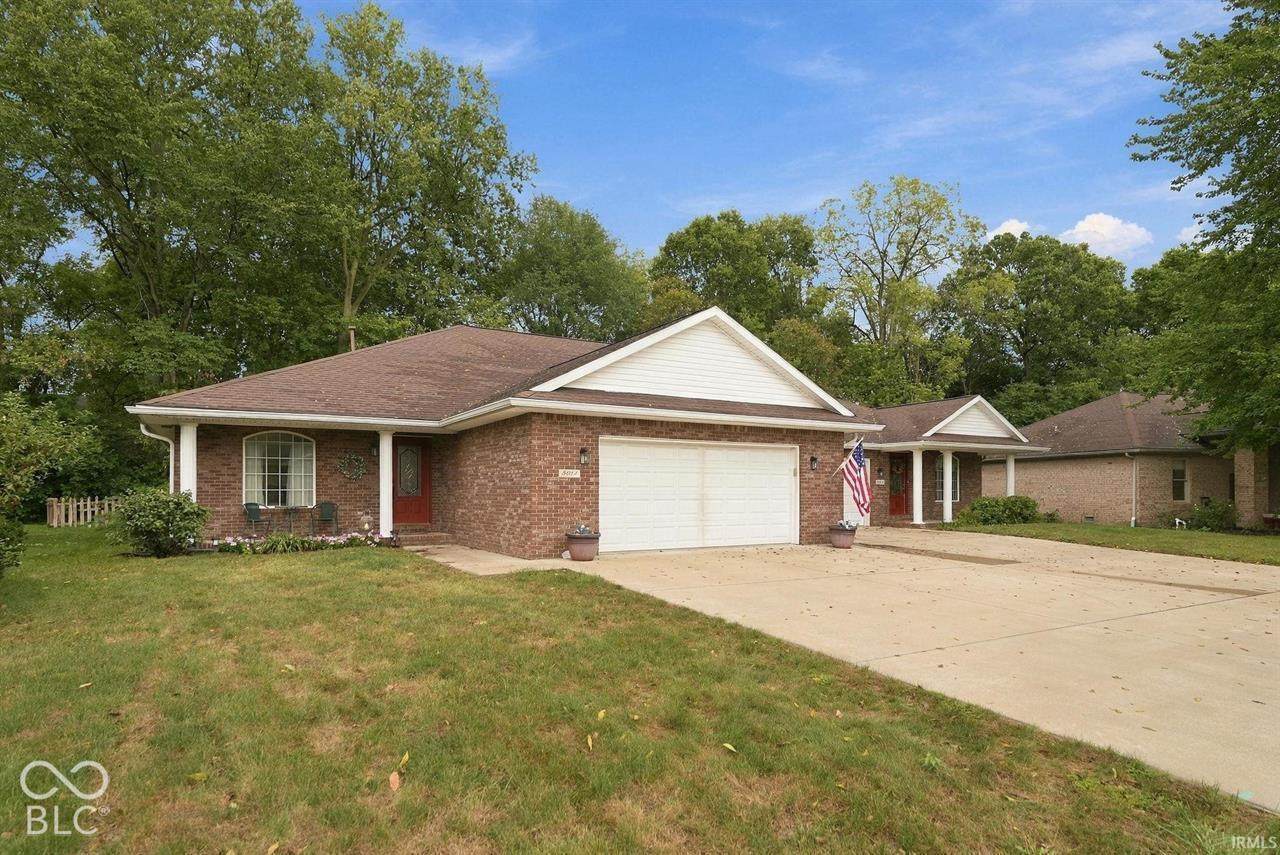
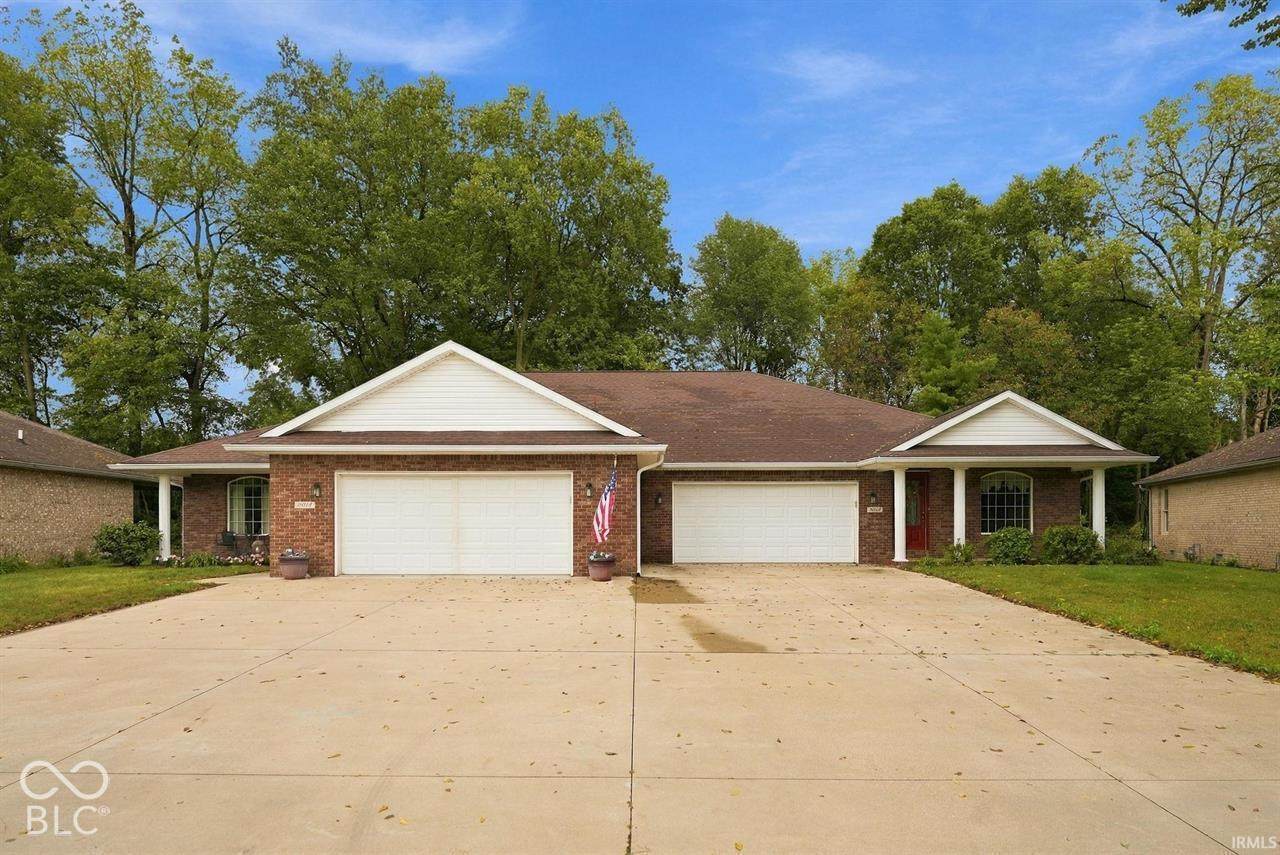
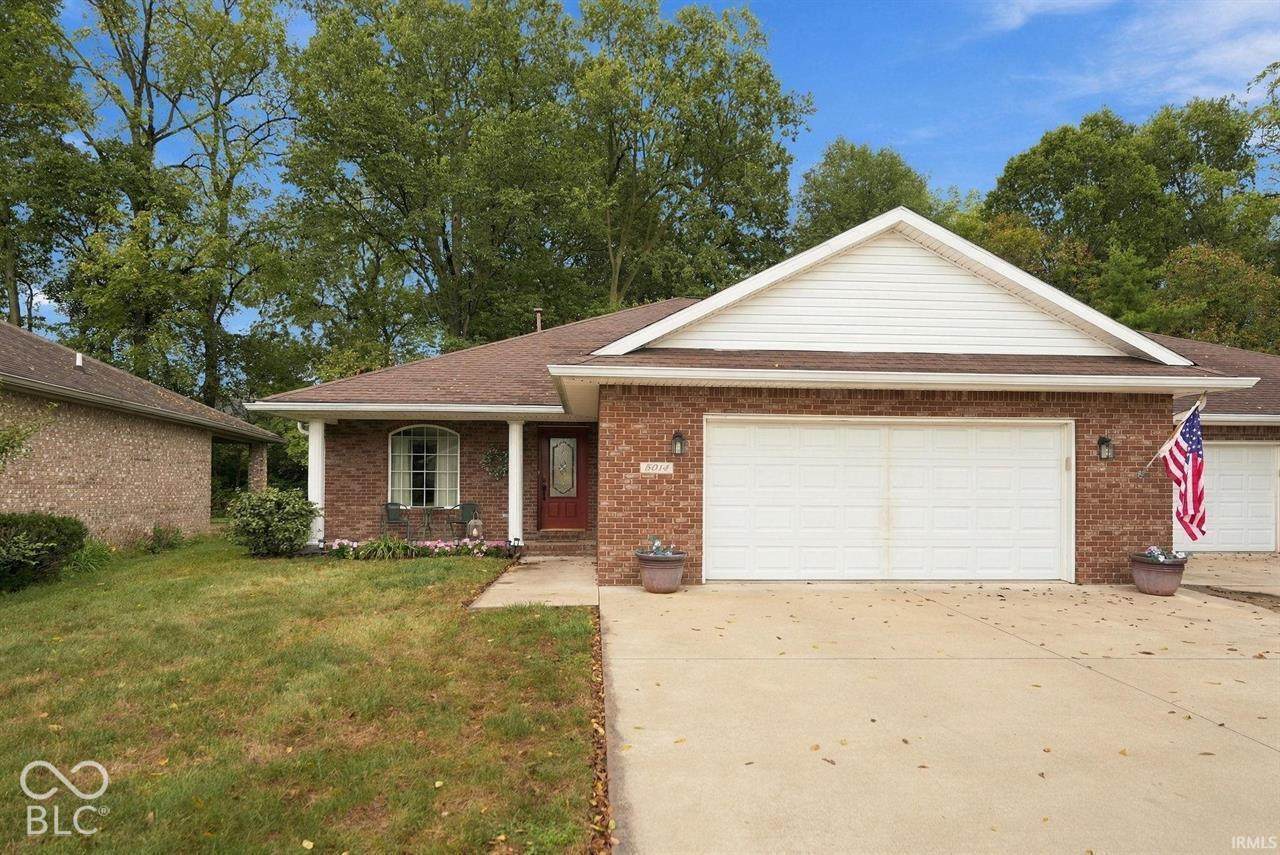
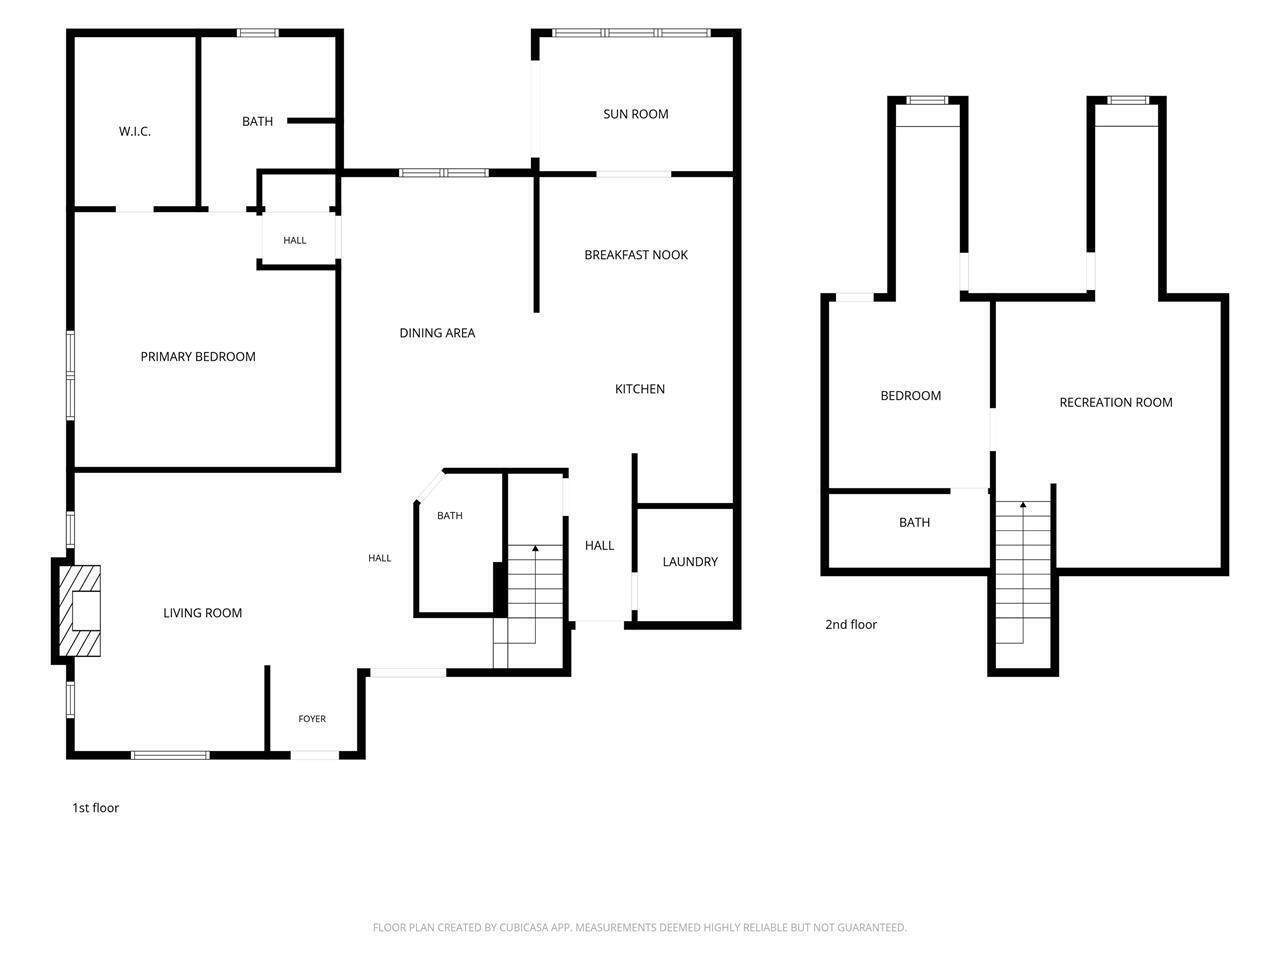
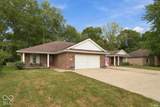
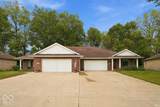
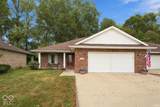
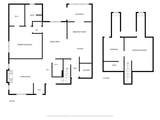
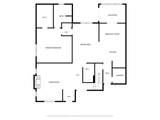
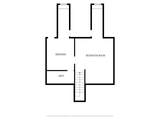
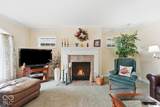
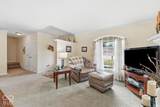
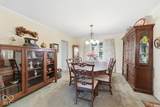
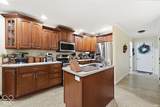
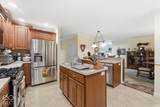
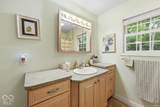
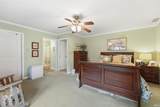
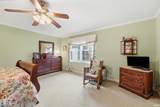
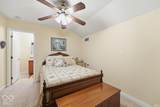
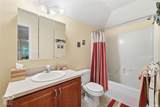
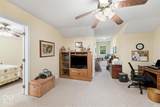
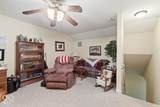
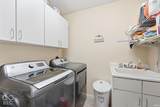
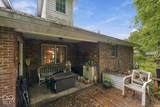
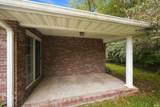
All-brick Riverbend Commons large duplex in the Yorktown School District! Built in 2005, this spacious unit offers 2.297 square feet of living space, three bedrooms, three full baths, and an attached large two-car garage. The floor plan features an open kitchen and dining area, convenient main-level living, and an impressive 528-square-foot upstairs bonus room-perfect for a family room, home office, hobby space, guest area, or additional storage. Enjoy the private covered patio, backyard water feature, and the low-maintenance lifestyle that has made Riverbend Commons a consistently desirable neighborhood. Other features included in this custom build are crown moulding, gas range/oven (with electric as an option), most appliances less than 10 years old, new microwave, washer/dryer included and only 2 years old, fantastic sun room, and irrigation system. The roof was replaced in 2014. NOTE: POSSESSION OF THIS PROPERTY MUST BE NEAR THE END OF JANUARY 2027 (Date not yet finalized). Live in this unit and buy the vacant unit next door as an investment located at 5012 W Quail Ridge!

Monthly Payment Calculator


© 2026 Metropolitan Indianapolis Board of REALTORS®. IDX information is provided exclusively for consumers' personal, non-commercial use and may not be used for any purpose other than to identify prospective properties consumers may be interested in purchasing. Information is deemed reliable but is not guaranteed accurate by the BLC® listing service or Vision One Real Estate.

Based on information submitted to the MLS GRID as of 2026-10-06T00:24:54.437. All data is obtained from various sources and may not have been verified by broker or MLS GRID. Supplied Open House Information is subject to change without notice. All information should be independently reviewed and verified for accuracy. Properties may or may not be listed by the office/agent presenting the information.
Click here for MLS GRID DMCA Notice
www.visiononerealestate.com/homes/181602047
Print Image

5014 W Quail Ridge Drive Muncie, IN 47304

  • Price: $250,000
  • Status: Active
  • On Site: 7 Days
  • MLS #: 22128056
2
Beds
3
Baths
0
½ Baths
0.14
Acres
1,826
SQFT
$137
$/SQFT
2005
Built
Neighborhood:
Riverbend
County:
Delaware
Area:
1807 - Delaware - Mount Pleasant
Elementary School:
Yorktown Elementary School
Middle School:
Yorktown Middle School
High School:
Yorktown High School
School District:
Yorktown Community
Property Description
All-brick Riverbend Commons large duplex in the Yorktown School District! Built in 2005, this spacious unit offers 2.297 square feet of living space, three bedrooms, three full baths, and an attached large two-car garage. The floor plan features an open kitchen and dining area, convenient main-level living, and an impressive 528-square-foot upstairs bonus room-perfect for a family room, home office, hobby space, guest area, or additional storage. Enjoy the private covered patio, backyard water feature, and the low-maintenance lifestyle that has made Riverbend Commons a consistently desirable neighborhood. Other features included in this custom build are crown moulding, gas range/oven (with electric as an option), most appliances less than 10 years old, new microwave, washer/dryer included and only 2 years old, fantastic sun room, and irrigation system. The roof was replaced in 2014. NOTE: POSSESSION OF THIS PROPERTY MUST BE NEAR THE END OF JANUARY 2027 (Date not yet finalized). Live in this unit and buy the vacant unit next door as an investment located at 5012 W Quail Ridge!
Exterior Features

Architectural Style Traditional Construction Materials Brick Foundation Details Crawl Space Garage Sq Ft 462 Garage YN Yes Horse Amenities None Levels One and One HalfOne Parking Features Attached Porch CoveredPatio

Interior Features

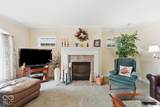
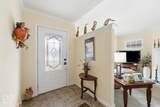
Appliances DishwasherDryerMicrowaveElectric OvenRefrigeratorWasherWater HeaterWater Softener Owned Basement YN No Building Area Total 1826 Cooling Central Air Eating Area Dining Combo/Kitchen Fireplace Features Gas LogLiving Room Fireplaces Total 1 Full Baths Basement 0 Full Baths Main 2 Full Baths MU 3 Full Baths Upper 1 Half Baths Basement 0 Half Baths Main 0 Half Baths MU 0 Half Baths Upper 0 Heating Forced AirNatural Gas Interior Features Breakfast BarVaulted Ceiling(s)Entrance FoyerHandicap Accessible InteriorEat-in KitchenPantryWalk-In Closet(s) Kitchen Features Kitchen Updated Main Level Bedrooms 2 Main Level Sq Ft 1364 Rooms Living Room (Main Level 14x17) Kitchen (Main Level 14x15) Laundry (Main Level 4x5) Master Bedroom (Main Level 13x12) Bedroom 2 (Main Level 12x12) Family Room (Upper Level 15x13) Rooms MU 5 Rooms Total MU 5 Sq Ft MU 1826 Upper Sq Ft 462

Property Features

Accessibility Features YN No Acres <1/4 Acre Association YN No Dpr YN Yes Laundry Main LevelSinkLaundry Room New Construction YN No Possession Closing Property Attached YN Yes Property Condition Updated/Remodeled Property Sub Type Single Family Residence Rooms Total 5 Security Features Smoke Detector(s) Semi Annual Property Tax Amt 2102 Solid Waste No Tax Exemption Homestead Tax Exemption Tax Year 2025 Township Mount Pleasant Transaction Type Sale Water Source Public

Listing provided courtesy of Coldwell Banker Real Estate Group: . © 2026 Metropolitan Indianapolis Board of REALTORS®. Information Deemed Reliable But Not Guaranteed.


© 2026 Metropolitan Indianapolis Board of REALTORS®. IDX information is provided exclusively for consumers' personal, non-commercial use and may not be used for any purpose other than to identify prospective properties consumers may be interested in purchasing. Information is deemed reliable but is not guaranteed accurate by the BLC® listing service or Vision One Real Estate.

Based on information submitted to the MLS GRID as of 2026-10-06T00:24:54.437. All data is obtained from various sources and may not have been verified by broker or MLS GRID. Supplied Open House Information is subject to change without notice. All information should be independently reviewed and verified for accuracy. Properties may or may not be listed by the office/agent presenting the information.
Click here for MLS GRID DMCA Notice
 
https://bt-photos.global.ssl.fastly.net/indy/orig_boomver_1_22128056-1.jpg https://bt-photos.global.ssl.fastly.net/indy/orig_boomver_1_22128056-1.jpg https://bt-photos.global.ssl.fastly.net/indy/orig_boomver_1_22128056-1.jpg
Logo
Vision One Real Estate
826 E Greyhound Pass
Carmel IN, 46032