















Skip To Content

4955 Oak Hill Drive

Lebanon, IN 46052
  • $449,000
  • STATUS: Active
  • ON SITE: 208 Days
  • MLS #: 22094973
Price Reduced
UPDATED: 26 min ago
$449,000
  • 4
    BEDS
  • 0.22
    ACRES
  • 2
    BATHS
  • 1
    1/2 BATHS
  • 2,788
    SQFT
  • $161
    $/SQFT
Neighborhood:
Type:
Single-Family Home
Built:
2022
County:

School Information

Description

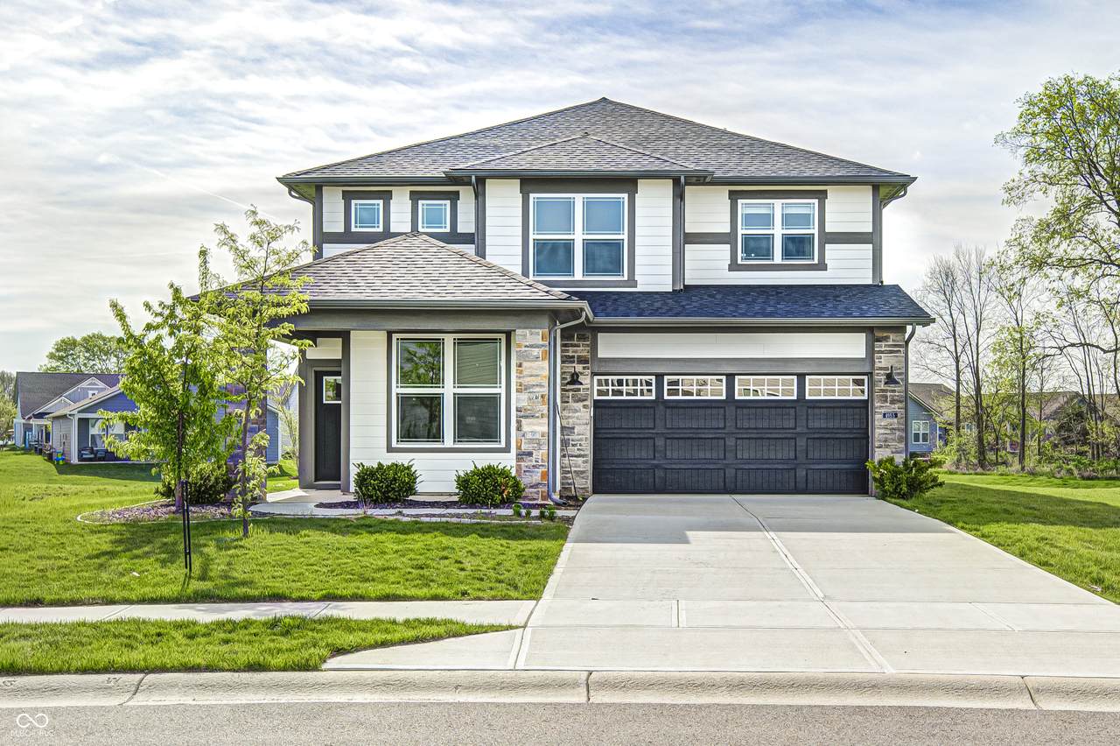
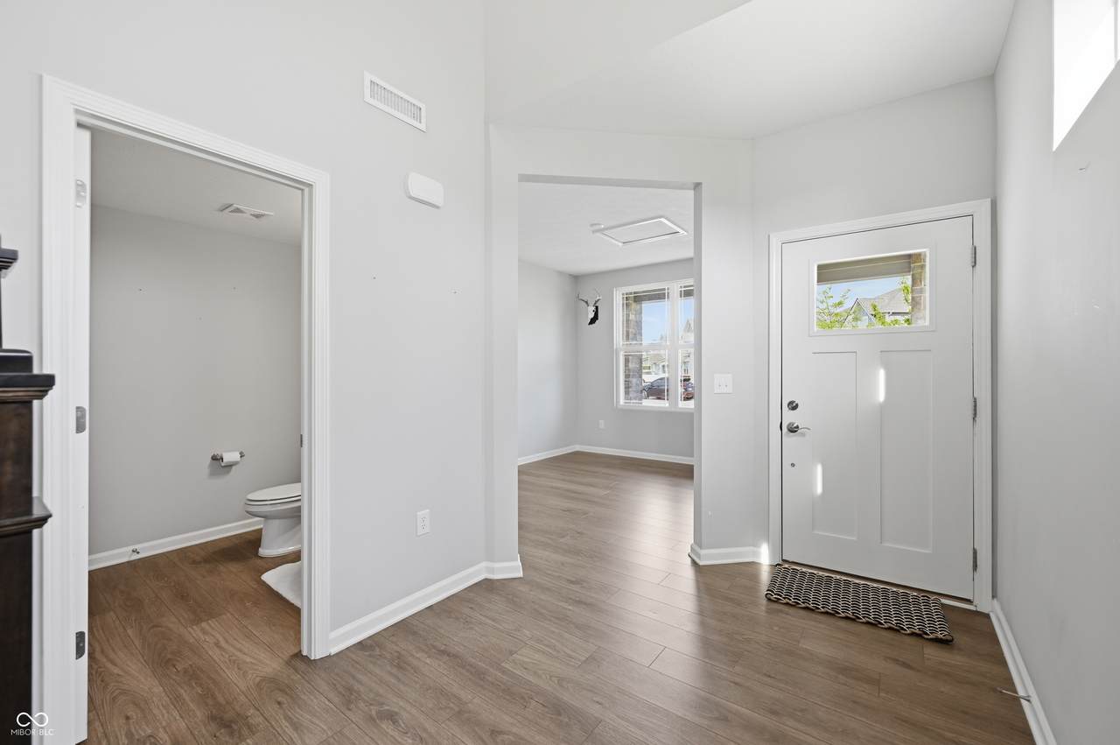
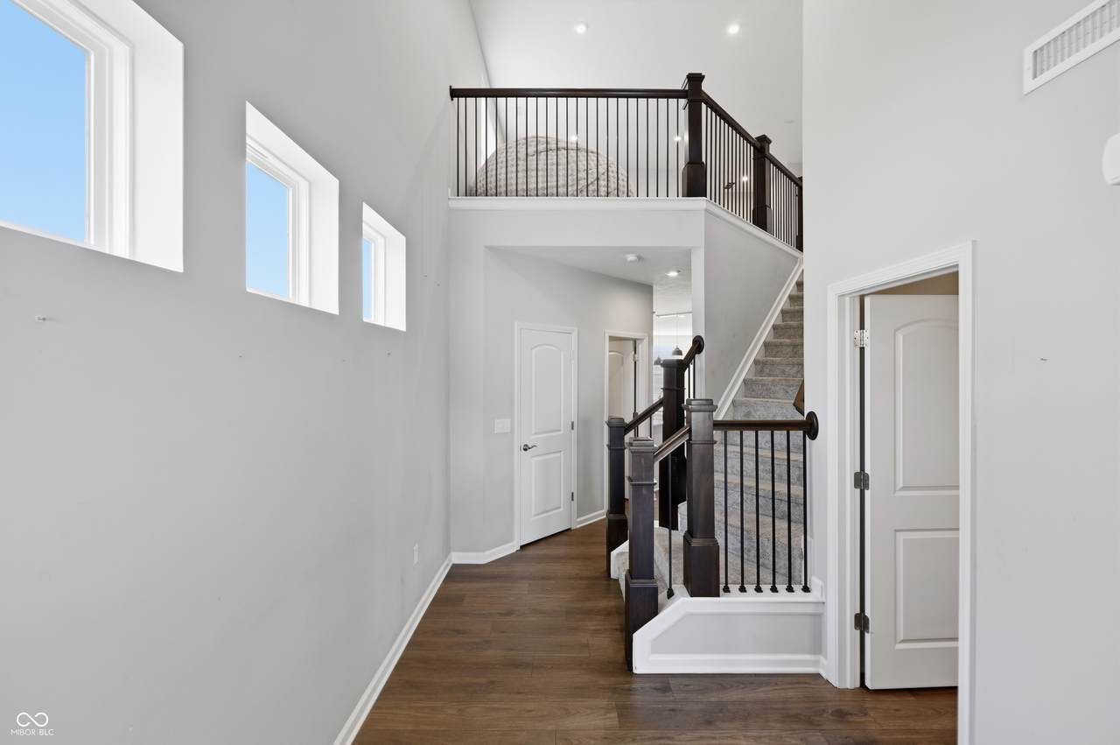
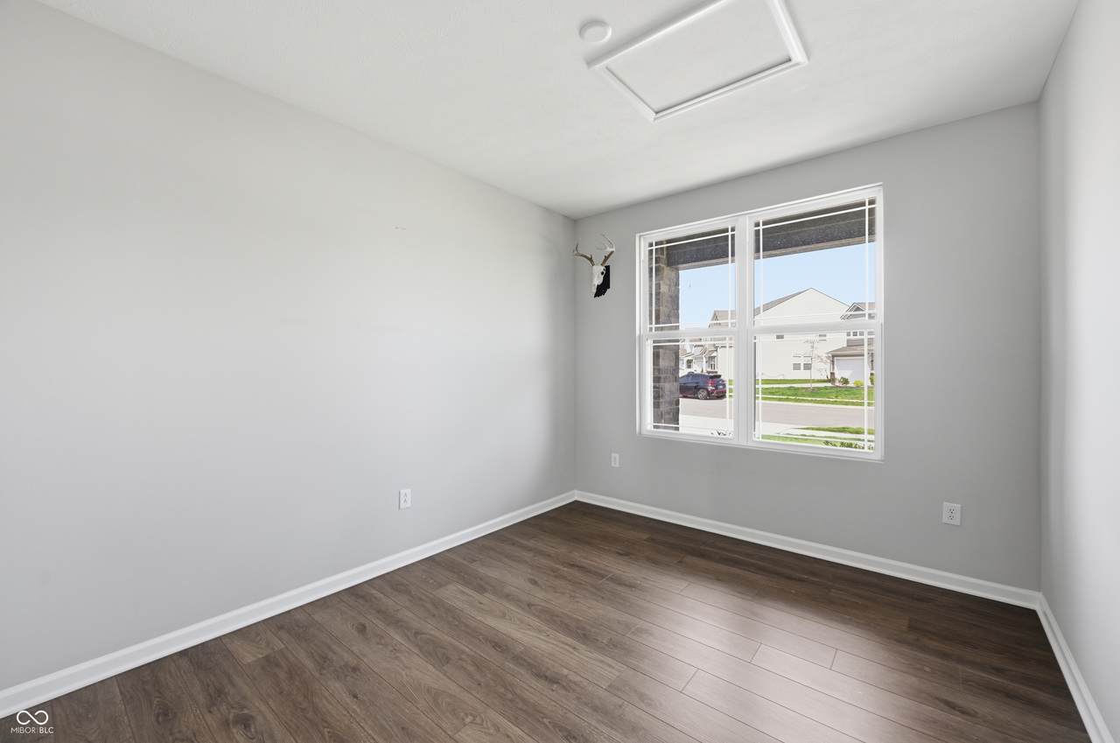
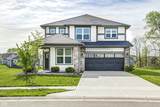
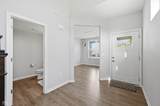
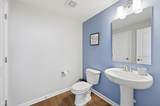
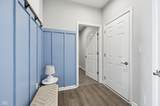
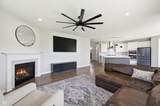
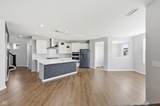
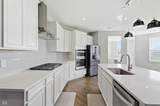
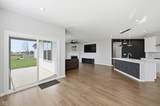
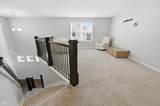
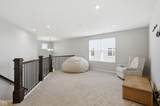
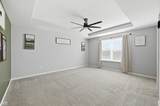
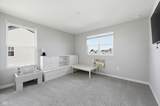
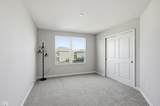
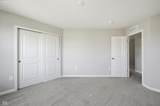
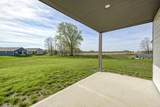
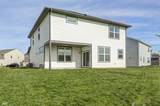
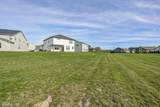
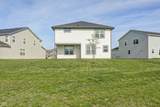
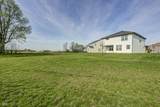
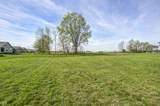
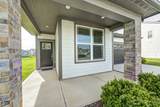
Welcome to Cardinal Point - one of the area's most sought-after golf communities, where an elegant lifestyle meets everyday convenience. Built in 2022, this nearly-new 4-bedroom, 2.5-bath home offers all the benefits of new construction without the wait, and all the charm of an established, amenity-rich neighborhood. Enjoy a modern layout with a home office for remote work. With 4 bedrooms, plus a loft, there is plenty of room for any size family. Outside, sit on your covered patio and enjoy a large, private backyard that invites gatherings, weekend barbecues, or simply unwinding in your own green retreat. And when the fairways call, you're just moments from the Golf Club of Indiana right in your own community. Location couldn't be more ideal. With quick, easy access to both I-65 and I-465, commuting is a breeze. You're also perfectly positioned to enjoy everything that Whitestown and Zionsville have to offer - from acclaimed dining and boutique shopping to parks, and community events. This is the full package: style, space, and a location that puts it all within reach.

Monthly Payment Calculator


© 2026 Metropolitan Indianapolis Board of REALTORS®. IDX information is provided exclusively for consumers' personal, non-commercial use and may not be used for any purpose other than to identify prospective properties consumers may be interested in purchasing. Information is deemed reliable but is not guaranteed accurate by the BLC® listing service or Vision One Real Estate.

Based on information submitted to the MLS GRID as of 2026-11-13T15:26:34.733. All data is obtained from various sources and may not have been verified by broker or MLS GRID. Supplied Open House Information is subject to change without notice. All information should be independently reviewed and verified for accuracy. Properties may or may not be listed by the office/agent presenting the information.
Click here for MLS GRID DMCA Notice
www.visiononerealestate.com/homes/175348904
Print Image

4955 Oak Hill Drive Lebanon, IN 46052

  • Price: $449,000
  • Status: Active
  • On Site: 208 Days
  • Updated: 26 min ago
  • MLS #: 22094973
4
Beds
2
Baths
1
½ Baths
0.22
Acres
2,788
SQFT
$161
$/SQFT
2022
Built
Neighborhood:
Cardinal Pointe
County:
Boone
Area:
602 - Boone - Perry
Middle School:
Lebanon Middle School
High School:
Lebanon Senior High School
School District:
Lebanon Community School Corp
Property Description
Welcome to Cardinal Point - one of the area's most sought-after golf communities, where an elegant lifestyle meets everyday convenience. Built in 2022, this nearly-new 4-bedroom, 2.5-bath home offers all the benefits of new construction without the wait, and all the charm of an established, amenity-rich neighborhood. Enjoy a modern layout with a home office for remote work. With 4 bedrooms, plus a loft, there is plenty of room for any size family. Outside, sit on your covered patio and enjoy a large, private backyard that invites gatherings, weekend barbecues, or simply unwinding in your own green retreat. And when the fairways call, you're just moments from the Golf Club of Indiana right in your own community. Location couldn't be more ideal. With quick, easy access to both I-65 and I-465, commuting is a breeze. You're also perfectly positioned to enjoy everything that Whitestown and Zionsville have to offer - from acclaimed dining and boutique shopping to parks, and community events. This is the full package: style, space, and a location that puts it all within reach.
Exterior Features

Architectural Style Traditional Construction Materials Wood SidingStone Foundation Details Slab Garage Sq Ft 0 Garage YN Yes Horse Amenities None Levels Two Lot Information Near Golf CourseSidewalksStorm SewerStreet Lights Parking Features AttachedGarage Door Opener Porch Covered

Interior Features

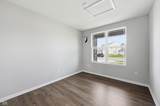
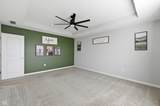
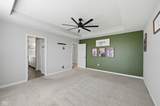
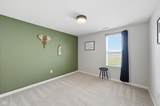
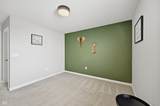
Appliances Gas CooktopDishwasherElectric Water HeaterDisposalExhaust FanMicrowaveOvenRefrigeratorWater Heater Areas Interior Laundry in Unit Basement YN No Building Area Total 2788 Cooling Central Air Eating Area Dining Combo/Kitchen Fireplace Features Gas LogGreat Room Fireplaces Total 1 Full Baths Basement 0 Full Baths Main 0 Full Baths MU 2 Full Baths Upper 2 Half Baths Basement 0 Half Baths Main 1 Half Baths MU 1 Half Baths Upper 0 Heating Forced AirNatural Gas Interior Features Attic AccessCathedral Ceiling(s)Kitchen IslandHi-Speed Internet AvailblEat-in KitchenPantryWalk-In Closet(s)Wood Work Painted Kitchen Features Kitchen Updated Main Level Bedrooms 0 Main Level Sq Ft 1312 Primary Bedroom Description Closet Walk in Rooms Great Room (Main Level 20x17) Kitchen (Main Level 20x10) Master Bedroom (Upper Level 17x15) Bedroom 2 (Upper Level 16x12) Bedroom 3 (Upper Level 13x12) Bedroom 4 (Upper Level 12x12) Breakfast Room (Main Level 10x7) Office (Main Level 13x11) Loft (Upper Level 18x16) Bonus Room (Main Level 10x7) Rooms MU 11 Rooms Total MU 11 Sq Ft MU 2788 Upper Sq Ft 1476

Property Features

Accessibility Features YN No Acres <1/4 Acre Association Fee 310 Association Fee Frequency Quarterly Association Fee Includes Association Home OwnersClubhouseCommon CableEntrance CommonWalking Trails Association YN Yes Current Financing ConventionalVA Dpr YN Yes Hoa Disclosures Covenants & Restrictions Laundry Laundry RoomMain Level New Construction YN No Other Equipment Smoke Alarm Ownership Interest Types Mandatory Fee Possession Closing Property Attached YN No Property Sub Type Single Family Residence Rooms Total 11 Semi Annual Property Tax Amt 2758 Solid Waste Yes Tax Exemption Homestead Tax Exemption Tax Year 2025 Township Perry Transaction Type Sale Utilities Cable ConnectedNatural Gas ConnectedSewer ConnectedWater Connected Water Source Public

Listing provided courtesy of D.M. Taylor Realty LLC: . © 2026 Metropolitan Indianapolis Board of REALTORS®. Information Deemed Reliable But Not Guaranteed.


© 2026 Metropolitan Indianapolis Board of REALTORS®. IDX information is provided exclusively for consumers' personal, non-commercial use and may not be used for any purpose other than to identify prospective properties consumers may be interested in purchasing. Information is deemed reliable but is not guaranteed accurate by the BLC® listing service or Vision One Real Estate.

Based on information submitted to the MLS GRID as of 2026-11-13T15:26:34.733. All data is obtained from various sources and may not have been verified by broker or MLS GRID. Supplied Open House Information is subject to change without notice. All information should be independently reviewed and verified for accuracy. Properties may or may not be listed by the office/agent presenting the information.
Click here for MLS GRID DMCA Notice
 
https://bt-photos.global.ssl.fastly.net/indy/1280_boomver_1_22094973-1.jpg https://bt-photos.global.ssl.fastly.net/indy/1280_boomver_1_22094973-1.jpg https://bt-photos.global.ssl.fastly.net/indy/1280_boomver_1_22094973-1.jpg
Logo
Vision One Real Estate
826 E Greyhound Pass
Carmel IN, 46032