


Skip To Content

4953 Ford Street

Indianapolis, IN 46224
  • $225,000
  • STATUS: Active
  • ON SITE: 17 Days
  • MLS #: 22133434
UPDATED: 47 min ago
$225,000
  • 2
    BEDS
  • 0.11
    ACRES
  • 2
    BATHS
  • 0
    1/2 BATHS
  • 1,876
    SQFT
  • $120
    $/SQFT
Neighborhood:
Type:
Single-Family Home
Built:
1925
County:

School Information

Description

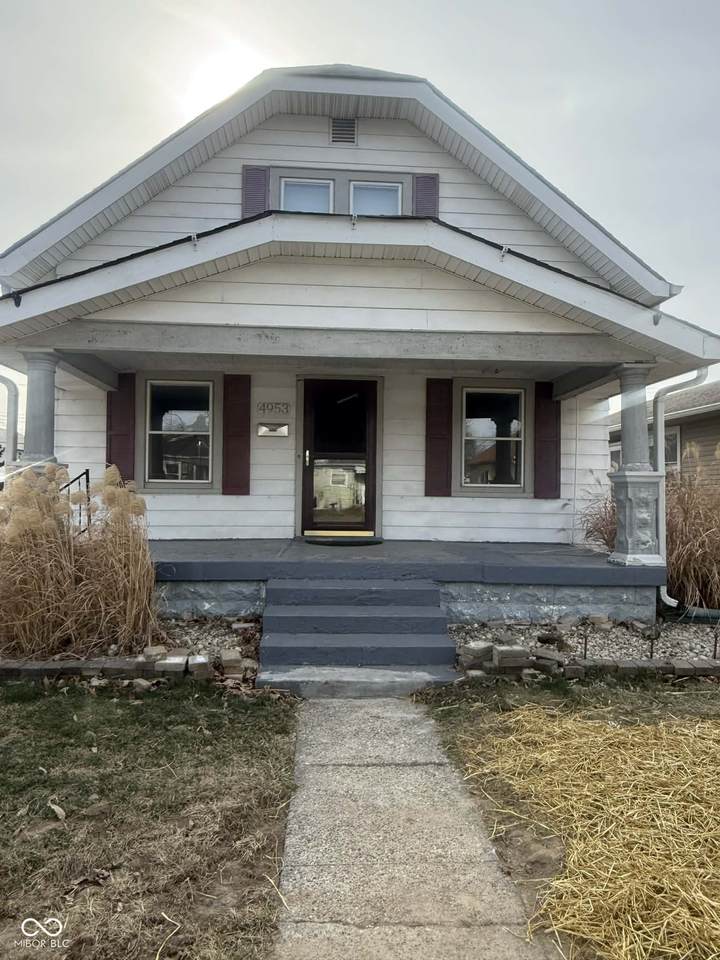
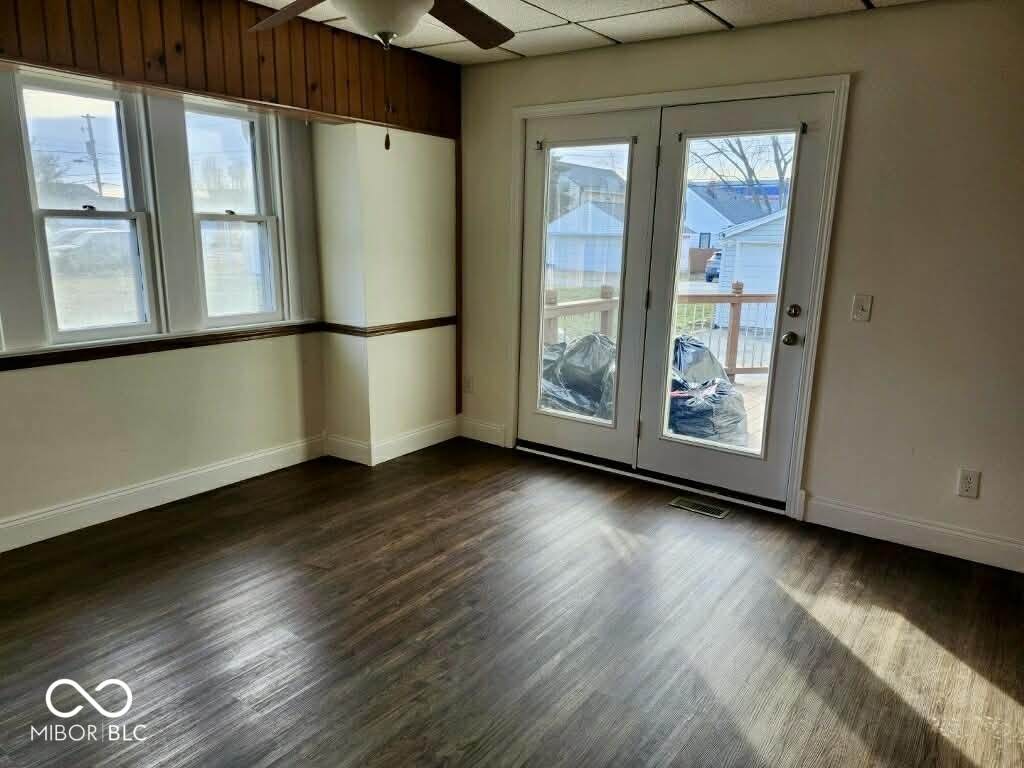
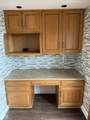
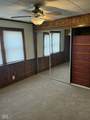
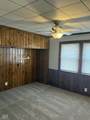
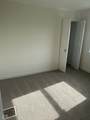
Located at 4953 Ford ST, Speedway, IN, this single-family residence is just off Main St. 5 blocks from the Race Tract and near Allison and presents an inviting home ready for its next chapter. The kitchen is truly a focal point, featuring a backsplash that adds character and depth, a large kitchen island perfect for meal preparation or casual dining, and stone countertops that offer both beauty and durability. Imagine creating culinary masterpieces in this space, a hub for gathering and connection. The bathroom is a sanctuary of relaxation, enhanced by a tiled walk-in shower; envision unwinding and rejuvenating in this thoughtfully designed space. In the bedroom, a wood wall creates a warm and inviting atmosphere, providing a backdrop of natural texture and character. The property provides a porch, a deck, a shed, and an oversized 1.5 car garage. The partially fenced backyard offers a outdoor space to enjoy. This 1925 residence, with 2 bathrooms and 2 bedrooms across 1.5 stories and 1448 square feet of living area on a spacious lot, is a remarkable place to call home.

Monthly Payment Calculator


© 2026 Metropolitan Indianapolis Board of REALTORS®. IDX information is provided exclusively for consumers' personal, non-commercial use and may not be used for any purpose other than to identify prospective properties consumers may be interested in purchasing. Information is deemed reliable but is not guaranteed accurate by the BLC® listing service or Vision One Real Estate.

Based on information submitted to the MLS GRID as of 2026-11-13T14:26:24.217. All data is obtained from various sources and may not have been verified by broker or MLS GRID. Supplied Open House Information is subject to change without notice. All information should be independently reviewed and verified for accuracy. Properties may or may not be listed by the office/agent presenting the information.
Click here for MLS GRID DMCA Notice
www.visiononerealestate.com/homes/183097167
Print Image

4953 Ford Street Indianapolis, IN 46224

  • Price: $225,000
  • Status: Active
  • On Site: 17 Days
  • Updated: 47 min ago
  • MLS #: 22133434
2
Beds
2
Baths
0
½ Baths
0.11
Acres
1,876
SQFT
$120
$/SQFT
1925
Built
Neighborhood:
Speedway City
County:
Marion
Area:
4909 - Marion - Wayne
Elementary School:
Carl G Fisher Elementary School 1
Middle School:
Speedway Junior High School
High School:
Speedway Senior High School
School District:
School Town Of Speedway
Property Description
Located at 4953 Ford ST, Speedway, IN, this single-family residence is just off Main St. 5 blocks from the Race Tract and near Allison and presents an inviting home ready for its next chapter. The kitchen is truly a focal point, featuring a backsplash that adds character and depth, a large kitchen island perfect for meal preparation or casual dining, and stone countertops that offer both beauty and durability. Imagine creating culinary masterpieces in this space, a hub for gathering and connection. The bathroom is a sanctuary of relaxation, enhanced by a tiled walk-in shower; envision unwinding and rejuvenating in this thoughtfully designed space. In the bedroom, a wood wall creates a warm and inviting atmosphere, providing a backdrop of natural texture and character. The property provides a porch, a deck, a shed, and an oversized 1.5 car garage. The partially fenced backyard offers a outdoor space to enjoy. This 1925 residence, with 2 bathrooms and 2 bedrooms across 1.5 stories and 1448 square feet of living area on a spacious lot, is a remarkable place to call home.
Exterior Features

Architectural Style Traditional Construction Materials Aluminum Siding Fencing Partial Foundation Details Block Garage Sq Ft 416 Garage YN Yes Horse Amenities None Levels One and One Half Lot Information SidewalksStreet LightsMature TreesTrees-Small (Under 20 Ft) Parking Features Detached Porch DeckCovered View YN No Waterfront YN No

Interior Features

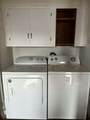
Appliances DishwasherDryerElectric Water HeaterRange HoodRefrigeratorWasher Basement YN Yes Below Grade Finished Area 428 Building Area Total 2128 Cooling Central Air Eating Area Formal Dining Room Fireplaces Total 0 Full Baths Basement 1 Full Baths Main 0 Full Baths MU 1 Full Baths Upper 1 Half Baths Basement 0 Half Baths Main 0 Half Baths MU 0 Half Baths Upper 0 Heating Forced AirNatural Gas Interior Features Built-in FeaturesEat-in KitchenHi-Speed Internet AvailblPantry Kitchen Features Kitchen Updated Main Level Bedrooms 0 Main Level Sq Ft 776 Rooms Dining Room (Main Level 13x12) Bonus Room (Upper Level 11X06) Master Bedroom (Upper Level 13X12) Living Room (Main Level 20X12) Kitchen (Main Level 14X13) Bedroom 2 (Upper Level 11X10) Rooms MU 6 Rooms Total MU 6 Sq Ft MU 1448 Upper Sq Ft 672

Property Features

Accessibility Features YN No Acres <1/4 Acre Association YN No Dpr YN No New Construction YN No Other Equipment Smoke Alarm Possession Closing Property Attached YN No Property Sub Type Single Family Residence Rooms Total 6 Semi Annual Property Tax Amt 2640 Solid Waste Yes Tax Year 2025 Township Wayne Transaction Type Sale Utilities Cable ConnectedNatural Gas Connected Water Source Public

Listing provided courtesy of The Discovery Group, Inc: . © 2026 Metropolitan Indianapolis Board of REALTORS®. Information Deemed Reliable But Not Guaranteed.


© 2026 Metropolitan Indianapolis Board of REALTORS®. IDX information is provided exclusively for consumers' personal, non-commercial use and may not be used for any purpose other than to identify prospective properties consumers may be interested in purchasing. Information is deemed reliable but is not guaranteed accurate by the BLC® listing service or Vision One Real Estate.

Based on information submitted to the MLS GRID as of 2026-11-13T14:26:24.217. All data is obtained from various sources and may not have been verified by broker or MLS GRID. Supplied Open House Information is subject to change without notice. All information should be independently reviewed and verified for accuracy. Properties may or may not be listed by the office/agent presenting the information.
Click here for MLS GRID DMCA Notice
 
https://bt-photos.global.ssl.fastly.net/indy/orig_boomver_1_22133434-1.jpg https://bt-photos.global.ssl.fastly.net/indy/orig_boomver_1_22133434-1.jpg https://bt-photos.global.ssl.fastly.net/indy/orig_boomver_1_22133434-1.jpg
Logo
Vision One Real Estate
826 E Greyhound Pass
Carmel IN, 46032