Skip To Content

4684 Allen Drive

Carmel, IN 46033
  • $740,000
  • STATUS: Active
  • ON SITE: 5 Days
  • MLS #: 22129122
New On Site 5 Days Ago
$740,000
  • 4
    BEDS
  • 0.59
    ACRES
  • 3
    BATHS
  • 1
    1/2 BATHS
  • 3,606
    SQFT
  • $205
    $/SQFT
Neighborhood:
Type:
Single-Family Home
Built:
1987
County:

School Information

High School:
School District:

Description

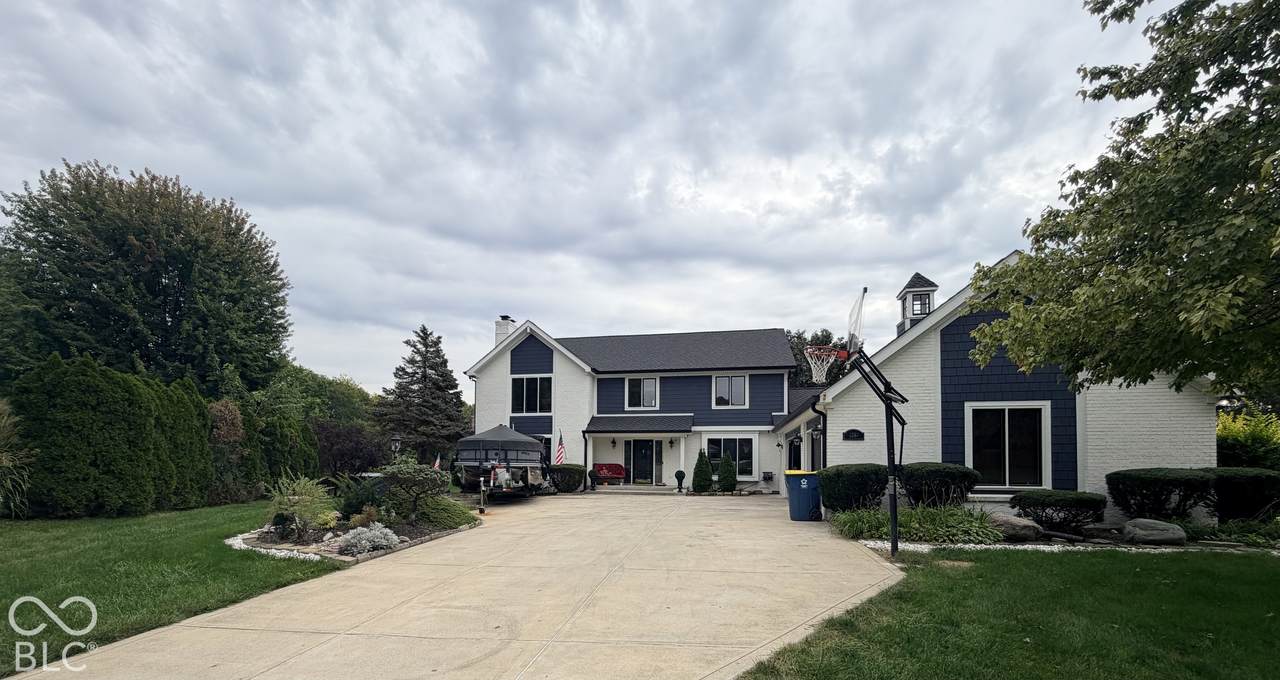
Tucked at the end of a quiet cul-de-sac, this beautifully landscaped home sits on an impressive lot designed for both relaxation and entertaining. Enjoy the large double deck and sun porch with sliding glass doors on 3 sides. Inside, the family room features a coffered ceiling, built-ins, and gas fireplace. The eat-in kitchen boasts a center island, gas stove, and wet bar. All 4 bedrooms are upstairs, and the primary bath offers a tub plus separate shower. The daylight basement adds a living area and a full bath, ideal for guests. 3-car garage with bump-out, workspace, and tons of storage. No HOA. Don't miss your chance to call this Foster Manor gem home. Schedule your showing today!

Monthly Payment Calculator


© 2026 Metropolitan Indianapolis Board of REALTORS®. IDX information is provided exclusively for consumers' personal, non-commercial use and may not be used for any purpose other than to identify prospective properties consumers may be interested in purchasing. Information is deemed reliable but is not guaranteed accurate by the BLC® listing service or Vision One Real Estate.

Based on information submitted to the MLS GRID as of 2026-10-06T00:24:54.437. All data is obtained from various sources and may not have been verified by broker or MLS GRID. Supplied Open House Information is subject to change without notice. All information should be independently reviewed and verified for accuracy. Properties may or may not be listed by the office/agent presenting the information.
Click here for MLS GRID DMCA Notice
www.visiononerealestate.com/homes/181688913
Print Image

4684 Allen Drive Carmel, IN 46033

  • Price: $740,000
  • Status: Active
  • On Site: 5 Days
  • MLS #: 22129122
4
Beds
3
Baths
1
½ Baths
0.59
Acres
3,606
SQFT
$205
$/SQFT
1987
Built
Neighborhood:
Foster Manor
County:
Hamilton
Area:
2910 - Hamilton - Clay
High School:
Carmel High School
School District:
Carmel Clay Schools
Property Description
Tucked at the end of a quiet cul-de-sac, this beautifully landscaped home sits on an impressive lot designed for both relaxation and entertaining. Enjoy the large double deck and sun porch with sliding glass doors on 3 sides. Inside, the family room features a coffered ceiling, built-ins, and gas fireplace. The eat-in kitchen boasts a center island, gas stove, and wet bar. All 4 bedrooms are upstairs, and the primary bath offers a tub plus separate shower. The daylight basement adds a living area and a full bath, ideal for guests. 3-car garage with bump-out, workspace, and tons of storage. No HOA. Don't miss your chance to call this Foster Manor gem home. Schedule your showing today!
Exterior Features

Architectural Style Traditional Construction Materials BrickCement Siding Exterior Features Sprinkler System Foundation Details BlockPartial Garage Sq Ft 940 Garage YN Yes Horse Amenities None Levels Two Parking Features Attached

Interior Features

Appliances Gas CooktopDishwasherRefrigerator Basement DaylightFinished Basement YN Yes Below Grade Finished Area 740 Building Area Total 3606 Cooling Central Air Eating Area Formal Dining Room Fireplace Features Living RoomWood Burning Fireplaces Total 1 Full Baths Basement 1 Full Baths Main 0 Full Baths MU 2 Full Baths Upper 2 Half Baths Basement 0 Half Baths Main 1 Half Baths MU 1 Half Baths Upper 0 Heating Natural Gas Interior Features Attic AccessAttic Pull Down StairsKitchen IslandEat-in KitchenWalk-In Closet(s) Main Level Bedrooms 0 Main Level Sq Ft 1480 Primary Bedroom Description Closet Walk in Rooms Kitchen (Main Level 15x11) Bedroom 2 (Upper Level 11x10) Family Room (Basement Level 15x22) Bedroom 3 (Upper Level 13x14) Bedroom 4 (Upper Level 13x13) Living Room (Main Level 15x20) Dining Room (Main Level 11x14) Master Bedroom (Upper Level 16x20) Rooms MU 11 Rooms Total MU 11 Sq Ft MU 2866 Upper Sq Ft 1386

Property Features

Accessibility Features YN No Acres 1/2-1 Acre Association YN No Dpr YN Yes New Construction YN No Possession ClosingNegotiable Property Attached YN No Property Sub Type Single Family Residence Rooms Total 14 Semi Annual Property Tax Amt 2594 Solid Waste Yes Tax Exemption Homestead Tax Exemption Tax Year 2025 Township Clay Transaction Type Sale Water Source Public

Listing provided courtesy of Black Realty Company: . © 2026 Metropolitan Indianapolis Board of REALTORS®. Information Deemed Reliable But Not Guaranteed.


© 2026 Metropolitan Indianapolis Board of REALTORS®. IDX information is provided exclusively for consumers' personal, non-commercial use and may not be used for any purpose other than to identify prospective properties consumers may be interested in purchasing. Information is deemed reliable but is not guaranteed accurate by the BLC® listing service or Vision One Real Estate.

Based on information submitted to the MLS GRID as of 2026-10-06T00:24:54.437. All data is obtained from various sources and may not have been verified by broker or MLS GRID. Supplied Open House Information is subject to change without notice. All information should be independently reviewed and verified for accuracy. Properties may or may not be listed by the office/agent presenting the information.
Click here for MLS GRID DMCA Notice
 
https://bt-photos.global.ssl.fastly.net/indy/1280_boomver_2_22129122-1.jpg https://bt-photos.global.ssl.fastly.net/indy/1280_boomver_2_22129122-1.jpg https://bt-photos.global.ssl.fastly.net/indy/1280_boomver_2_22129122-1.jpg
Logo
Vision One Real Estate
826 E Greyhound Pass
Carmel IN, 46032