









Description
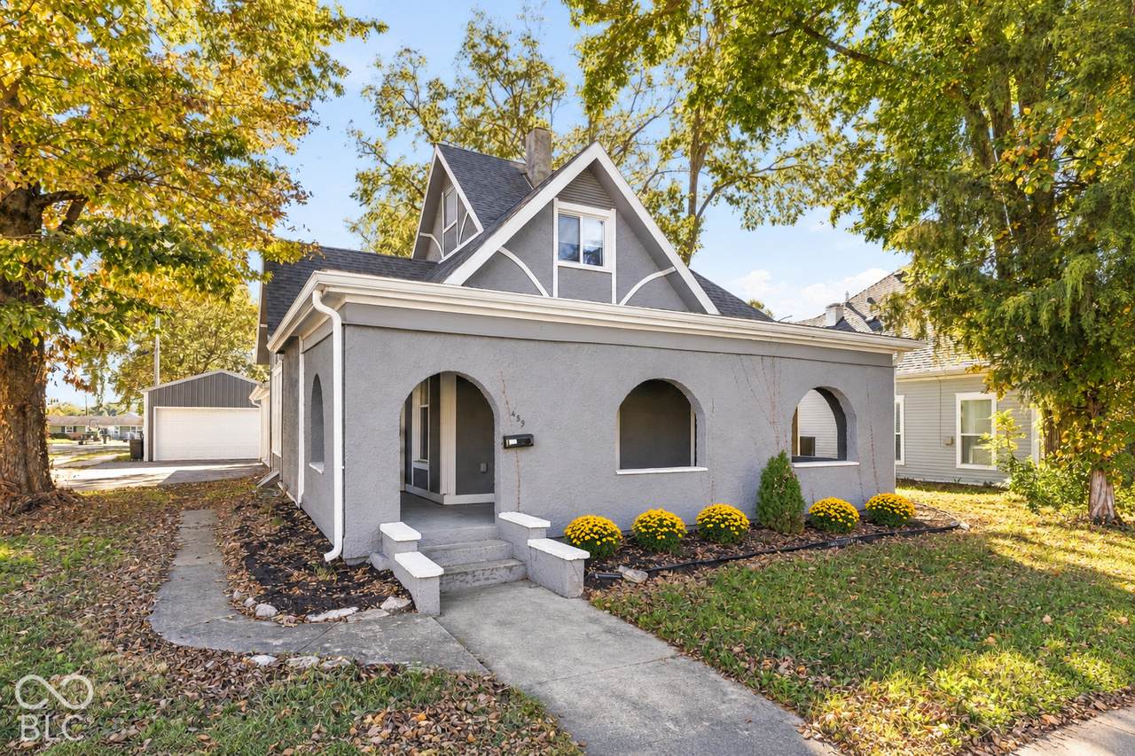
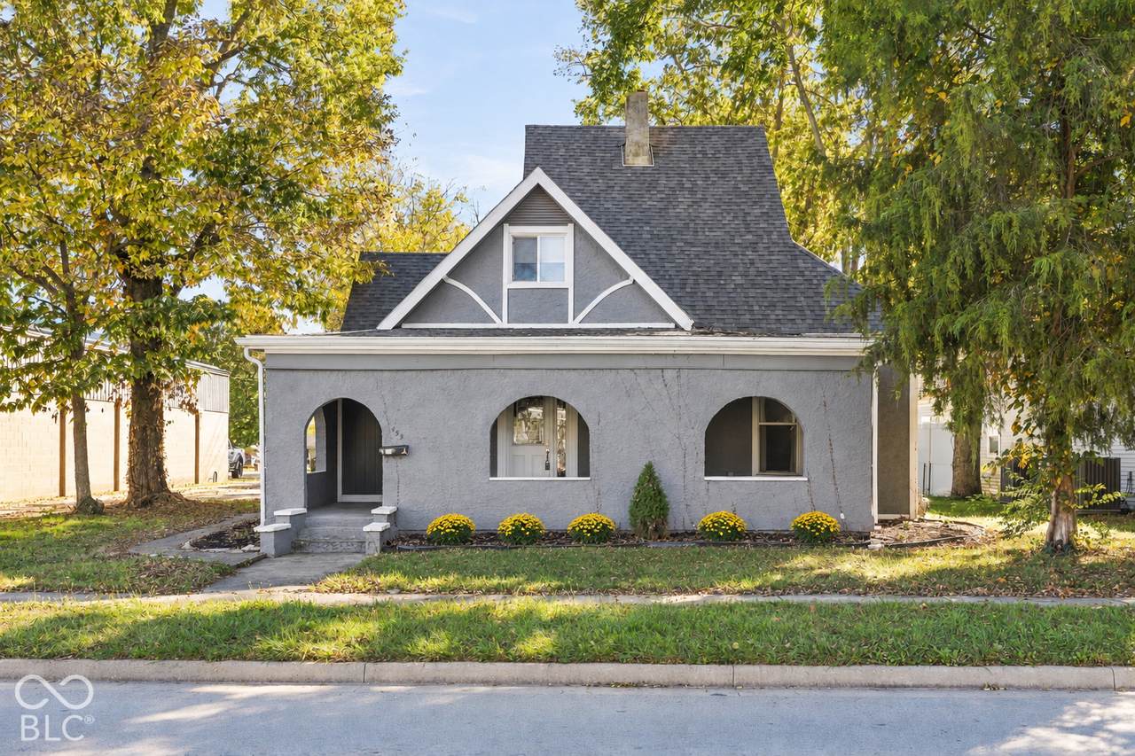
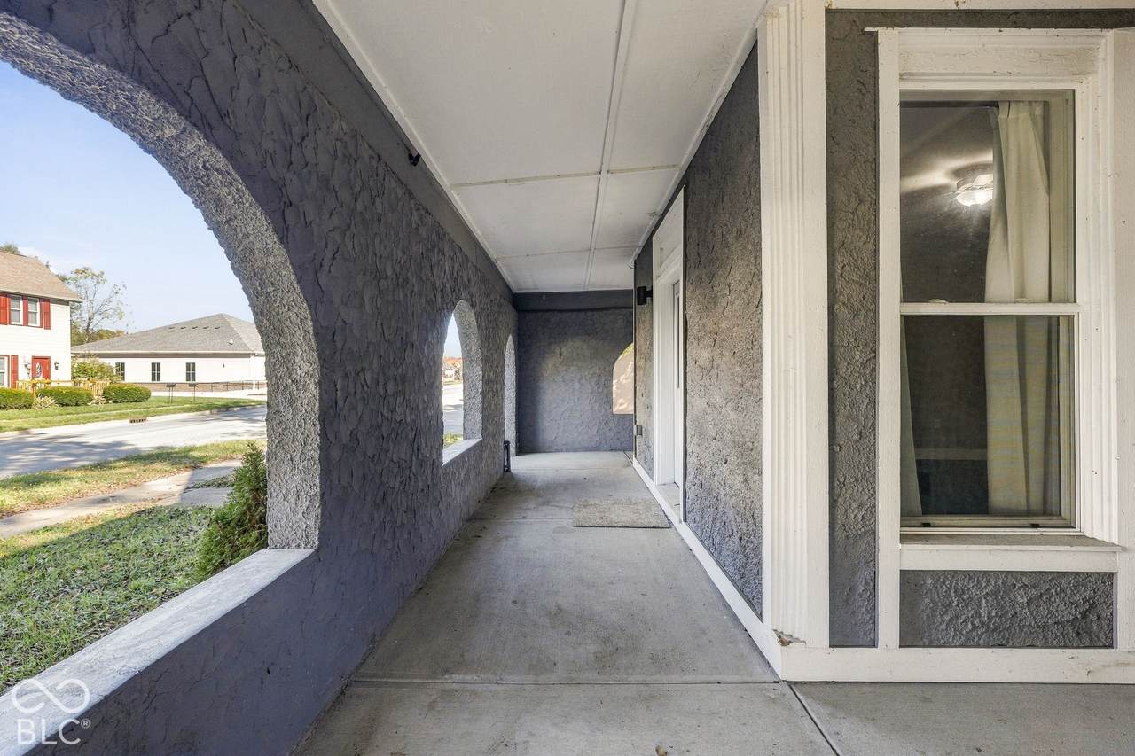
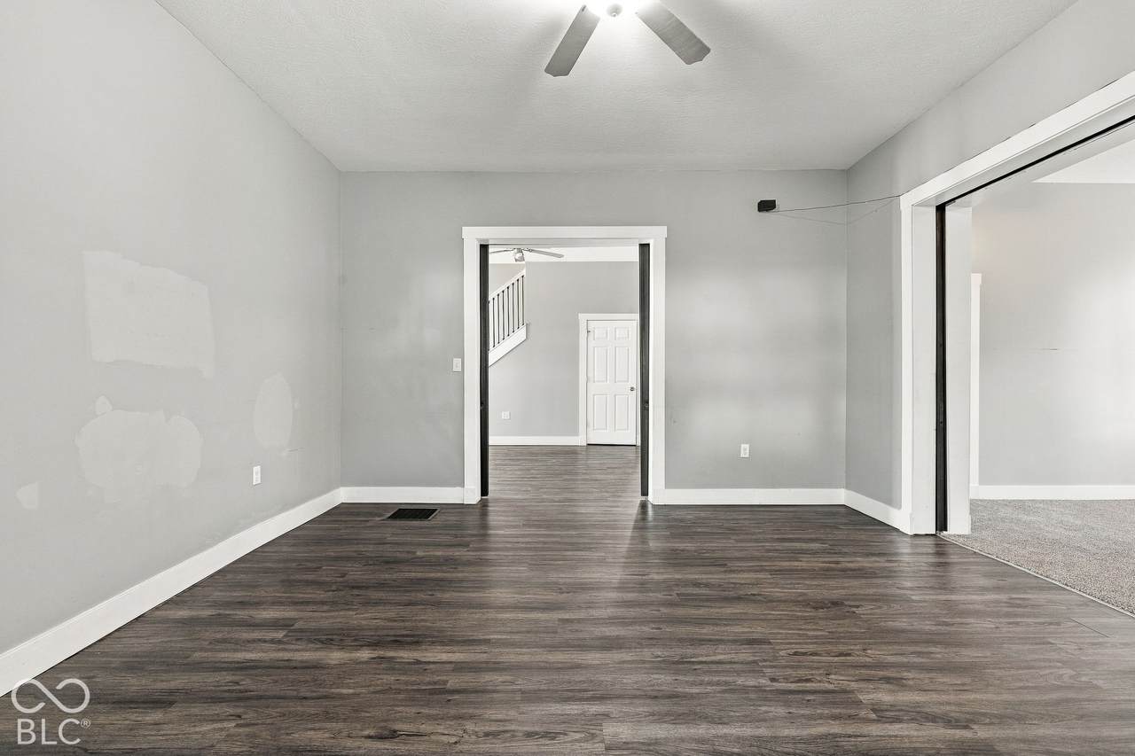
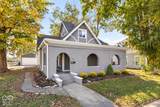
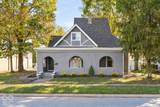
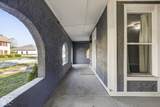
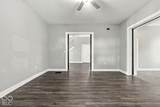
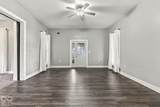
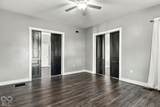
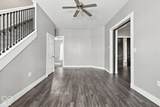
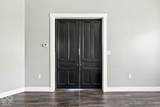
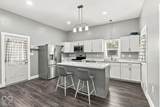
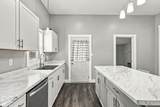
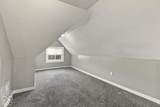
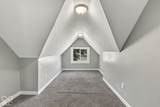
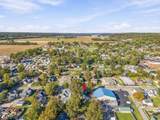
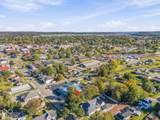
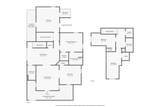
This inviting home on Morgan Street puts you within walking distance of downtown Martinsville, coffee shops and restaurants with easy access to everything beyond. The beautiful covered front porch welcomes you with a tucked-away side area practically begging for comfortable chairs and a slow start to the morning. Inside, 10-foot ceilings, restored historic doors, and a spacious family room set the tone. Just to the right, a versatile room makes an ideal office or first-floor bedroom, with a full bathroom nearby for guests. A few steps farther, the generous dining room offers space for the table you've always wanted and the gatherings that come with it. Tucked around the corner, the main-floor primary suite comfortably accommodates king-size furniture and features generous closet space and a fully updated bathroom with custom tile work, a walk-in shower, and a custom vanity. At the back of the home, the spacious kitchen delivers abundant cabinetry, plenty of workspace, and an island ready for a Thanksgiving charcuterie spread. Upstairs, two large bedrooms and another full bathroom provide room to spread out. A wide staircase includes an existing chairlift that can remain for added convenience or be removed to suit your needs. Outside, the meticulously maintained backyard offers a welcoming place to unwind, while the two-car garage features additional storage areas on both sides and at the rear. Even the basement deserves a mention: exceptionally tidy and well cared for, with plenty of room for seasonal decorations, including that Christmas tree you'd rather not wrestle into the attic at your current house. The sellers have loved their time here, and the end of their chapter could be the beginning of yours. Schedule your showing today!
-
4BEDS
-
0.21ACRES
-
3BATHS
-
01/2 BATHS
-
2,904SQFT
-
$103$/SQFT
School Information
Description
This inviting home on Morgan Street puts you within walking distance of downtown Martinsville, coffee shops and restaurants with easy access to everything beyond. The beautiful covered front porch welcomes you with a tucked-away side area practically begging for comfortable chairs and a slow start to the morning. Inside, 10-foot ceilings, restored historic doors, and a spacious family room set the tone. Just to the right, a versatile room makes an ideal office or first-floor bedroom, with a full bathroom nearby for guests. A few steps farther, the generous dining room offers space for the table you've always wanted and the gatherings that come with it. Tucked around the corner, the main-floor primary suite comfortably accommodates king-size furniture and features generous closet space and a fully updated bathroom with custom tile work, a walk-in shower, and a custom vanity. At the back of the home, the spacious kitchen delivers abundant cabinetry, plenty of workspace, and an island ready for a Thanksgiving charcuterie spread. Upstairs, two large bedrooms and another full bathroom provide room to spread out. A wide staircase includes an existing chairlift that can remain for added convenience or be removed to suit your needs. Outside, the meticulously maintained backyard offers a welcoming place to unwind, while the two-car garage features additional storage areas on both sides and at the rear. Even the basement deserves a mention: exceptionally tidy and well cared for, with plenty of room for seasonal decorations, including that Christmas tree you'd rather not wrestle into the attic at your current house. The sellers have loved their time here, and the end of their chapter could be the beginning of yours. Schedule your showing today!
© 2026 Metropolitan Indianapolis Board of REALTORS®. IDX information is provided exclusively for consumers' personal, non-commercial use and may not be used for any purpose other than to identify prospective properties consumers may be interested in purchasing. Information is deemed reliable but is not guaranteed accurate by the BLC® listing service or Vision One Real Estate.
Based on information submitted to the MLS GRID as of 2026-11-13T15:26:34.733. All data is obtained from various sources and may not have been verified by broker or MLS GRID. Supplied Open House Information is subject to change without notice. All information should be independently reviewed and verified for accuracy. Properties may or may not be listed by the office/agent presenting the information.
Click here for MLS GRID DMCA Notice