














Skip To Content

454 N Randolph Street

Indianapolis, IN 46201
  • $250,000
  • STATUS: Active
  • ON SITE: 16 Days
  • MLS #: 22127486
$250,000
  • 2
    BEDS
  • 0.1
    ACRES
  • 1
    BATHS
  • 0
    1/2 BATHS
  • 1,088
    SQFT
  • $230
    $/SQFT
Type:
Single-Family Home
Built:
1890
County:

School Information

Description

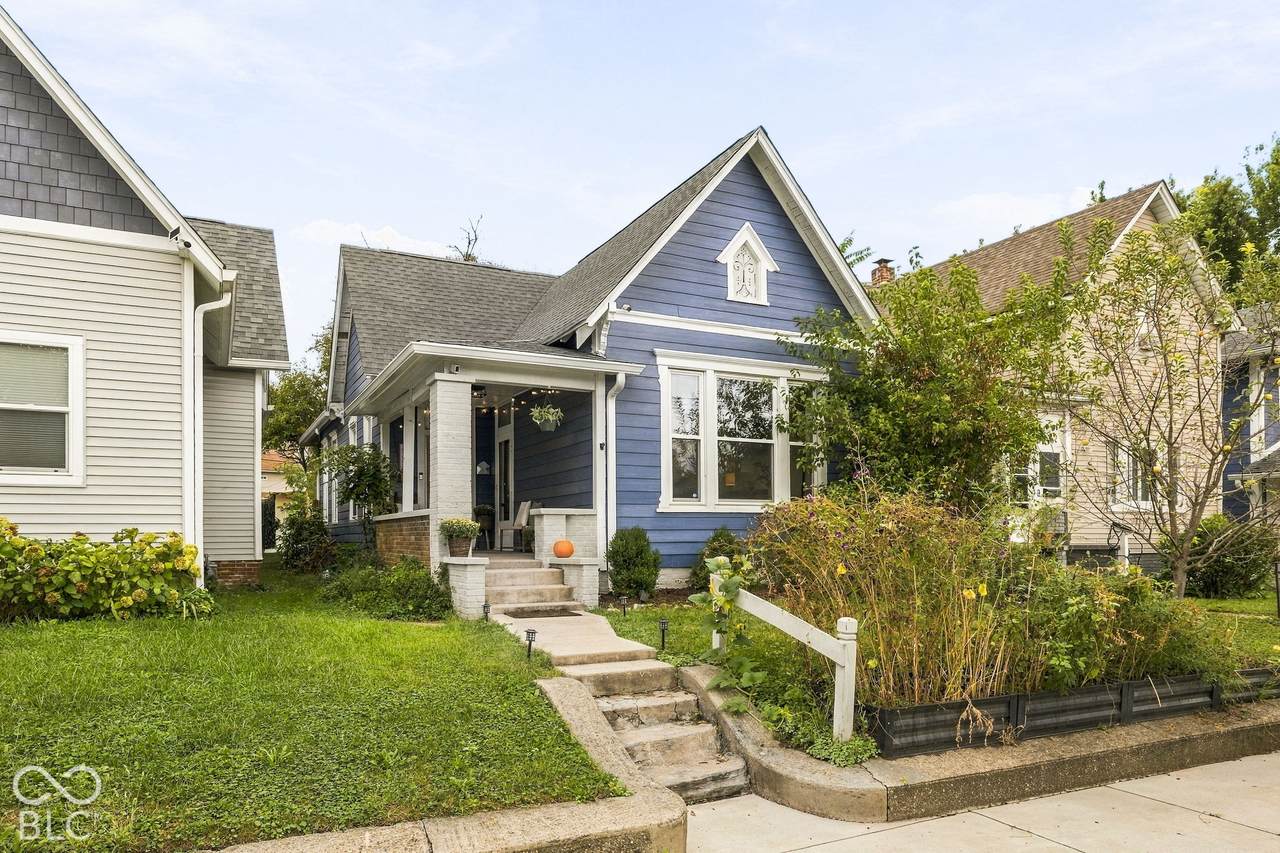
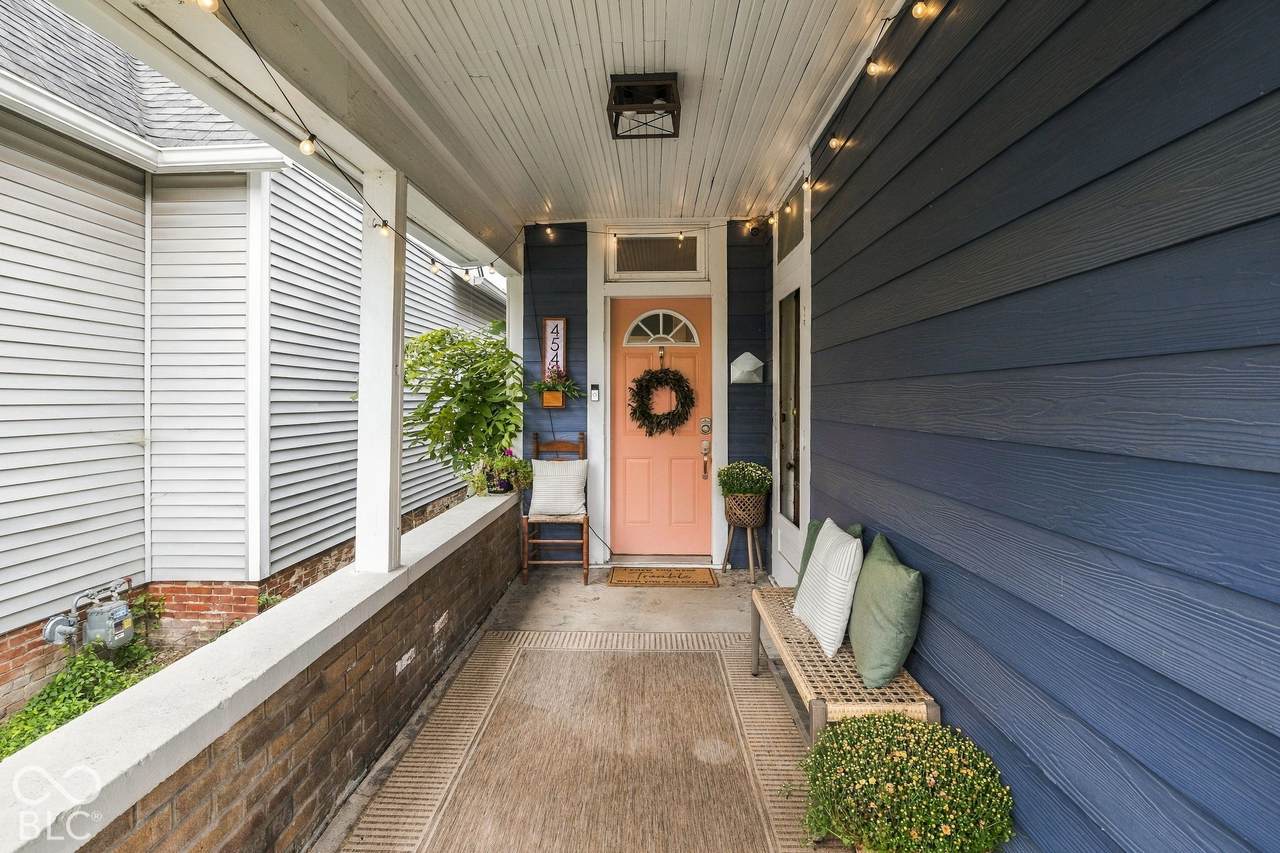
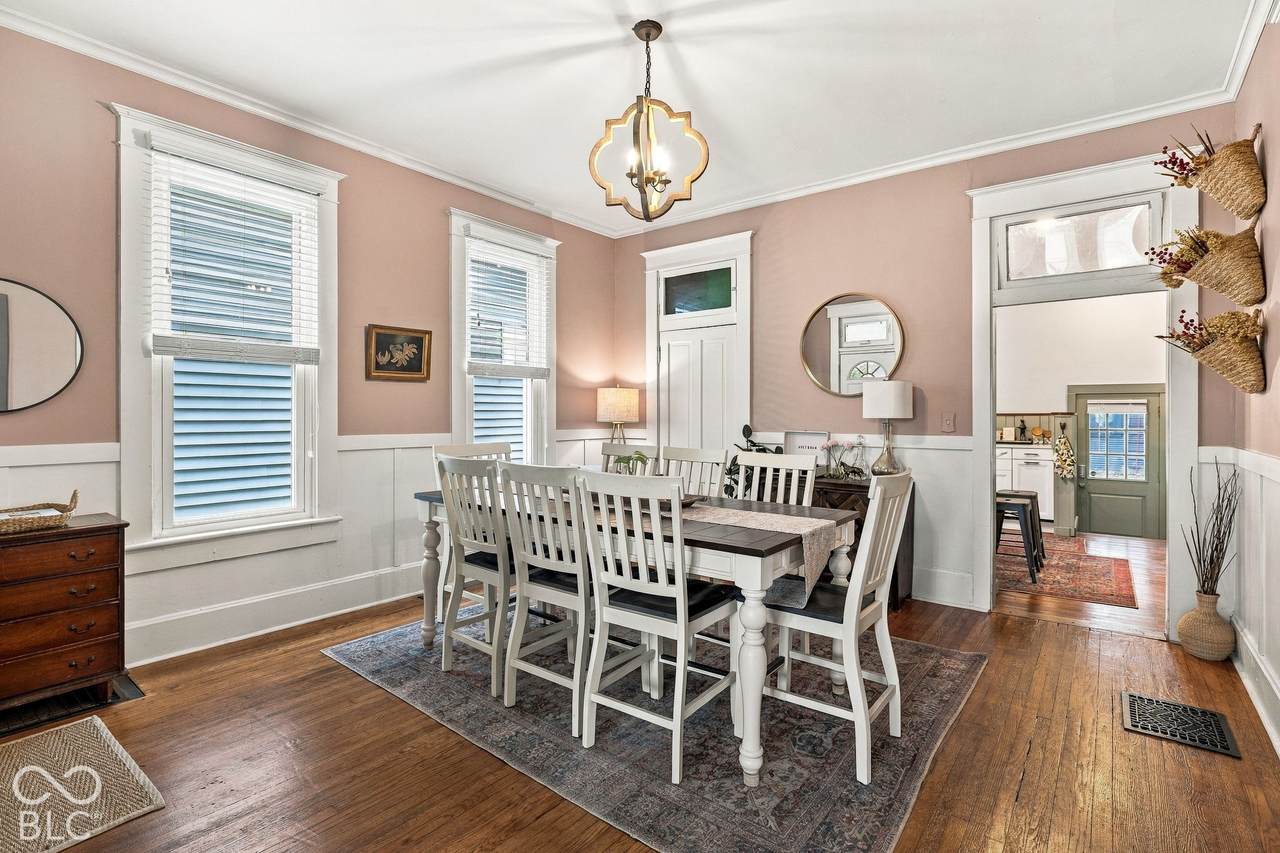
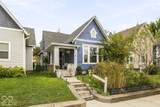
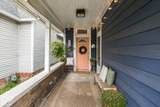
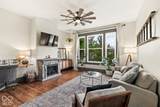
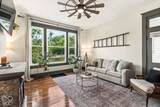
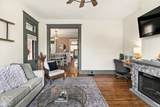
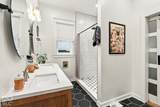
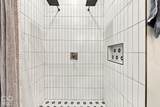
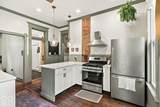
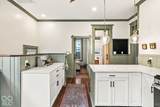
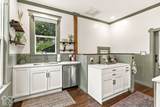
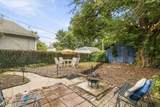
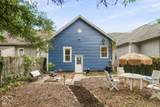
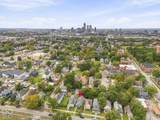
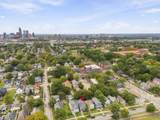
Hello, 10-ft ceilings! Forget beige. This fully renovated bungalow is full of color and natural light, and it has personality you won't find in the usual listings. The 2-bedroom home keeps its historic charm and adds a modern, fun edge. The original hardwood floors have been restored throughout. One fully renovated bath with double bath + tiled shower. You can relax about the big-ticket items, because the roof, siding, plumbing, electrical and water heater are all less than 3 years old. ALL NEW WINDOWS! Enjoy peach and pears from your own trees in the front! Keep an eye on what's across the street, too. The City is taking expressions of interest for the redevelopment of the 15-acre former Indiana Women's Prison site.

Monthly Payment Calculator


© 2026 Metropolitan Indianapolis Board of REALTORS®. IDX information is provided exclusively for consumers' personal, non-commercial use and may not be used for any purpose other than to identify prospective properties consumers may be interested in purchasing. Information is deemed reliable but is not guaranteed accurate by the BLC® listing service or Vision One Real Estate.

Based on information submitted to the MLS GRID as of 2026-10-15T00:24:56.74. All data is obtained from various sources and may not have been verified by broker or MLS GRID. Supplied Open House Information is subject to change without notice. All information should be independently reviewed and verified for accuracy. Properties may or may not be listed by the office/agent presenting the information.
Click here for MLS GRID DMCA Notice
www.visiononerealestate.com/homes/181607361
Print Image

454 N Randolph Street Indianapolis, IN 46201

  • Price: $250,000
  • Status: Active
  • On Site: 16 Days
  • MLS #: 22127486
2
Beds
1
Baths
0
½ Baths
0.1
Acres
1,088
SQFT
$230
$/SQFT
1890
Built
Neighborhood:
Bennetts Sub Pettibone Richards Highland Home
County:
Marion
Area:
4910 - Marion - Center
High School:
Arsenal Technical High School
School District:
Indianapolis Public Schools
Property Description
Hello, 10-ft ceilings! Forget beige. This fully renovated bungalow is full of color and natural light, and it has personality you won't find in the usual listings. The 2-bedroom home keeps its historic charm and adds a modern, fun edge. The original hardwood floors have been restored throughout. One fully renovated bath with double bath + tiled shower. You can relax about the big-ticket items, because the roof, siding, plumbing, electrical and water heater are all less than 3 years old. ALL NEW WINDOWS! Enjoy peach and pears from your own trees in the front! Keep an eye on what's across the street, too. The City is taking expressions of interest for the redevelopment of the 15-acre former Indiana Women's Prison site.
Exterior Features

Architectural Style Traditional Construction Materials Wood Siding Fencing Privacy Foundation Details BlockCrawl Space Garage Parking Other Guest Street Parking Garage Sq Ft 400 Garage YN Yes Horse Amenities None Levels One Lot Information CurbsSidewalks Parking Features Detached View Downtown View YN Yes

Interior Features

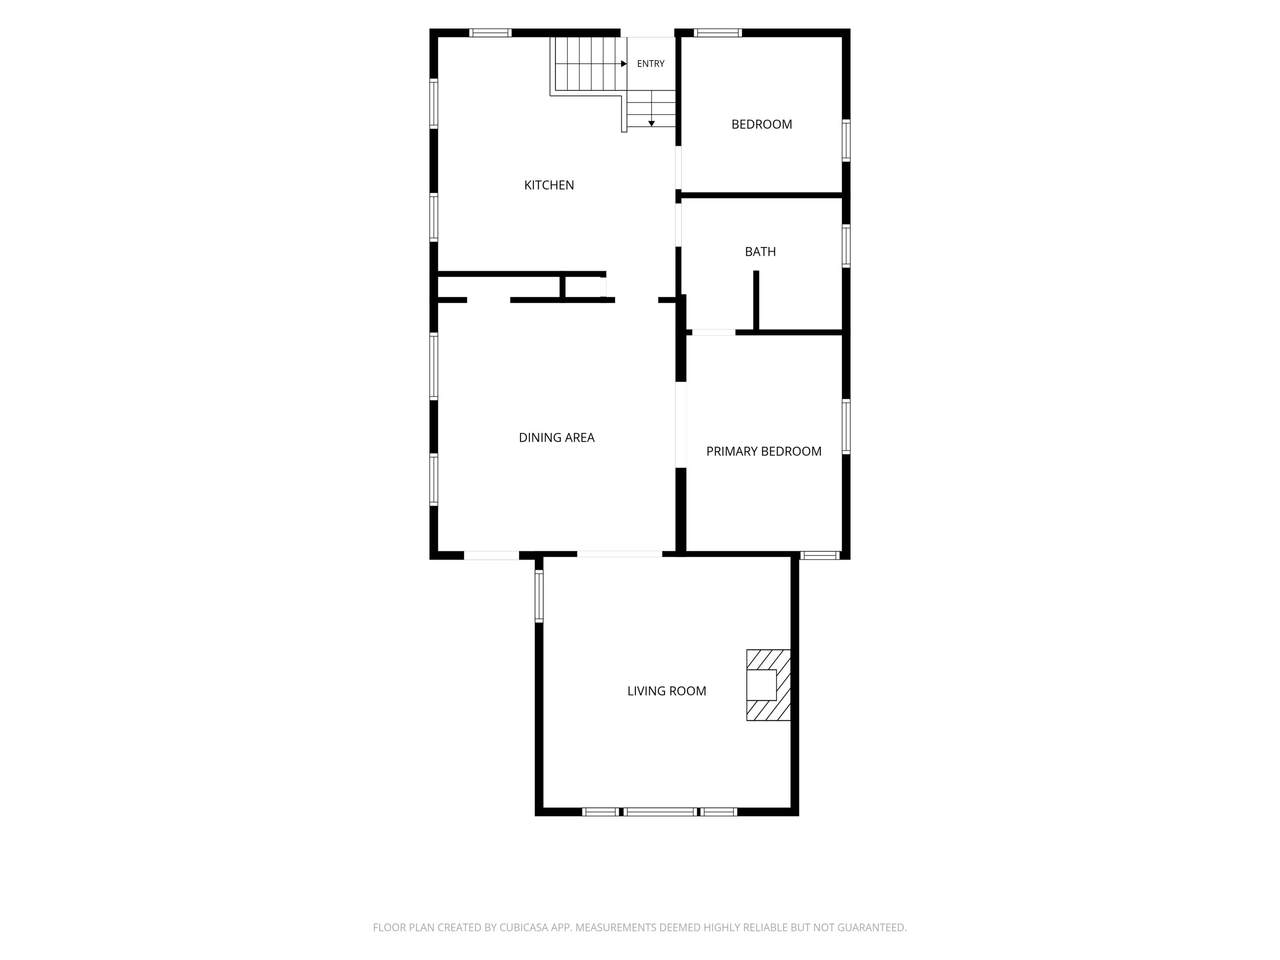
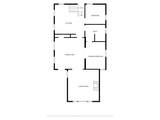
Appliances Gas Water HeaterGas OvenRefrigeratorFree-Standing Freezer Basement Unfinished Basement YN Yes Below Grade Finished Area 0 Building Area Total 1632 Cooling Central Air Eating Area Formal Dining Room Fireplace Features Electric Fireplaces Total 1 Full Baths Basement 0 Full Baths Main 1 Full Baths MU 1 Full Baths Upper 0 Half Baths Basement 0 Half Baths Main 0 Half Baths MU 0 Half Baths Upper 0 Heating Forced AirGas Interior Features Bath Sinks Double MainBreakfast BarHigh CeilingsPantryWoodWorkStain/Painted Kitchen Features Kitchen Some UpdatesKitchen Updated Main Level Bedrooms 2 Main Level Sq Ft 1088 Rooms Bedroom 2 (Main Level 10x10) Dining Room (Main Level 15x15) Living Room (Main Level 15x16) Kitchen (Main Level 15x14) Master Bedroom (Main Level 14x10) Rooms MU 5 Rooms Total MU 5 Sq Ft MU 1088 Upper Sq Ft 0

Property Features

Accessibility Features YN No Acres <1/4 Acre Association YN No Current Financing ConventionalFHAVA Dpr YN Yes New Construction YN No Possession ClosingNegotiable Property Attached YN No Property Condition Updated/Remodeled Property Sub Type Single Family Residence Rooms Total 5 Security Features Carbon Monoxide Detector(s) Semi Annual Property Tax Amt 2107 Solid Waste Yes Special Listing Conditions Not Applicable Tax Year 2025 Township Center Transaction Type Sale Utilities Cable AvailableNatural Gas Connected Water Source Public

Listing provided courtesy of @properties: . © 2026 Metropolitan Indianapolis Board of REALTORS®. Information Deemed Reliable But Not Guaranteed.


© 2026 Metropolitan Indianapolis Board of REALTORS®. IDX information is provided exclusively for consumers' personal, non-commercial use and may not be used for any purpose other than to identify prospective properties consumers may be interested in purchasing. Information is deemed reliable but is not guaranteed accurate by the BLC® listing service or Vision One Real Estate.

Based on information submitted to the MLS GRID as of 2026-10-15T00:24:56.74. All data is obtained from various sources and may not have been verified by broker or MLS GRID. Supplied Open House Information is subject to change without notice. All information should be independently reviewed and verified for accuracy. Properties may or may not be listed by the office/agent presenting the information.
Click here for MLS GRID DMCA Notice
 
https://bt-photos.global.ssl.fastly.net/indy/1280_boomver_1_22127486-1.jpg https://bt-photos.global.ssl.fastly.net/indy/1280_boomver_1_22127486-1.jpg https://bt-photos.global.ssl.fastly.net/indy/1280_boomver_1_22127486-1.jpg
Logo
Vision One Real Estate
826 E Greyhound Pass
Carmel IN, 46032