

Skip To Content

4475 Elmscott Ridge

Zionsville, IN 46077
  • $4,995,000
  • STATUS: Active
  • ON SITE: 13 Days
  • MLS #: 22126334
Open House
$4,995,000
  • 4
    BEDS
  • 0.49
    ACRES
  • 5
    BATHS
  • 1
    1/2 BATHS
  • 7,144
    SQFT
  • $699
    $/SQFT
Neighborhood:
Type:
Single-Family Home
Built:
2026
County:

Description

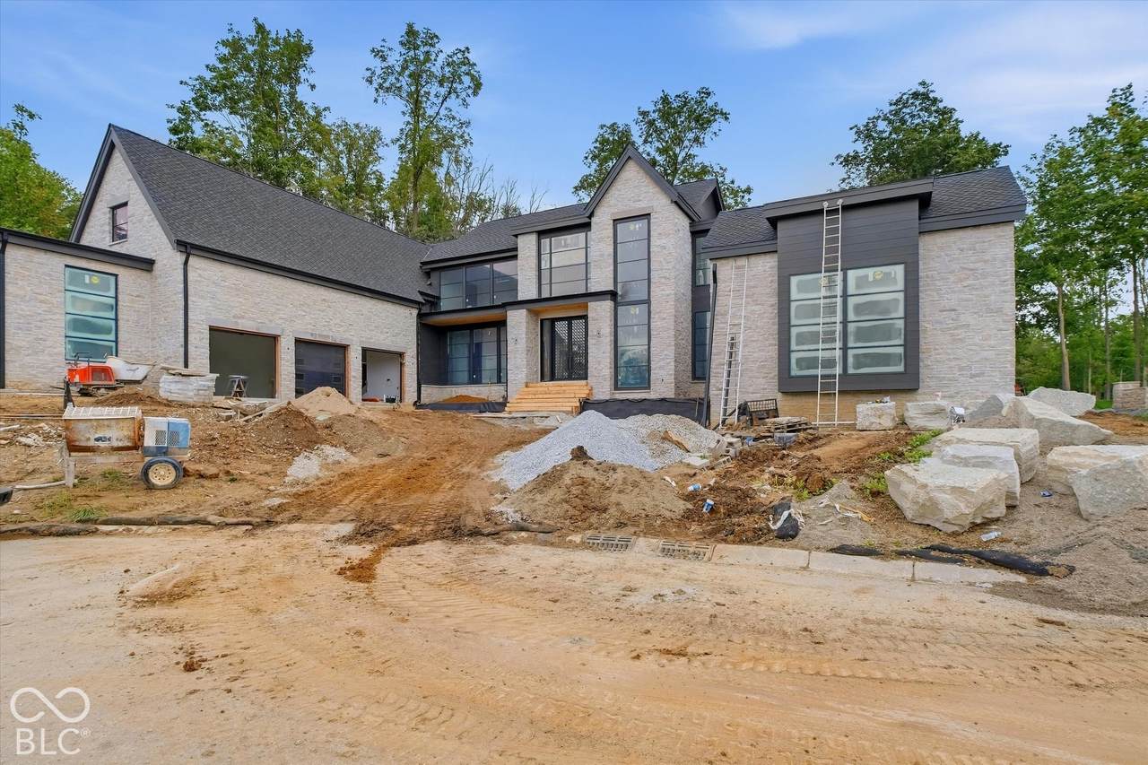
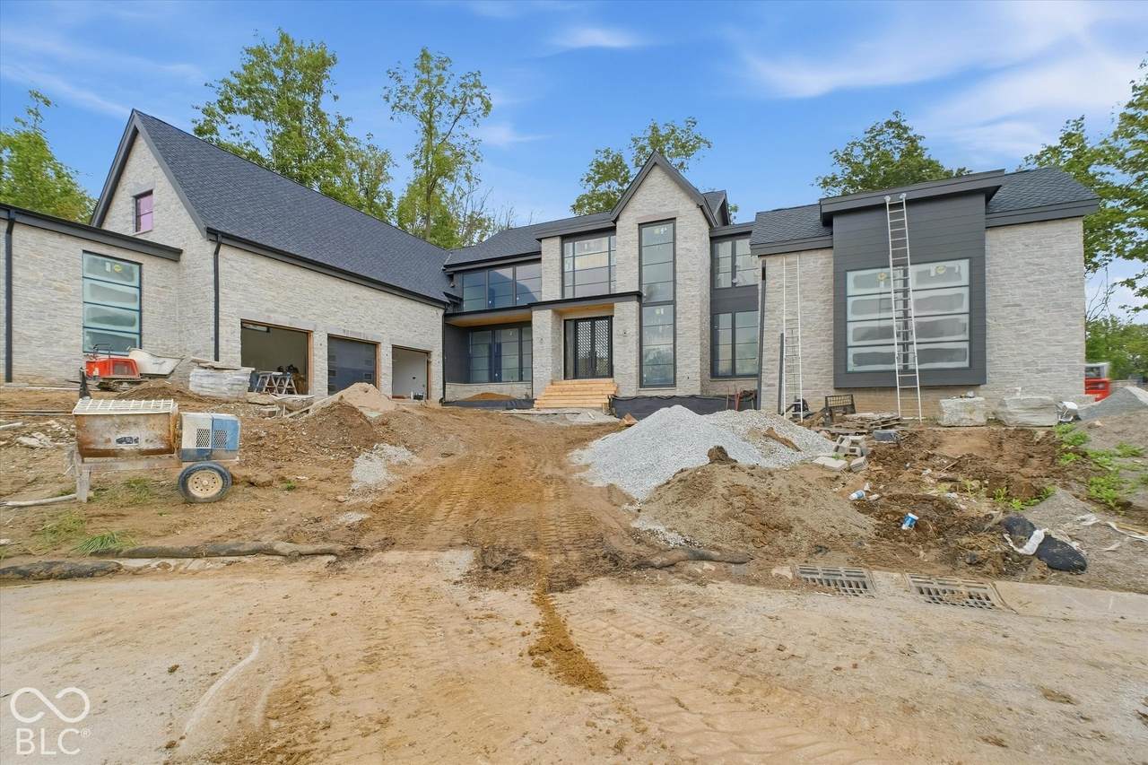
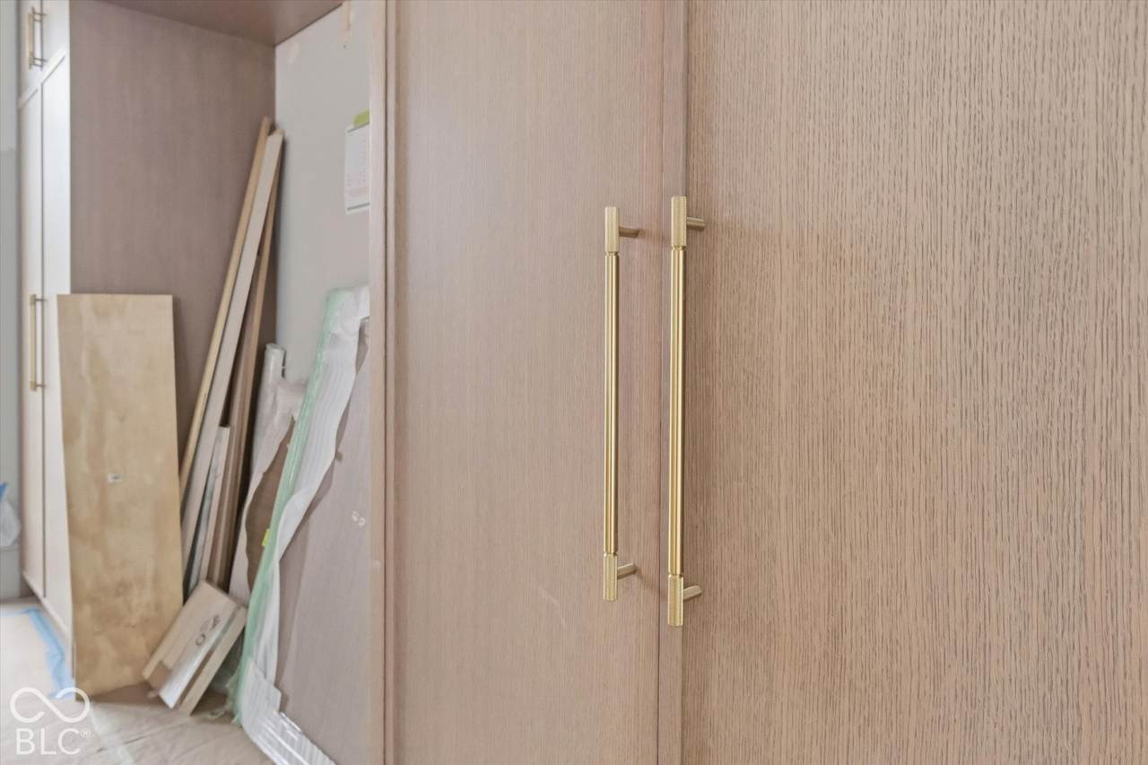
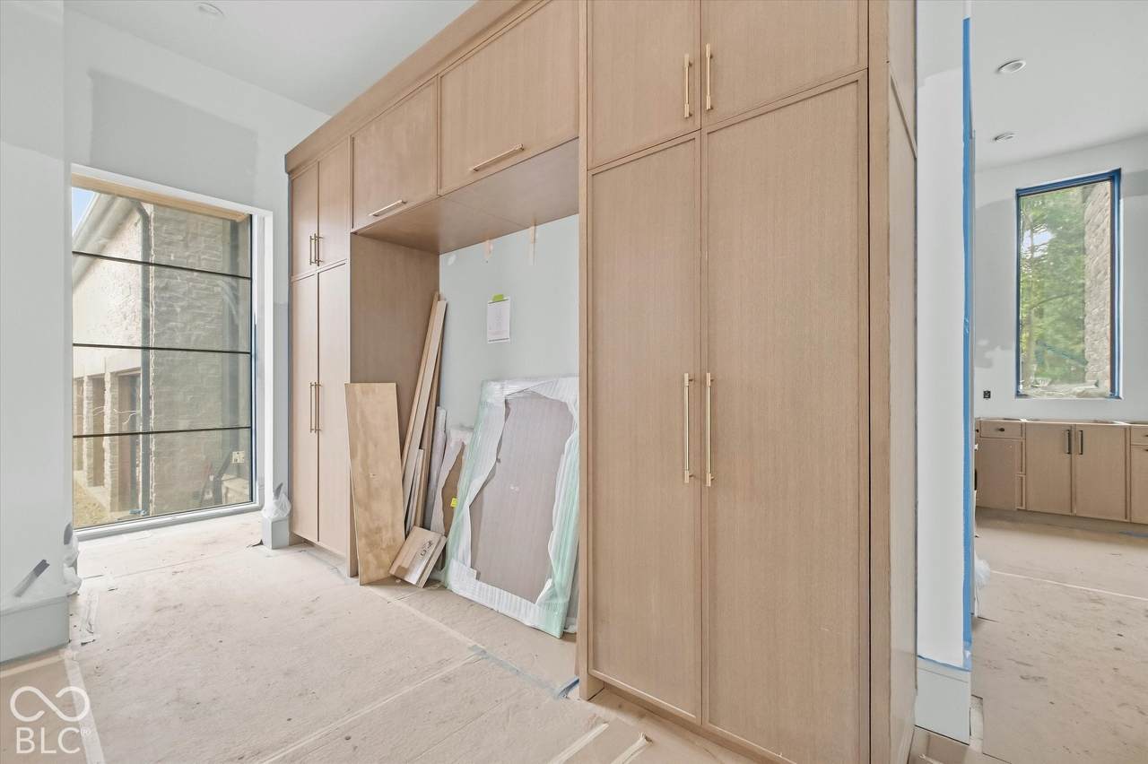
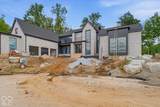
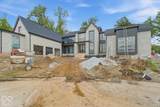
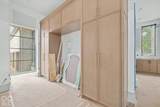
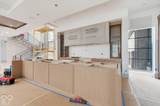
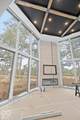
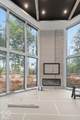
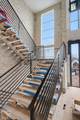
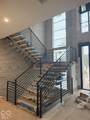
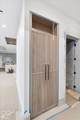
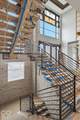
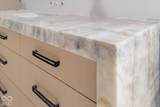
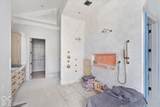
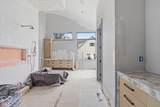
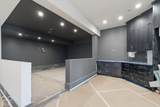
Modern European architecture meets exceptional craftsmanship on Holliday Farms' premier street, backing to hole #6. Beautiful stonework inside and out, expansive windows and a floating metal staircase with thick, illuminated treads create a striking impression. The kitchen features high-end appliances and custom cabinetry, plus a spacious prep pantry. An indoor bar sits just off the covered porch. Phantom screens and ceiling heaters make the porch an inviting retreat, while the rooftop deck with putting green overlooks the #6 green. A premium technology package includes Palladium screens, cameras, speakers, and lighting control, all through the Control4 system. The lower level is prewired and ready for a golf simulator, with an exercise room that could serve as a fifth bedroom. Upstairs, a bedroom with a separate lounge or art room offers potential for an in-law suite. Highly energy efficient, this thoughtfully designed home blends luxury, comfort and unforgettable golf-course views.

Monthly Payment Calculator


© 2026 Metropolitan Indianapolis Board of REALTORS®. IDX information is provided exclusively for consumers' personal, non-commercial use and may not be used for any purpose other than to identify prospective properties consumers may be interested in purchasing. Information is deemed reliable but is not guaranteed accurate by the BLC® listing service or Vision One Real Estate.

Based on information submitted to the MLS GRID as of 2026-10-15T00:24:56.74. All data is obtained from various sources and may not have been verified by broker or MLS GRID. Supplied Open House Information is subject to change without notice. All information should be independently reviewed and verified for accuracy. Properties may or may not be listed by the office/agent presenting the information.
Click here for MLS GRID DMCA Notice
www.visiononerealestate.com/homes/181695661
Print Image

4475 Elmscott Ridge Zionsville, IN 46077

  • Price: $4,995,000
  • Status: Active
  • On Site: 13 Days
  • MLS #: 22126334
4
Beds
5
Baths
1
½ Baths
0.49
Acres
7,144
SQFT
$699
$/SQFT
2026
Built
Neighborhood:
Holliday Farms
County:
Boone
Area:
601 - Boone - Eagle
Middle School:
Zionsville Middle School
High School:
Zionsville Community High School
School District:
Zionsville Community Schools
Property Description
Modern European architecture meets exceptional craftsmanship on Holliday Farms' premier street, backing to hole #6. Beautiful stonework inside and out, expansive windows and a floating metal staircase with thick, illuminated treads create a striking impression. The kitchen features high-end appliances and custom cabinetry, plus a spacious prep pantry. An indoor bar sits just off the covered porch. Phantom screens and ceiling heaters make the porch an inviting retreat, while the rooftop deck with putting green overlooks the #6 green. A premium technology package includes Palladium screens, cameras, speakers, and lighting control, all through the Control4 system. The lower level is prewired and ready for a golf simulator, with an exercise room that could serve as a fifth bedroom. Upstairs, a bedroom with a separate lounge or art room offers potential for an in-law suite. Highly energy efficient, this thoughtfully designed home blends luxury, comfort and unforgettable golf-course views.
Exterior Features

Architectural Style Contemporary Construction Materials Cement SidingStone Exterior Features Gas GrillOutdoor KitchenPutting GreenSmart Light(s)Sprinkler SystemTennis Community Foundation Details Concrete Perimeter Garage Sq Ft 2528 Garage YN Yes Horse Amenities None Levels Two Lot Information Near Golf CourseCul-De-SacGated CommunityOn Golf CourseSidewalksStreet Lights Parking Features AttachedGarage Door OpenerGolf Cart GarageHeated Garage Porch CoveredDeckScreened View YN No Waterfront YN No

Interior Features

Appliances Gas CooktopDishwasherDryerENERGY STAR Qualified AppliancesDisposalGas Water HeaterHumidifierExhaust FanMicrowaveOvenDouble OvenConvection OvenGas OvenRefrigeratorBar FridgeIce MakerTankless Water HeaterWasher Areas Interior Great Room - 2 StoryUtility Room Basement Ceiling - 9+ feetDaylightFullPartially Finished Basement YN Yes Below Grade Finished Area 1925 Building Area Total 8719 Cooling Central AirHigh Efficiency (SEER 16 +) Eating Area Dining Combo/Great Room Fireplace Features Blower FanInsertGreat RoomOutside Fireplaces Total 2 Full Baths Basement 1 Full Baths Main 1 Full Baths MU 4 Full Baths Upper 3 Half Baths Basement 0 Half Baths Main 1 Half Baths MU 1 Half Baths Upper 0 Heating Forced AirGasHigh Efficiency (90%+ AFUE ) Interior Features Bath Sinks Double MainHigh CeilingsTray Ceiling(s)Kitchen IslandEntrance FoyerHi-Speed Internet AvailblPantrySmart ThermostatStorageWired for SoundWalk-In Closet(s)Wet BarWood Work Painted Kitchen Features Kitchen Updated Main Level Bedrooms 1 Main Level Sq Ft 3232 Primary Bedroom Description Closet Walk in Rooms Dining Room (Main Level 22x14) Kitchen (Main Level 22x12) Laundry (Main Level 10x9) Bedroom 2 (Upper Level 18x14) Master Bedroom (Main Level 19x15) Bedroom 3 (Upper Level 17x14) Bedroom 4 (Upper Level 16x14) Sitting Room (Upper Level 22x13) Exercise Room (Basement Level 19x15) Great Room (Main Level 22x22) Family Room (Basement Level 21x21) Rooms MU 13 Rooms Total MU 13 Spa YN No Sq Ft MU 5219 Upper Sq Ft 1987

Property Features

Accessibility Features YN No Acres 1/4-1/2 Acre Association Fee 1690 Association Fee Frequency Annually Association Fee Includes Association Home OwnersClubhouseEntrance CommonExercise RoomInsurancePickleball CourtTennis Court(s) Association YN Yes Builder Name G&G Custom Homes Construction Stage Trim Stage Dpr YN No Electric 220 Volts Estimated Completion Date 10/26 Laundry Laundry RoomMain Level New Construction YN Yes Other Equipment Irrigation EquipmentSecurity SystemSmoke AlarmSump PumpSump Pump w/Backup Ownership Interest Types Mandatory Fee Possession Negotiable Property Attached YN No Property Condition New Construction Property Sub Type Single Family Residence Rooms Total 17 Security Features Fire AlarmGated CommunityGated with GuardSecurity SystemSmoke Detector(s) Semi Annual Property Tax Amt 3919 Smart Home Features Appliances Smart - SomeAppliances WiFi - SomeSmart Bridge Hub - OwnedThermostat - ProgrammableThermostat - WiFiWindow Coverings Programmable Solid Waste No Special Listing Conditions Broker Owned Tax Year 2025 Township Eagle Transaction Type Sale Utilities Cable AvailableElectricity ConnectedNatural Gas ConnectedSewer ConnectedWater Connected Water Source Public

Listing provided courtesy of CENTURY 21 Scheetz: . © 2026 Metropolitan Indianapolis Board of REALTORS®. Information Deemed Reliable But Not Guaranteed.


© 2026 Metropolitan Indianapolis Board of REALTORS®. IDX information is provided exclusively for consumers' personal, non-commercial use and may not be used for any purpose other than to identify prospective properties consumers may be interested in purchasing. Information is deemed reliable but is not guaranteed accurate by the BLC® listing service or Vision One Real Estate.

Based on information submitted to the MLS GRID as of 2026-10-15T00:24:56.74. All data is obtained from various sources and may not have been verified by broker or MLS GRID. Supplied Open House Information is subject to change without notice. All information should be independently reviewed and verified for accuracy. Properties may or may not be listed by the office/agent presenting the information.
Click here for MLS GRID DMCA Notice
 
https://bt-photos.global.ssl.fastly.net/indy/1280_boomver_1_22126334-1.jpg https://bt-photos.global.ssl.fastly.net/indy/1280_boomver_1_22126334-1.jpg https://bt-photos.global.ssl.fastly.net/indy/1280_boomver_1_22126334-1.jpg
Logo
Vision One Real Estate
826 E Greyhound Pass
Carmel IN, 46032