

























Description
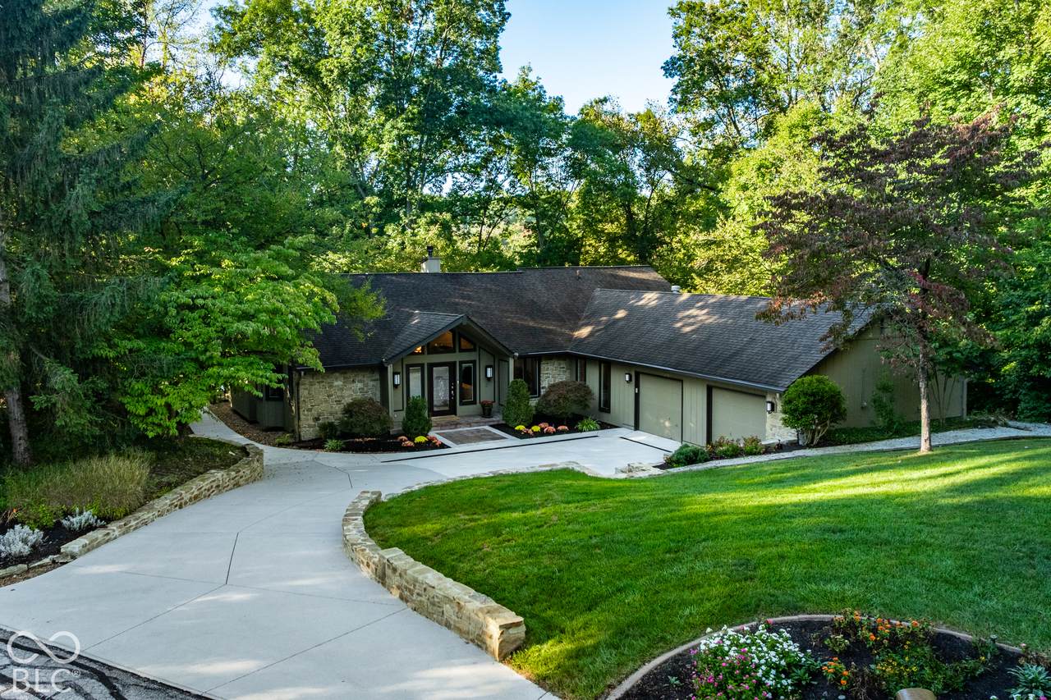
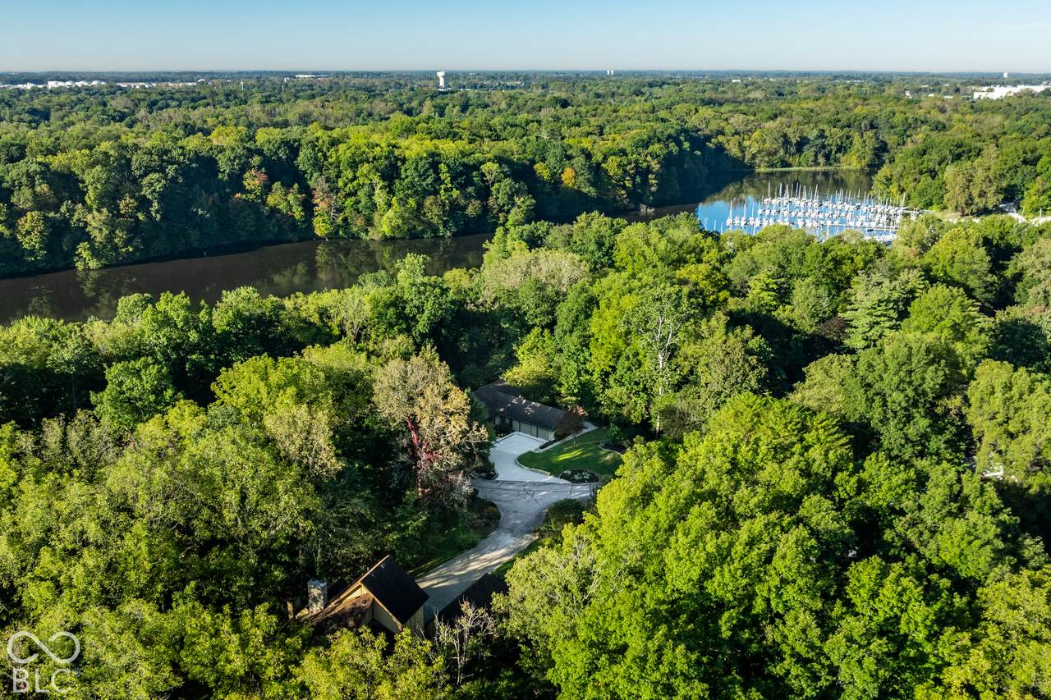
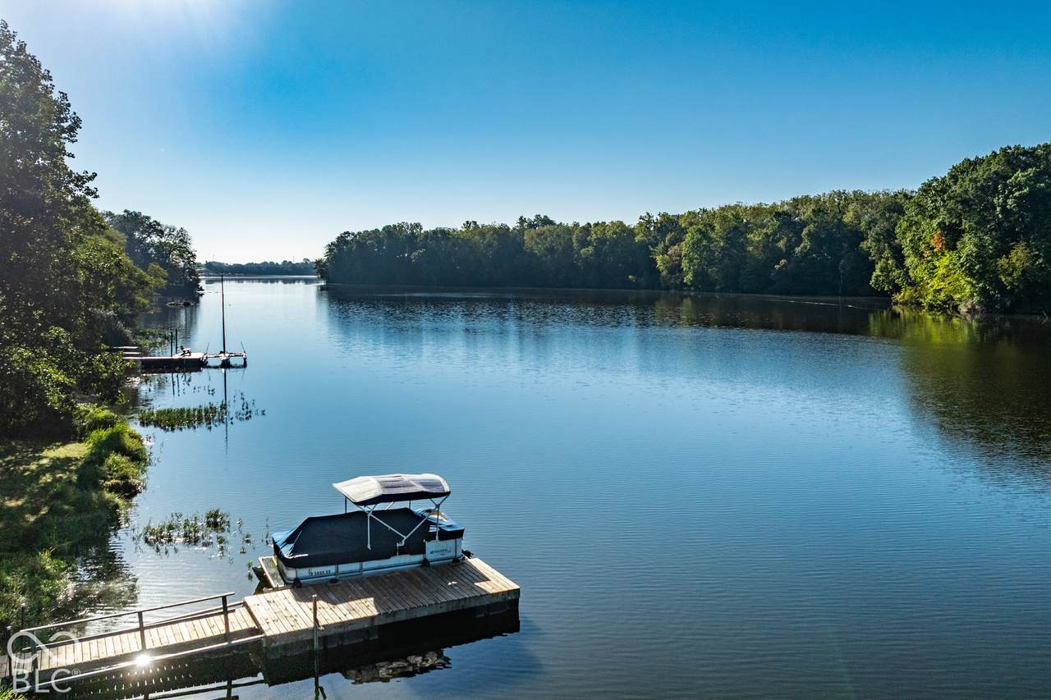
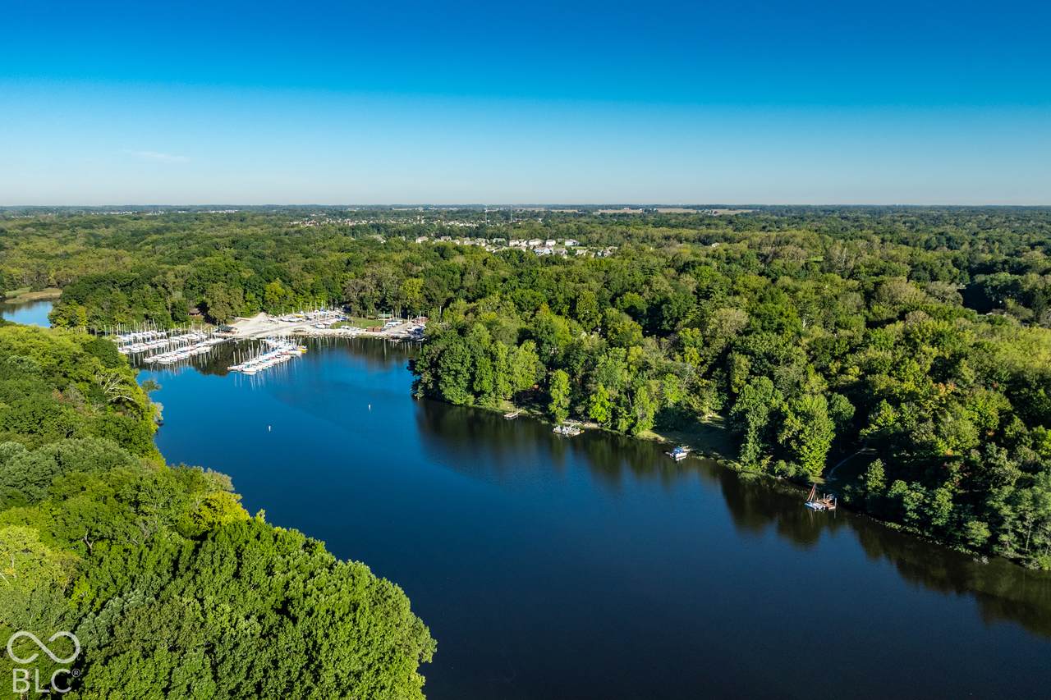
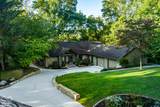
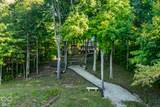
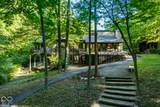
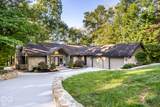
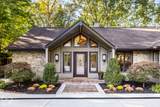
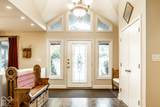
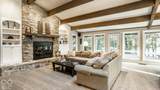
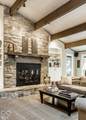
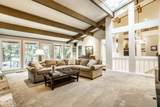
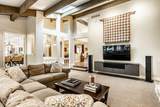
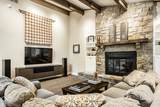
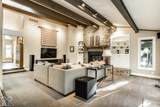
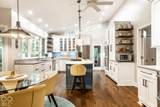
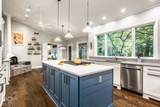
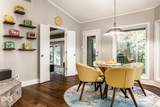
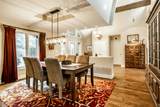
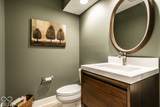
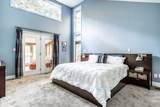
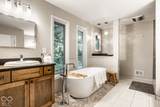
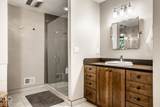
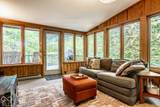
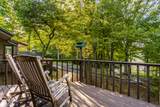
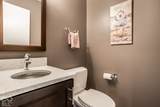
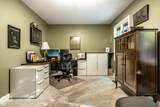
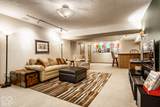
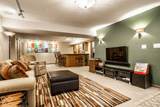
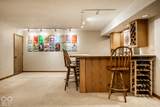
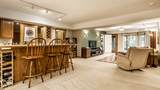
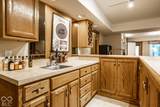
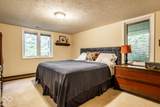
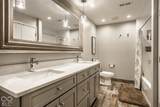
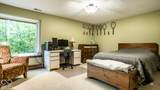
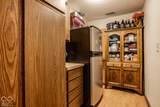
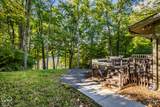
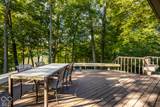
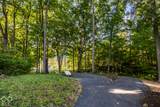
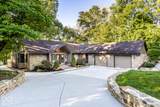
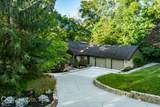
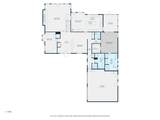
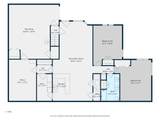
On Eagle Creek's sought-after west shore, stunning water views & a private wooded setting make this home feel like an escape. Sailboats drift past, wildlife visits, & the seasons transform the shoreline - a remarkable backdrop for everyday living. Designed to embrace the land, this midcentury home combines the ease of main-level living with a walkout lower level. Cantilevered-like details, vaulted & beamed ceilings, & two fireplaces (one with a natural stone hearth) create warmth and architectural drama. Thoughtful sightlines through newly updated Pella windows frame the water & the surrounding woods, connecting the home to its setting while preserving a sense of seclusion. The completely renovated kitchen brings together carefully chosen materials, refined finishes, & thoughtful details, with a striking mid-century-style Malm fireplace adding a chalet feel and character to the gathering space. The main-level primary suite is a stunning retreat with high ceilings, abundant natural light & porch access. Its renovated bath features a soaking tub & double vanities, complemented by a generous walk-in closet. A second main-level bedroom offers flexibility for guests or an office, & all additional bathrooms have been beautifully updated. An enclosed sunroom and deck, connected to the kitchen and the master suite, invite quiet mornings watching deer, birds, & other wildlife on land and on the water. Downstairs, the walkout lower level is ready for game-day gatherings, while generous storage in the lower level (with potential as an exercise room) & garage keeps everyday essentials tucked away. Outside, the property is stunning, with more than 140 feet of waterfront opening to sweeping views and level spaces for entertaining. Cook out on the patio, gather around the fire pit on a crisp fall evening, or head to the dock for a pontoon ride or morning row. Just down from the Eagle Creek Sailing Club, this is waterfront living with room to gather, explore, and unwind.
-
4BEDS
-
0.77ACRES
-
2BATHS
-
21/2 BATHS
-
4,347SQFT
-
$288$/SQFT
School Information
Description
On Eagle Creek's sought-after west shore, stunning water views & a private wooded setting make this home feel like an escape. Sailboats drift past, wildlife visits, & the seasons transform the shoreline - a remarkable backdrop for everyday living. Designed to embrace the land, this midcentury home combines the ease of main-level living with a walkout lower level. Cantilevered-like details, vaulted & beamed ceilings, & two fireplaces (one with a natural stone hearth) create warmth and architectural drama. Thoughtful sightlines through newly updated Pella windows frame the water & the surrounding woods, connecting the home to its setting while preserving a sense of seclusion. The completely renovated kitchen brings together carefully chosen materials, refined finishes, & thoughtful details, with a striking mid-century-style Malm fireplace adding a chalet feel and character to the gathering space. The main-level primary suite is a stunning retreat with high ceilings, abundant natural light & porch access. Its renovated bath features a soaking tub & double vanities, complemented by a generous walk-in closet. A second main-level bedroom offers flexibility for guests or an office, & all additional bathrooms have been beautifully updated. An enclosed sunroom and deck, connected to the kitchen and the master suite, invite quiet mornings watching deer, birds, & other wildlife on land and on the water. Downstairs, the walkout lower level is ready for game-day gatherings, while generous storage in the lower level (with potential as an exercise room) & garage keeps everyday essentials tucked away. Outside, the property is stunning, with more than 140 feet of waterfront opening to sweeping views and level spaces for entertaining. Cook out on the patio, gather around the fire pit on a crisp fall evening, or head to the dock for a pontoon ride or morning row. Just down from the Eagle Creek Sailing Club, this is waterfront living with room to gather, explore, and unwind.
© 2026 Metropolitan Indianapolis Board of REALTORS®. IDX information is provided exclusively for consumers' personal, non-commercial use and may not be used for any purpose other than to identify prospective properties consumers may be interested in purchasing. Information is deemed reliable but is not guaranteed accurate by the BLC® listing service or Vision One Real Estate.
Based on information submitted to the MLS GRID as of 2026-10-17T00:25:20.93. All data is obtained from various sources and may not have been verified by broker or MLS GRID. Supplied Open House Information is subject to change without notice. All information should be independently reviewed and verified for accuracy. Properties may or may not be listed by the office/agent presenting the information.
Click here for MLS GRID DMCA Notice