












Description
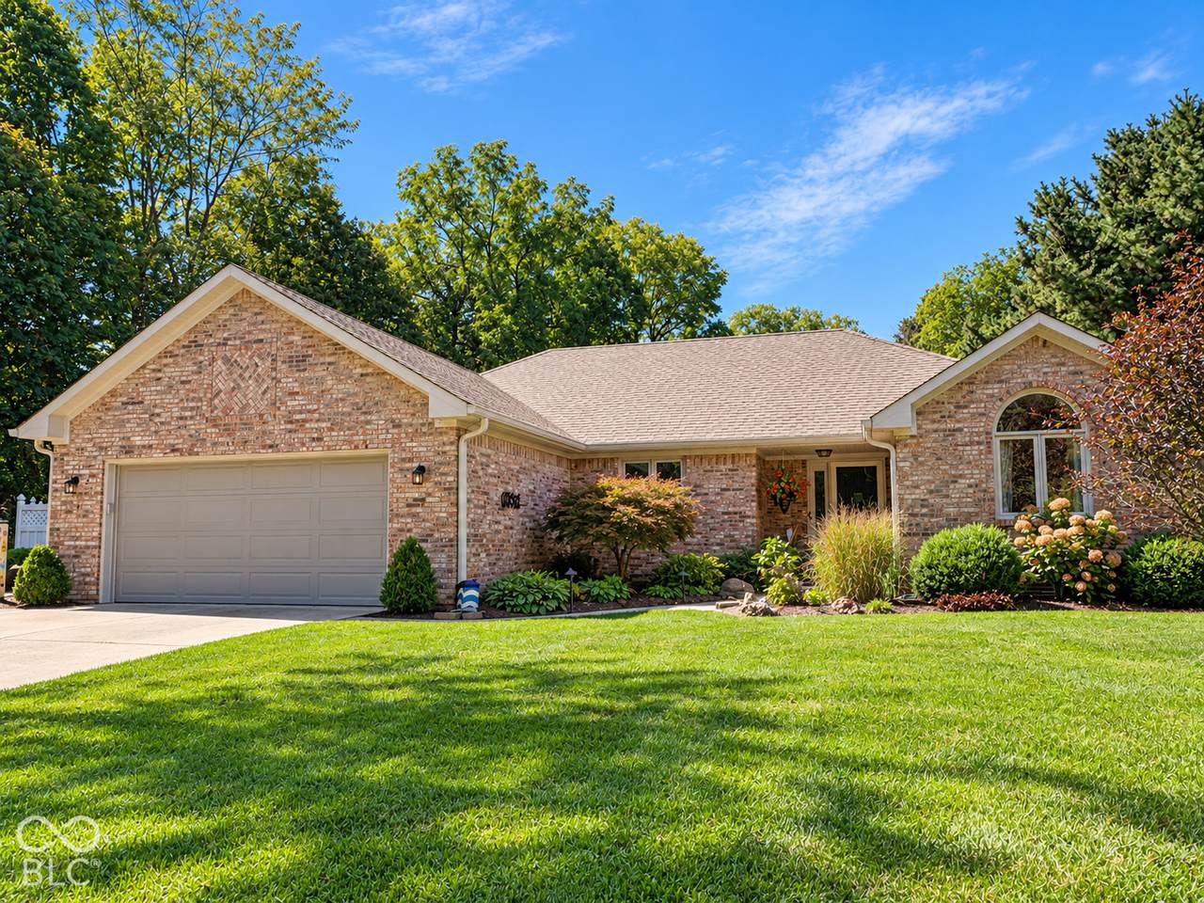
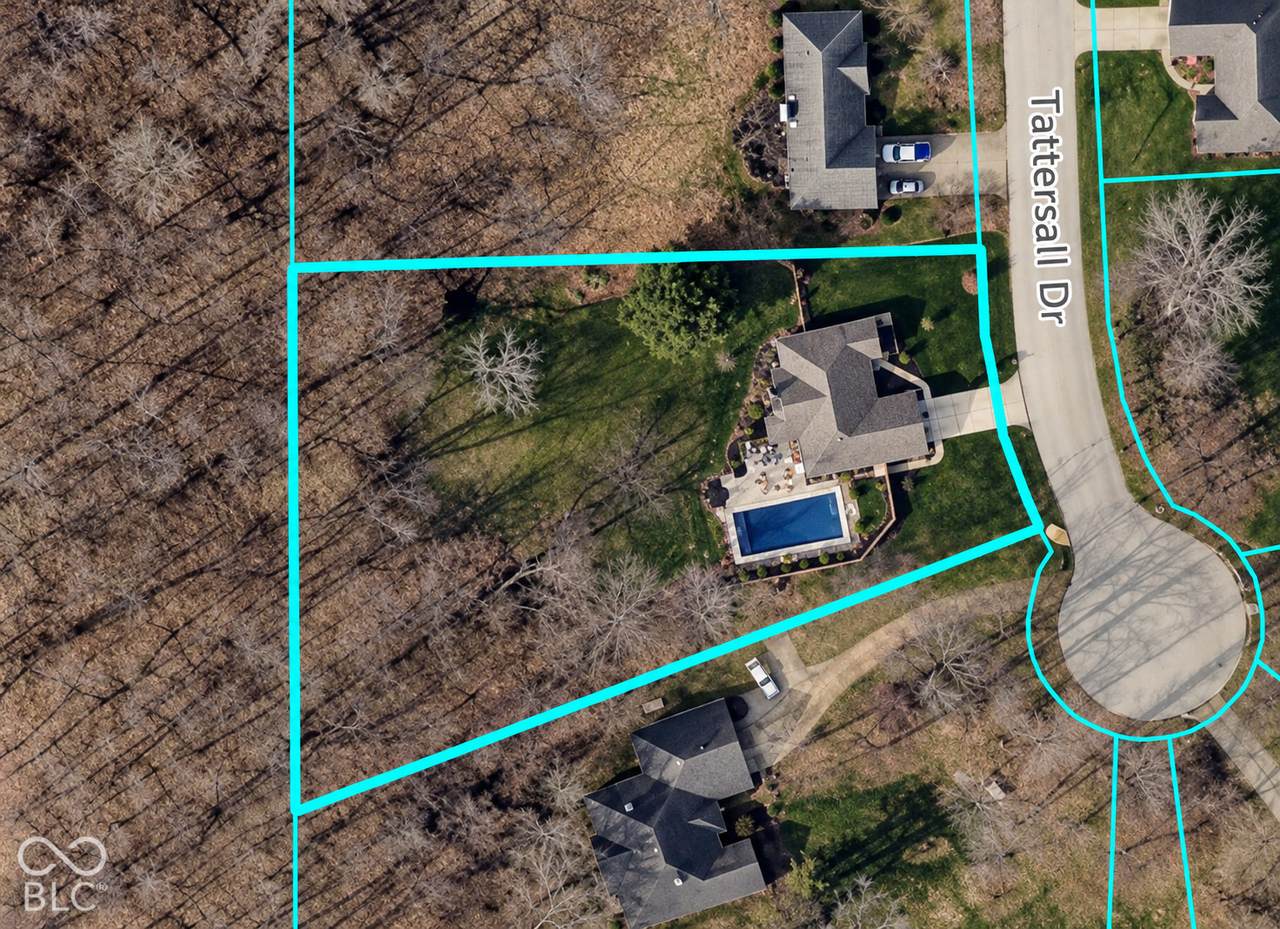
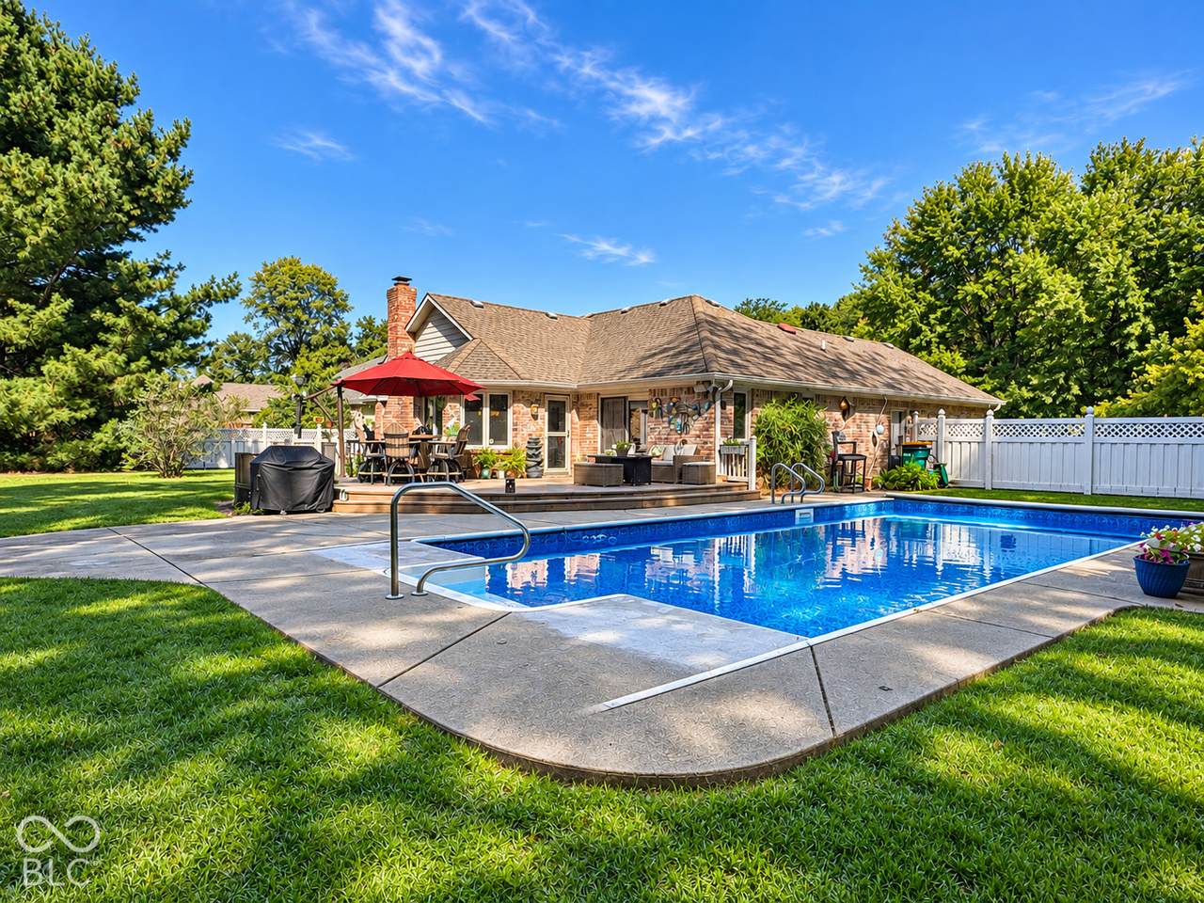
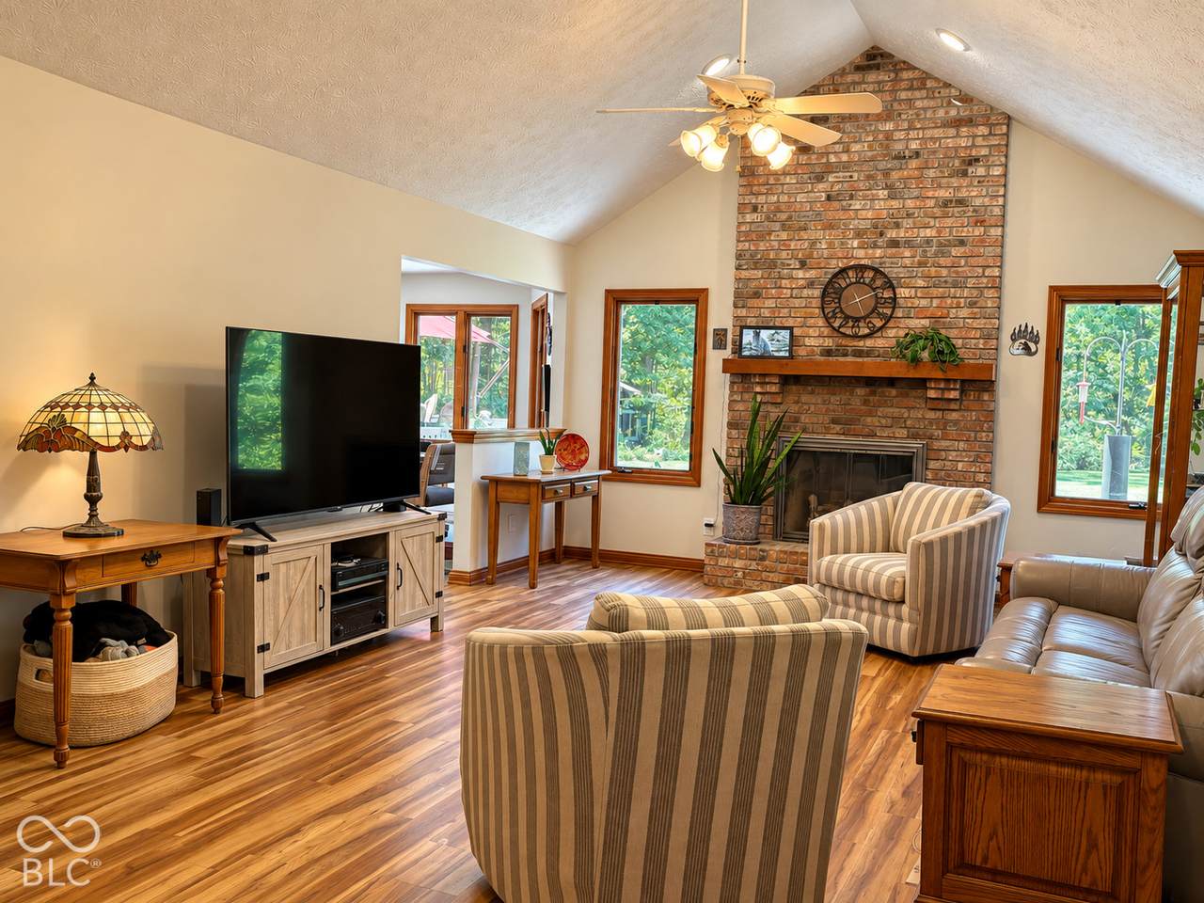
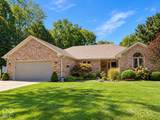
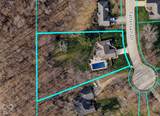
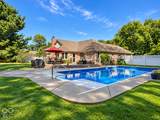
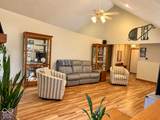
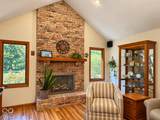
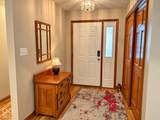
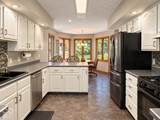
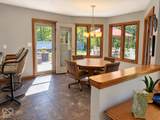
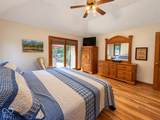
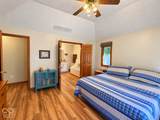
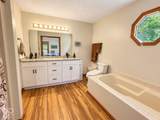
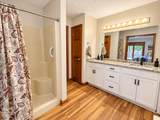
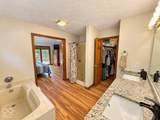
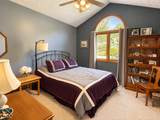
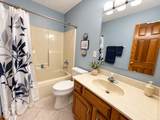
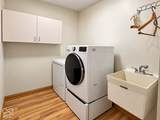
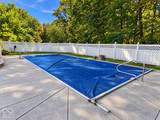
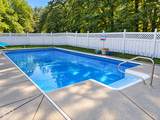
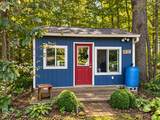
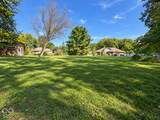
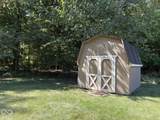
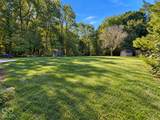
Welcome to your own private one-acre retreat! Tucked away on a quiet cul-de-sac with no HOA, this custom-built, full-brick home has been immaculately cared for by its original owners and offers a desirable split 3-bedroom, 2-bath floor plan surrounded by mature trees and a beautiful wooded backdrop. Step inside to an inviting, light-filled interior featuring soaring vaulted ceilings, abundant windows, and a striking floor-to-ceiling brick gas fireplace that serves as the centerpiece of the main living area. The kitchen offers a convenient breakfast bar and opens to the dinette, where large windows provide peaceful views of the backyard. The spacious primary suite features a cathedral ceiling and private exterior access to the backyard. The en suite bath includes a separate garden tub and shower, an updated double vanity with granite countertop, and a walk-in closet with built-in wood shelving. The front secondary bedroom features a lovely arched window, vaulted ceiling and walk-in closet. The backyard is where this property truly shines! Relax or entertain on the low-maintenance Trex deck overlooking the impressive 36' x 18' heated saltwater pool. The pool features a new liner ('24) and automatic pool cover ('25) with volleyball and basketball inserts for added recreation. Beyond the pool, you'll find a pool storage shed, additional mini barn storage, and a fabulous detached 16' x 10' artist studio complete with a wall-mounted air-conditioning unit, electricity, rain barrel system and insulated walls-ideal for an art studio, hobby space, workshop, or private retreat. The attached 2 car garage has a small extra storage area for bikes/toys and mechanicals (new HVAC/Furnace 2023, whole-house iron filtration system 2025, water heater 2022, and water softener). Wonderful Mill Creek schools and a truly custom neighborhood add to making this gem a fabulous home!
-
3BEDS
-
1.06ACRES
-
2BATHS
-
01/2 BATHS
-
1,790SQFT
-
$223$/SQFT
Description
Welcome to your own private one-acre retreat! Tucked away on a quiet cul-de-sac with no HOA, this custom-built, full-brick home has been immaculately cared for by its original owners and offers a desirable split 3-bedroom, 2-bath floor plan surrounded by mature trees and a beautiful wooded backdrop. Step inside to an inviting, light-filled interior featuring soaring vaulted ceilings, abundant windows, and a striking floor-to-ceiling brick gas fireplace that serves as the centerpiece of the main living area. The kitchen offers a convenient breakfast bar and opens to the dinette, where large windows provide peaceful views of the backyard. The spacious primary suite features a cathedral ceiling and private exterior access to the backyard. The en suite bath includes a separate garden tub and shower, an updated double vanity with granite countertop, and a walk-in closet with built-in wood shelving. The front secondary bedroom features a lovely arched window, vaulted ceiling and walk-in closet. The backyard is where this property truly shines! Relax or entertain on the low-maintenance Trex deck overlooking the impressive 36' x 18' heated saltwater pool. The pool features a new liner ('24) and automatic pool cover ('25) with volleyball and basketball inserts for added recreation. Beyond the pool, you'll find a pool storage shed, additional mini barn storage, and a fabulous detached 16' x 10' artist studio complete with a wall-mounted air-conditioning unit, electricity, rain barrel system and insulated walls-ideal for an art studio, hobby space, workshop, or private retreat. The attached 2 car garage has a small extra storage area for bikes/toys and mechanicals (new HVAC/Furnace 2023, whole-house iron filtration system 2025, water heater 2022, and water softener). Wonderful Mill Creek schools and a truly custom neighborhood add to making this gem a fabulous home!
© 2026 Metropolitan Indianapolis Board of REALTORS®. IDX information is provided exclusively for consumers' personal, non-commercial use and may not be used for any purpose other than to identify prospective properties consumers may be interested in purchasing. Information is deemed reliable but is not guaranteed accurate by the BLC® listing service or Vision One Real Estate.
Based on information submitted to the MLS GRID as of 2026-10-15T00:24:56.74. All data is obtained from various sources and may not have been verified by broker or MLS GRID. Supplied Open House Information is subject to change without notice. All information should be independently reviewed and verified for accuracy. Properties may or may not be listed by the office/agent presenting the information.
Click here for MLS GRID DMCA Notice