




Skip To Content

422 Monarch Lane

Lebanon, IN 46052
  • $309,995
  • STATUS: Pending
  • ON SITE: 25 Days
  • MLS #: 22132711
Under Contract
UPDATED: 23 min ago
$309,995
  • 3
    BEDS
  • 0.09
    ACRES
  • 2
    BATHS
  • 1
    1/2 BATHS
  • 1,727
    SQFT
  • $179
    $/SQFT
Neighborhood:
Type:
Single-Family Home
Built:
2026
County:

School Information

Elementary School:
Middle School:

Description

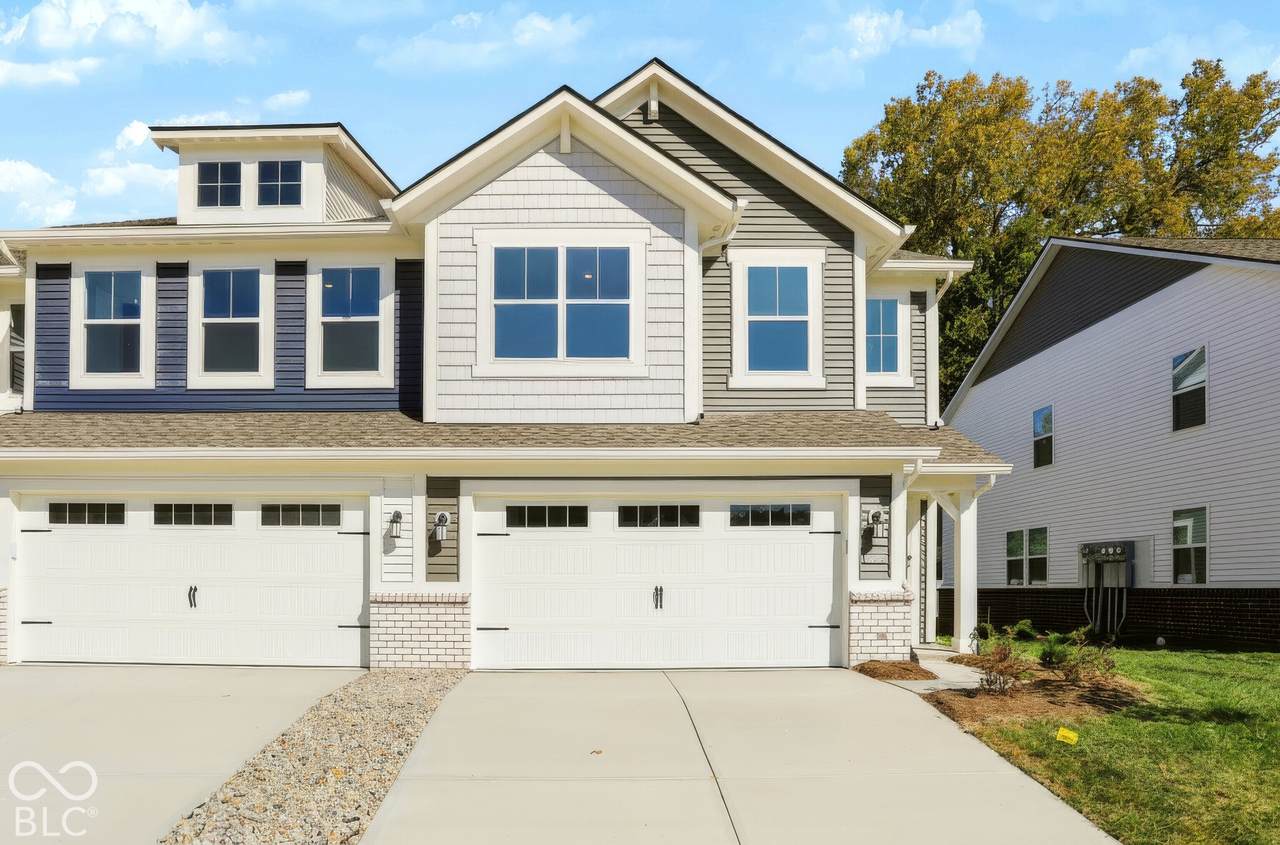
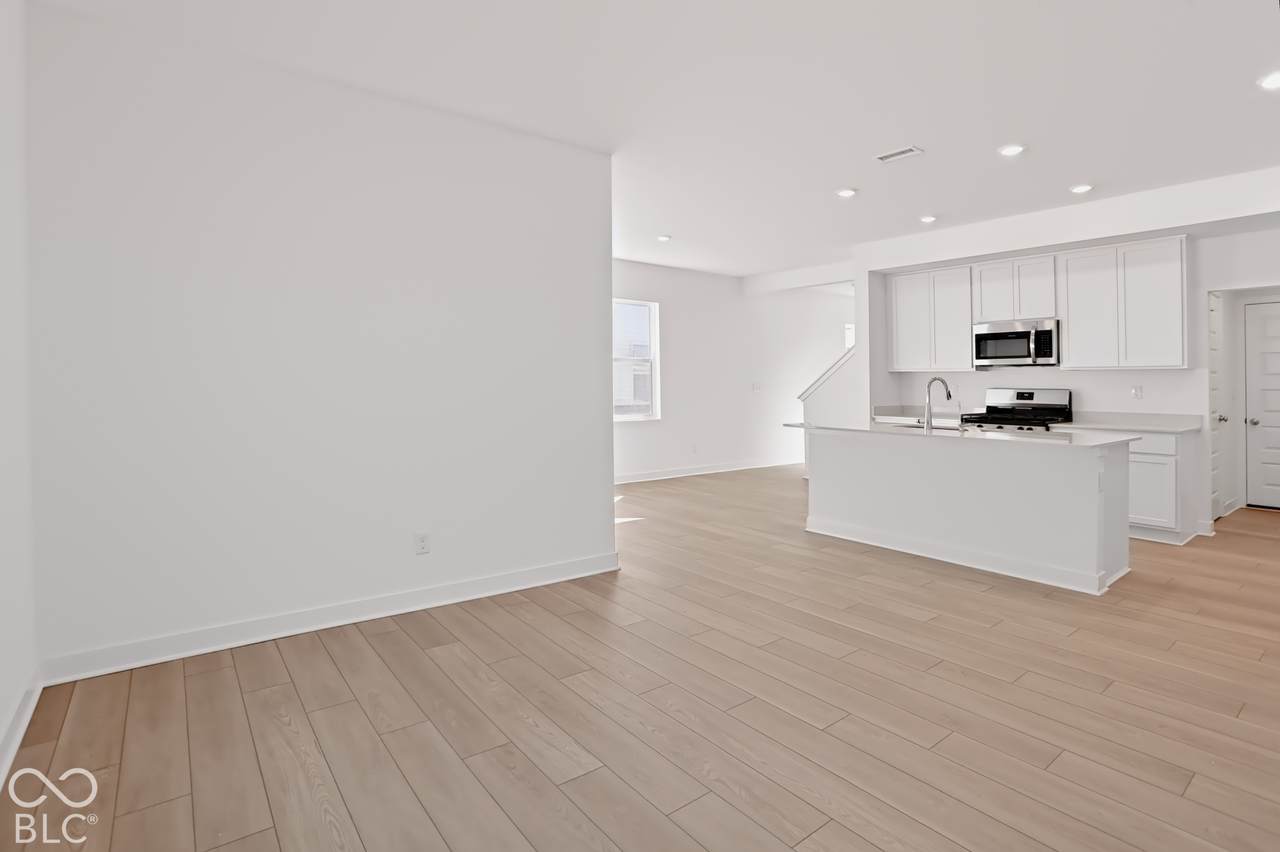
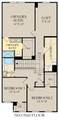
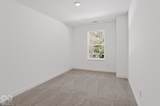
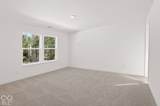
Corbett Towns is a community of new townhomes coming soon to the peaceful city of Lebanon, IN. Corbett Towns is less than two miles east from the planned I-65 interchange at CR 300 North, giving residents a 20-mile commute to the beltway surrounding Indianapolis. From big box retailers, grocery stores and restaurants along SR 39 to local parks and a charming downtown, Lebanon provides ample opportunities for recreation and enjoyment. This two-story townhome-style duplex makes smart use of the available space. The open living area is on the first floor and includes a kitchen, family room and dining area with a covered patio attached. Upstairs are three bedrooms, including the owner's suite, as well as a versatile loft and laundry room. *Photos/Tour of model may show features not selected in home.

Monthly Payment Calculator


© 2026 Metropolitan Indianapolis Board of REALTORS®. IDX information is provided exclusively for consumers' personal, non-commercial use and may not be used for any purpose other than to identify prospective properties consumers may be interested in purchasing. Information is deemed reliable but is not guaranteed accurate by the BLC® listing service or Vision One Real Estate.

Based on information submitted to the MLS GRID as of 2026-11-18T15:26:02.38. All data is obtained from various sources and may not have been verified by broker or MLS GRID. Supplied Open House Information is subject to change without notice. All information should be independently reviewed and verified for accuracy. Properties may or may not be listed by the office/agent presenting the information.
Click here for MLS GRID DMCA Notice
www.visiononerealestate.com/homes/182959748
Print Image

422 Monarch Lane Lebanon, IN 46052

  • Price: $309,995
  • Status: Pending
  • On Site: 25 Days
  • Updated: 23 min ago
  • MLS #: 22132711
3
Beds
2
Baths
1
½ Baths
0.09
Acres
1,727
SQFT
$179
$/SQFT
2026
Built
Neighborhood:
Corbett Towns
County:
Boone
Area:
607 - Boone - Center
Elementary School:
Central Elementary School
Middle School:
Lebanon Middle School
High School:
Lebanon Senior High School
School District:
Lebanon Community School Corp
Property Description
Corbett Towns is a community of new townhomes coming soon to the peaceful city of Lebanon, IN. Corbett Towns is less than two miles east from the planned I-65 interchange at CR 300 North, giving residents a 20-mile commute to the beltway surrounding Indianapolis. From big box retailers, grocery stores and restaurants along SR 39 to local parks and a charming downtown, Lebanon provides ample opportunities for recreation and enjoyment. This two-story townhome-style duplex makes smart use of the available space. The open living area is on the first floor and includes a kitchen, family room and dining area with a covered patio attached. Upstairs are three bedrooms, including the owner's suite, as well as a versatile loft and laundry room. *Photos/Tour of model may show features not selected in home.
Exterior Features

Architectural Style Traditional Construction Materials BrickVinyl Siding Exterior Features Smart Lock(s) Foundation Details Slab Garage Parking Other Keyless Entry Garage YN Yes Horse Amenities None Levels Two Parking Features AttachedConcreteGarage Door Opener Porch Covered

Interior Features

Appliances DishwasherDisposalMicroHoodGas OvenRefrigerator Basement YN No Building Area Total 1727 Cooling Central Air Eating Area Dining Combo/Kitchen Full Baths Basement 0 Full Baths Main 0 Full Baths MU 2 Full Baths Upper 2 Half Baths Basement 0 Half Baths Main 1 Half Baths MU 1 Half Baths Upper 0 Heating Natural GasHigh Efficiency (90%+ AFUE ) Interior Features Attic AccessKitchen IslandEntrance FoyerPantrySmart ThermostatWalk-In Closet(s) Main Level Bedrooms 0 Main Level Sq Ft 680 Primary Bedroom Description Closet Walk in Rooms Kitchen (Main Level 12x9) Dining Room (Main Level 12x9) Great Room (Main Level 14x11) Master Bedroom (Upper Level 14x14) Bedroom 2 (Upper Level 12x10) Bedroom 3 (Upper Level 10x10) Loft (Upper Level 9x14) Rooms MU 7 Rooms Total MU 7 Sq Ft MU 1727 Upper Sq Ft 1047

Property Features

Accessibility Features YN No Acres <1/4 Acre Association Fee 325 Association Fee Frequency Quarterly Association YN Yes Builder Name Lennar Homes Construction Stage Completed Current Financing ConventionalFHAVA Dpr YN Yes Estimated Completion Date 11/26 Hoa Disclosures Covenants & Restrictions New Construction YN Yes Other Equipment Smoke Alarm Ownership Interest Types Mandatory Fee Possession Closing Property Attached YN Yes Property Condition New Construction Property Sub Type Townhouse Rooms Total 7 Semi Annual Property Tax Amt 0 Smart Home Features CO2 Dectectors WiFiThermostat - ProgrammableThermostat - WiFi Solid Waste No Tax Year 2025 Township Center Transaction Type Sale Water Source Public

Listing provided courtesy of Compass Indiana, LLC: . © 2026 Metropolitan Indianapolis Board of REALTORS®. Information Deemed Reliable But Not Guaranteed.


© 2026 Metropolitan Indianapolis Board of REALTORS®. IDX information is provided exclusively for consumers' personal, non-commercial use and may not be used for any purpose other than to identify prospective properties consumers may be interested in purchasing. Information is deemed reliable but is not guaranteed accurate by the BLC® listing service or Vision One Real Estate.

Based on information submitted to the MLS GRID as of 2026-11-18T15:26:02.38. All data is obtained from various sources and may not have been verified by broker or MLS GRID. Supplied Open House Information is subject to change without notice. All information should be independently reviewed and verified for accuracy. Properties may or may not be listed by the office/agent presenting the information.
Click here for MLS GRID DMCA Notice
 
https://bt-photos.global.ssl.fastly.net/indy/orig_boomver_1_22132711-1.jpg https://bt-photos.global.ssl.fastly.net/indy/orig_boomver_1_22132711-1.jpg https://bt-photos.global.ssl.fastly.net/indy/orig_boomver_1_22132711-1.jpg
Logo
Vision One Real Estate
826 E Greyhound Pass
Carmel IN, 46032