




























Skip To Content

4210 Dartmoor Drive

Greenwood, IN 46143
  • $700,000
  • STATUS: Pending
  • ON SITE: 13 Days
  • MLS #: 22125798
Under Contract
UPDATED: 192 min ago
$700,000
  • 4
    BEDS
  • 0.66
    ACRES
  • 3
    BATHS
  • 1
    1/2 BATHS
  • 4,260
    SQFT
  • $164
    $/SQFT
Neighborhood:
Type:
Single-Family Home
Built:
2002
County:

School Information

Description

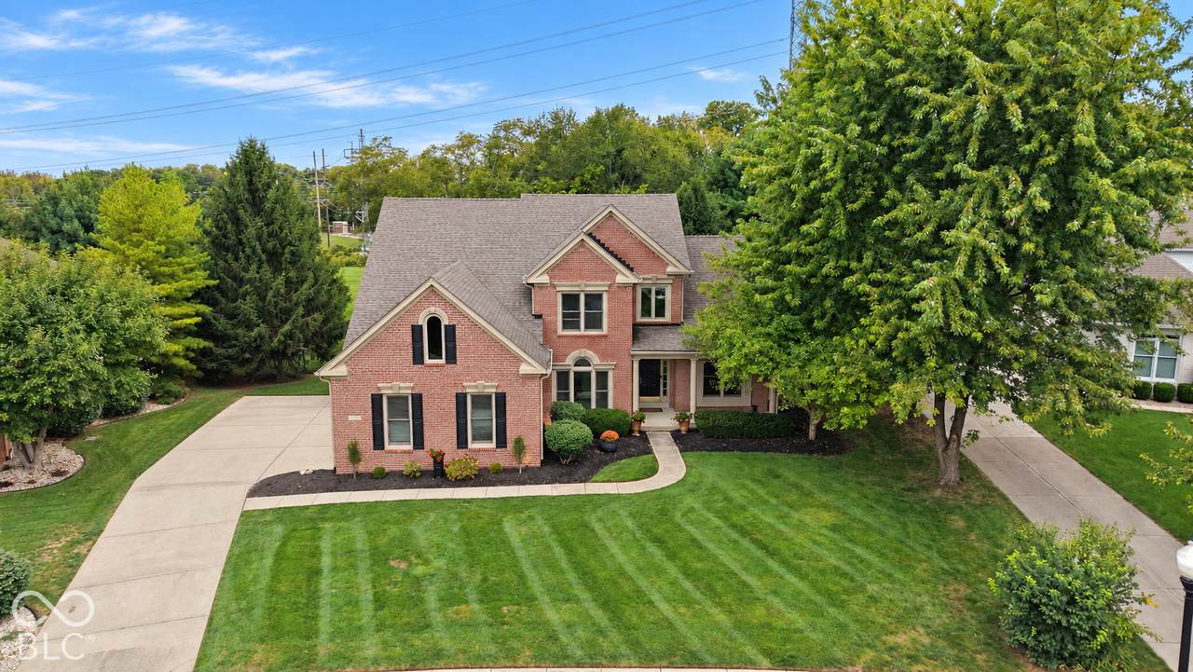
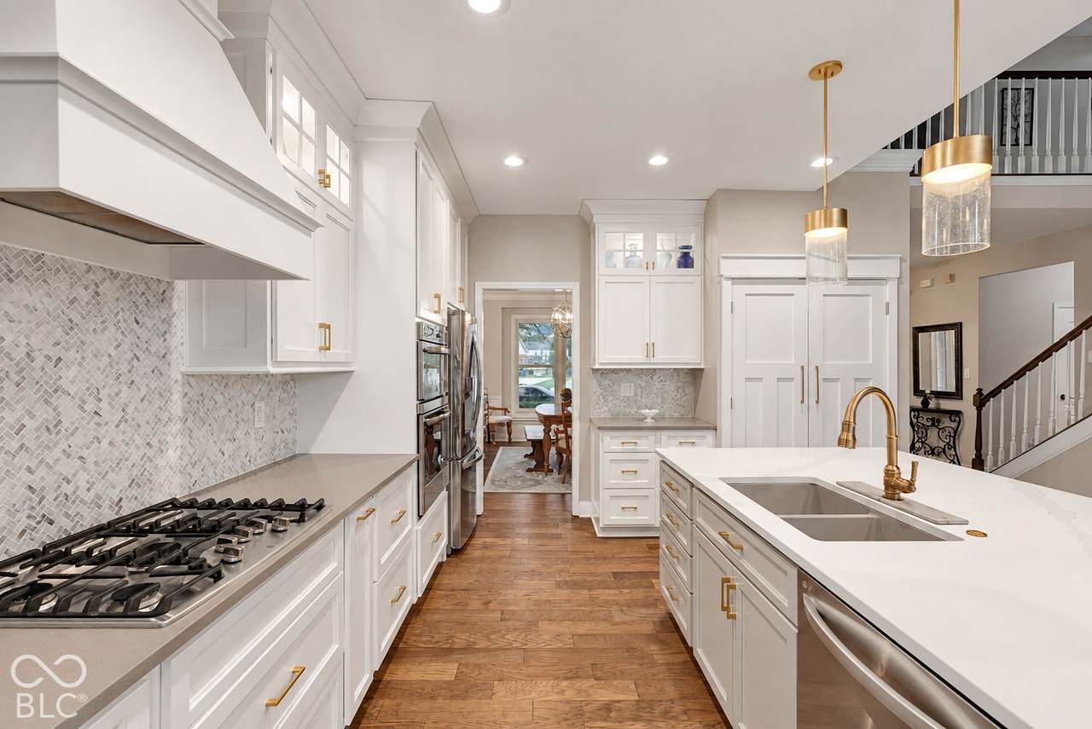
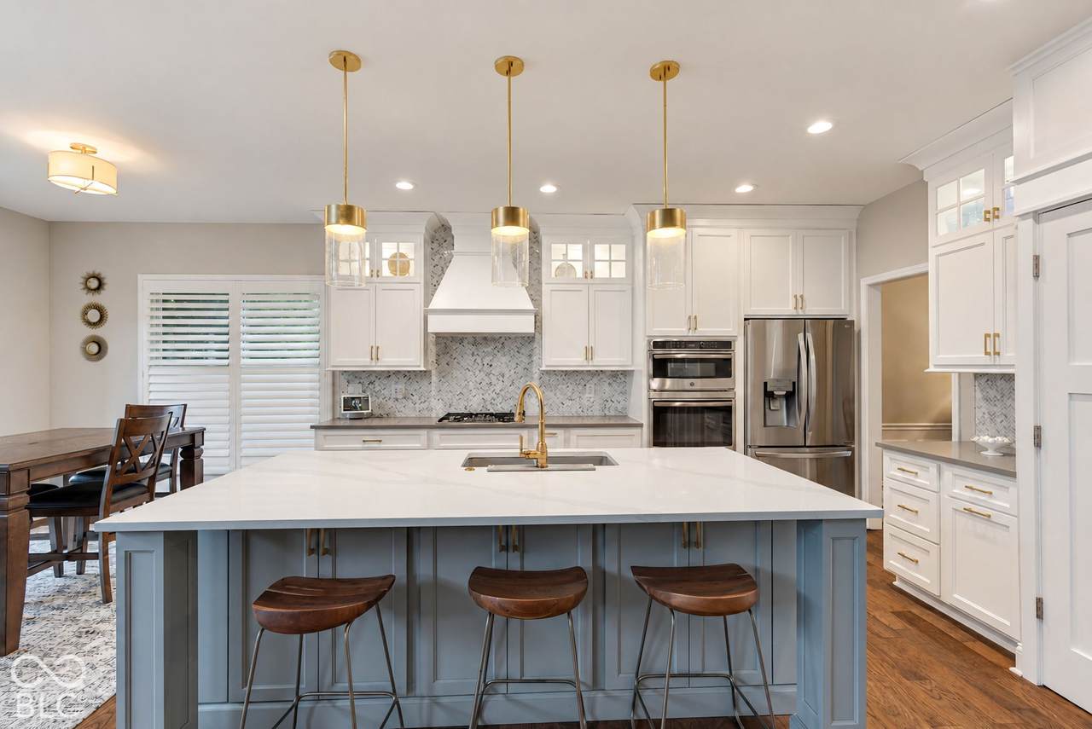
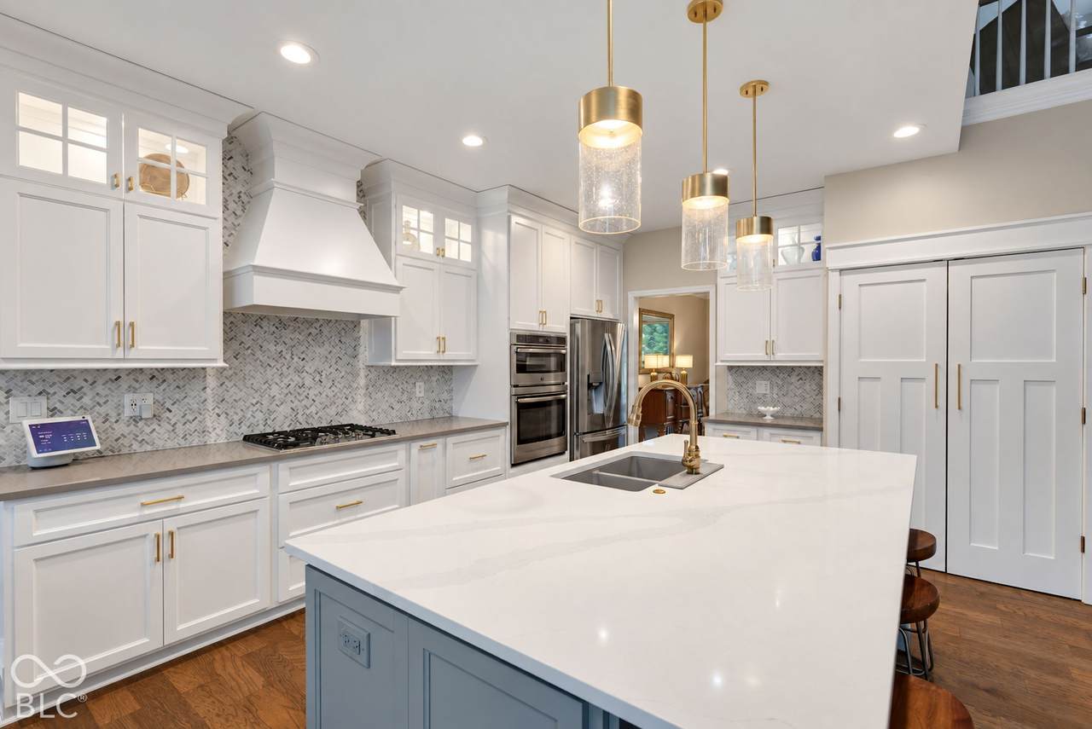
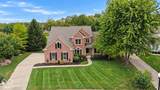
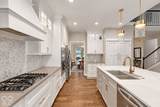
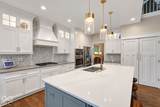
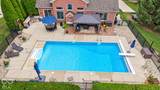
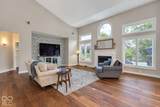
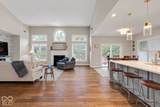
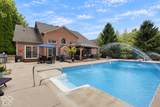
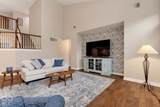
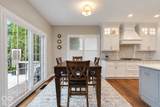
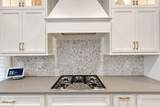
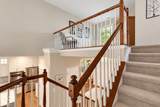
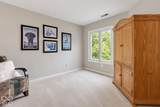
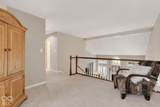
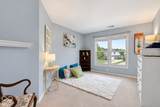
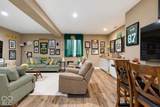
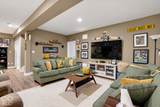
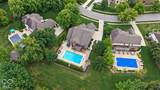
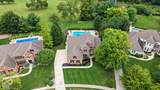
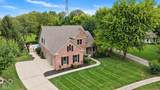
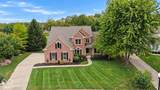
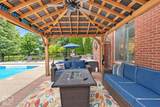
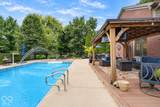
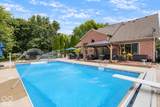
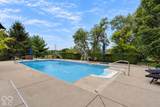
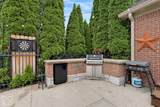
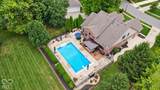
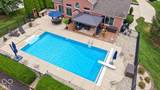
Welcome to 4210 Dartmoor Drive! This beautifully updated 4-bedroom, 3.5-bath home is made for both everyday living and entertaining. The showstopping new Distinctive Kitchen features an oversized island, beautiful cabinetry, stainless appliances, custom range hood and designer lighting, all opening to the spacious great room with fireplace and abundant natural light. New Andersen windows throughout and updated flooring add to the extensive improvements. The spacious primary suite features a vaulted ceiling, walk-in closet and private bath with dual vanities, soaking tub and separate tiled shower. A finished basement provides additional living and entertaining space, a fireplace and plenty of storage. Outside is where this home really shines! Enjoy your own private backyard retreat featuring a 20' x 40' saltwater pool with automatic cover, generous patio and deck space, and a fenced yard perfect for entertaining. Recent pool updates include a newer salt cell, variable-speed pump and filtration system. Beautifully updated inside and out, with an incredible pool and outdoor living space-this is one you won't want to miss!

Monthly Payment Calculator


© 2026 Metropolitan Indianapolis Board of REALTORS®. IDX information is provided exclusively for consumers' personal, non-commercial use and may not be used for any purpose other than to identify prospective properties consumers may be interested in purchasing. Information is deemed reliable but is not guaranteed accurate by the BLC® listing service or Vision One Real Estate.

Based on information submitted to the MLS GRID as of 2026-10-15T00:24:56.74. All data is obtained from various sources and may not have been verified by broker or MLS GRID. Supplied Open House Information is subject to change without notice. All information should be independently reviewed and verified for accuracy. Properties may or may not be listed by the office/agent presenting the information.
Click here for MLS GRID DMCA Notice
www.visiononerealestate.com/homes/181698234
Print Image

4210 Dartmoor Drive Greenwood, IN 46143

  • Price: $700,000
  • Status: Pending
  • On Site: 13 Days
  • Updated: 192 min ago
  • MLS #: 22125798
4
Beds
3
Baths
1
½ Baths
0.66
Acres
4,260
SQFT
$164
$/SQFT
2002
Built
Neighborhood:
Auburn Trace
County:
Johnson
Area:
4101 - Johnson - White River
High School:
Center Grove High School
School District:
Center Grove Community School Corp
Property Description
Welcome to 4210 Dartmoor Drive! This beautifully updated 4-bedroom, 3.5-bath home is made for both everyday living and entertaining. The showstopping new Distinctive Kitchen features an oversized island, beautiful cabinetry, stainless appliances, custom range hood and designer lighting, all opening to the spacious great room with fireplace and abundant natural light. New Andersen windows throughout and updated flooring add to the extensive improvements. The spacious primary suite features a vaulted ceiling, walk-in closet and private bath with dual vanities, soaking tub and separate tiled shower. A finished basement provides additional living and entertaining space, a fireplace and plenty of storage. Outside is where this home really shines! Enjoy your own private backyard retreat featuring a 20' x 40' saltwater pool with automatic cover, generous patio and deck space, and a fenced yard perfect for entertaining. Recent pool updates include a newer salt cell, variable-speed pump and filtration system. Beautifully updated inside and out, with an incredible pool and outdoor living space-this is one you won't want to miss!
Exterior Features

Architectural Style Traditional Construction Materials BrickWood Siding Exterior Features Gas Grill Fencing FullWrought Iron Foundation Details Concrete Perimeter Garage Sq Ft 748 Garage YN Yes Horse Amenities None Levels Two Lot Information SidewalksStreet LightsSuburbMature Trees Parking Features Attached Pool Features CabanaDiving BoardFencedHeatedIn GroundLinerOutdoor PoolPool CoverSalt Water Porch Covered View YN No Waterfront YN No

Interior Features

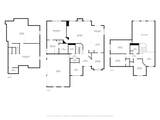
Appliances Gas CooktopDishwasherGas Water HeaterMicrowaveOvenGas OvenRefrigerator Basement DaylightFinished CeilingFinished Walls Basement YN Yes Below Grade Finished Area 1328 Building Area Total 4260 Cooling Central Air Eating Area Breakfast RoomSeparate Room Fireplace Features ElectricFamily Room Fireplaces Total 1 Full Baths Basement 1 Full Baths Main 1 Full Baths MU 2 Full Baths Upper 1 Half Baths Basement 0 Half Baths Main 1 Half Baths MU 1 Half Baths Upper 0 Heating Natural Gas Interior Features Bath Sinks Double MainCathedral Ceiling(s)Kitchen IslandEat-in KitchenPantry Kitchen Features Kitchen Updated Main Level Bedrooms 1 Main Level Sq Ft 2032 Primary Bedroom Description Closet Walk in Rooms Dining Room (Main Level 11x14) Kitchen (Main Level 11x15) Laundry (Main Level 6x8) Master Bedroom (Main Level 17x17) Bedroom 2 (Upper Level 13x11) Bedroom 3 (Upper Level 17x12) Bedroom 4 (Upper Level 11x14) Loft (Upper Level 11x13) Play Room (Basement Level 30x21) Living Room (Main Level 25x29) Rooms MU 9 Rooms Total MU 9 Spa YN No Sq Ft MU 2932 Upper Sq Ft 900

Property Features

Accessibility Features YN No Acres 1/2-1 Acre Association Fee 450 Association Fee Frequency Annually Association Fee Includes Entrance Common Association YN Yes Dpr YN Yes Laundry Laundry RoomMain Level New Construction YN No Ownership Interest Types Mandatory Fee Possession Closing Property Attached YN No Property Condition Updated/Remodeled Property Sub Type Single Family Residence Rooms Total 10 Semi Annual Property Tax Amt 2713 Solid Waste Yes Tax Exemption Homestead Tax Exemption Tax Year 2025 Township White River Transaction Type Sale Utilities Cable AvailableElectricity ConnectedNatural Gas ConnectedSewer ConnectedWater Connected Water Source Private

Listing provided courtesy of Sunrise Real Estate: . © 2026 Metropolitan Indianapolis Board of REALTORS®. Information Deemed Reliable But Not Guaranteed.


© 2026 Metropolitan Indianapolis Board of REALTORS®. IDX information is provided exclusively for consumers' personal, non-commercial use and may not be used for any purpose other than to identify prospective properties consumers may be interested in purchasing. Information is deemed reliable but is not guaranteed accurate by the BLC® listing service or Vision One Real Estate.

Based on information submitted to the MLS GRID as of 2026-10-15T00:24:56.74. All data is obtained from various sources and may not have been verified by broker or MLS GRID. Supplied Open House Information is subject to change without notice. All information should be independently reviewed and verified for accuracy. Properties may or may not be listed by the office/agent presenting the information.
Click here for MLS GRID DMCA Notice
 
https://bt-photos.global.ssl.fastly.net/indy/1280_boomver_1_22125798-1.jpg https://bt-photos.global.ssl.fastly.net/indy/1280_boomver_1_22125798-1.jpg https://bt-photos.global.ssl.fastly.net/indy/1280_boomver_1_22125798-1.jpg
Logo
Vision One Real Estate
826 E Greyhound Pass
Carmel IN, 46032