










Skip To Content

4144 Beechwood Court

Franklin, IN 46131
  • $254,900
  • STATUS: Active
  • ON SITE: 14 Days
  • MLS #: 22128939
Price Reduced
UPDATED: 203 min ago
$254,900
  • 4
    BEDS
  • 0.22
    ACRES
  • 2
    BATHS
  • 0
    1/2 BATHS
  • 1,603
    SQFT
  • $159
    $/SQFT
Neighborhood:
Type:
Single-Family Home
Built:
1995
County:

School Ratings & Info

Description

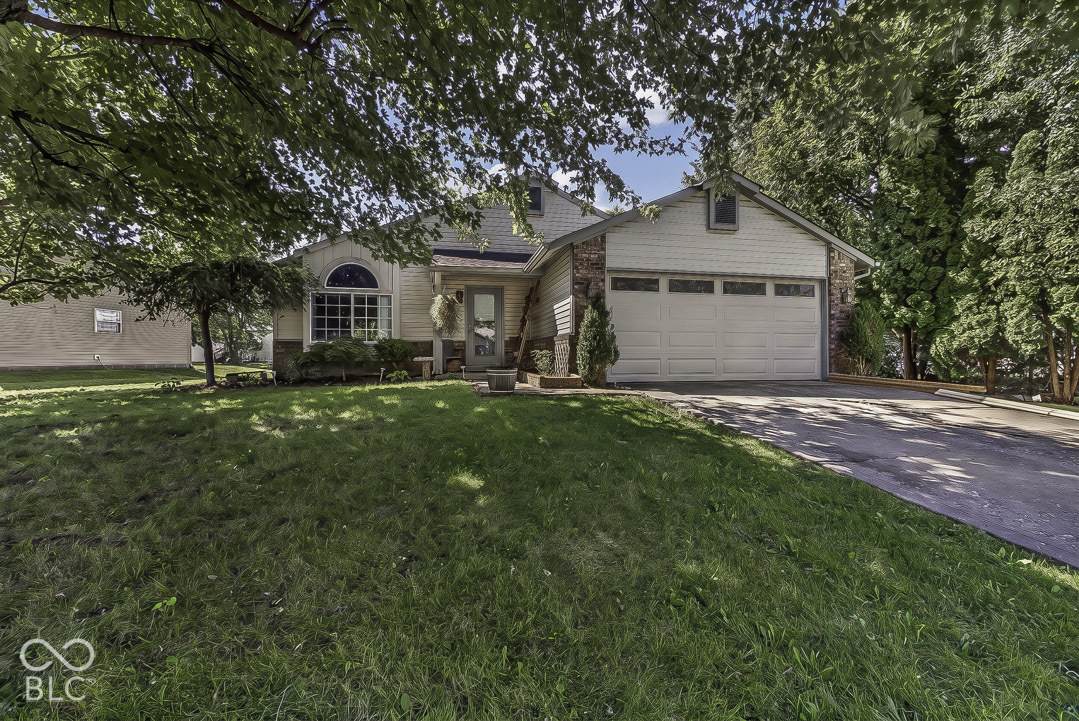
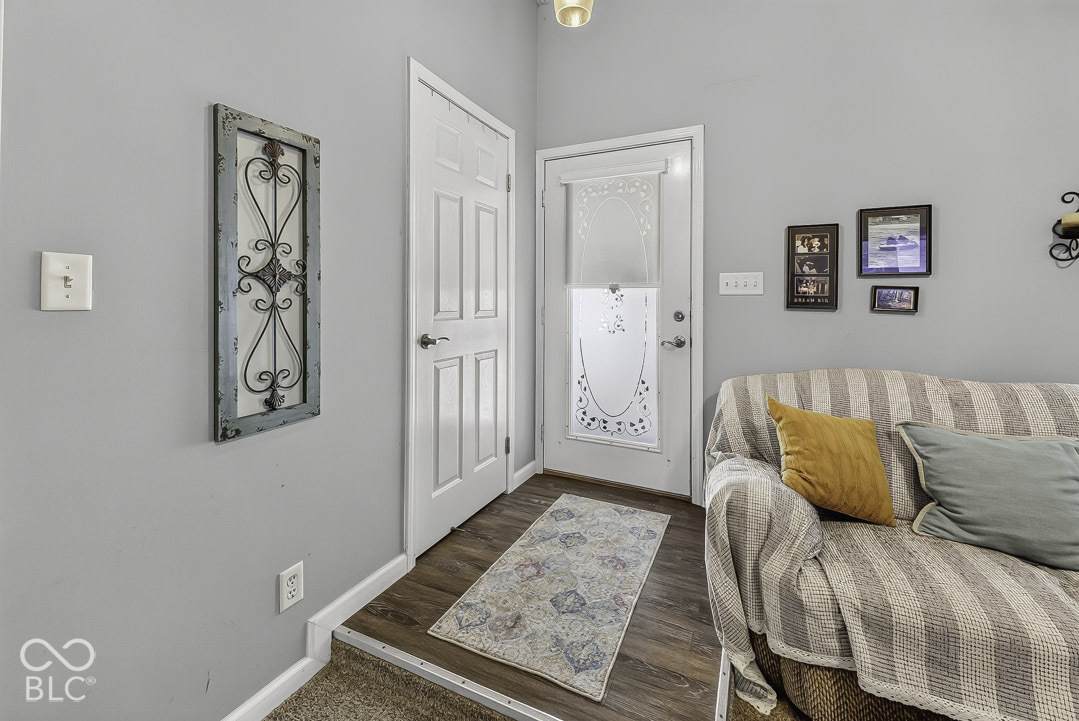
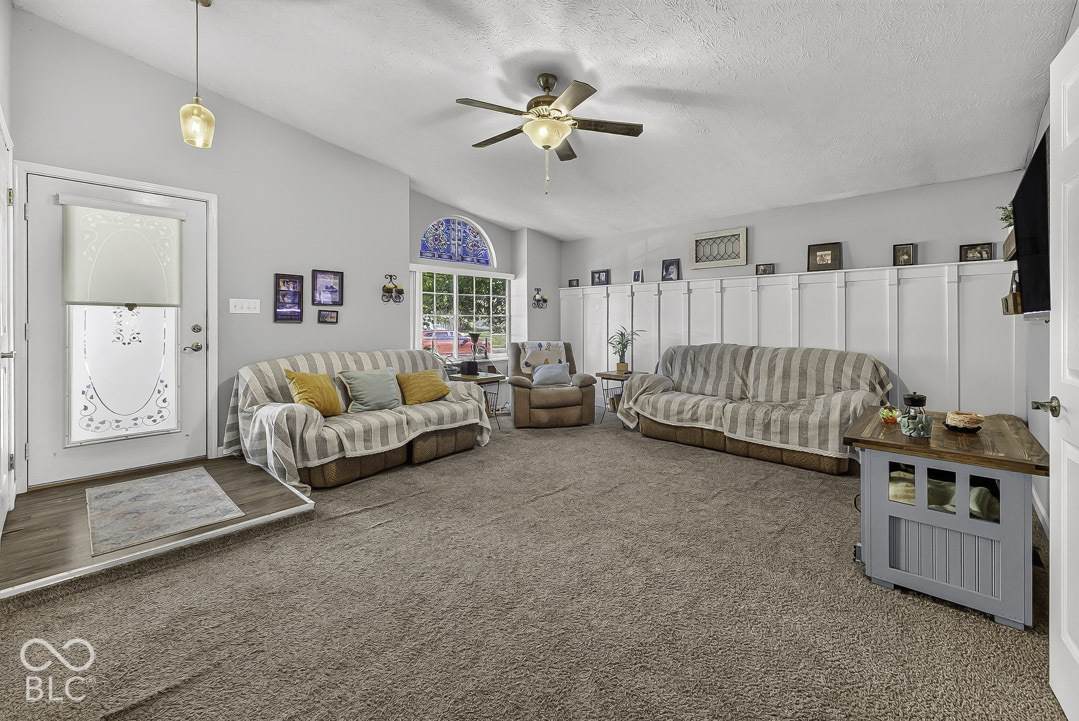
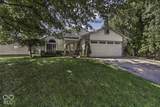
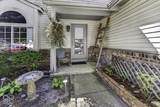
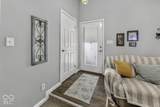
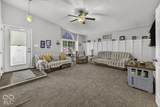
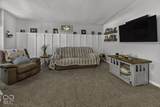
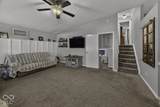
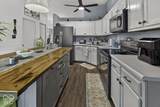
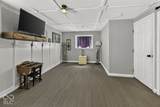
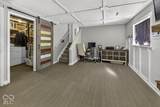
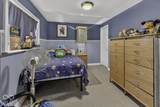
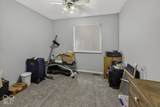
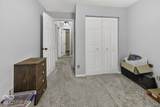
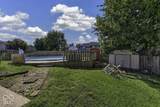
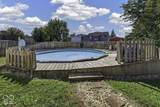
Welcome to this well-maintained 4-bedroom, 2-full-bath home in the well-established Knollwood Farms neighborhood! The seller has taken great care of this home and added numerous updates throughout, including LVP flooring, wainscoting wall paneling, neutral gray paint, stylish barn doors, and a butcher block center island in the kitchen. The kitchen also features stainless steel appliances, making it both functional and inviting. A 2-car attached garage provides plenty of convenience and storage. Out back, you'll find the best part: an above-ground pool and shed, creating the perfect space for entertaining, relaxing, and enjoying those warm summer days. This one is ready for its next owner to call home!

Monthly Payment Calculator


© 2026 Metropolitan Indianapolis Board of REALTORS®. IDX information is provided exclusively for consumers' personal, non-commercial use and may not be used for any purpose other than to identify prospective properties consumers may be interested in purchasing. Information is deemed reliable but is not guaranteed accurate by the BLC® listing service or Vision One Real Estate.

Based on information submitted to the MLS GRID as of 2026-10-15T00:24:56.74. All data is obtained from various sources and may not have been verified by broker or MLS GRID. Supplied Open House Information is subject to change without notice. All information should be independently reviewed and verified for accuracy. Properties may or may not be listed by the office/agent presenting the information.
Click here for MLS GRID DMCA Notice
www.visiononerealestate.com/homes/181662417
Print Image

4144 Beechwood Court Franklin, IN 46131

  • Price: $254,900
  • Status: Active
  • On Site: 14 Days
  • Updated: 203 min ago
  • MLS #: 22128939
4
Beds
2
Baths
0
½ Baths
0.22
Acres
1,603
SQFT
$159
$/SQFT
1995
Built
Neighborhood:
Knollwood Farms
County:
Johnson
Area:
4102 - Johnson - Pleasant
School District:
Clark-Pleasant Community Sch Corp
Property Description
Welcome to this well-maintained 4-bedroom, 2-full-bath home in the well-established Knollwood Farms neighborhood! The seller has taken great care of this home and added numerous updates throughout, including LVP flooring, wainscoting wall paneling, neutral gray paint, stylish barn doors, and a butcher block center island in the kitchen. The kitchen also features stainless steel appliances, making it both functional and inviting. A 2-car attached garage provides plenty of convenience and storage. Out back, you'll find the best part: an above-ground pool and shed, creating the perfect space for entertaining, relaxing, and enjoying those warm summer days. This one is ready for its next owner to call home!
Exterior Features

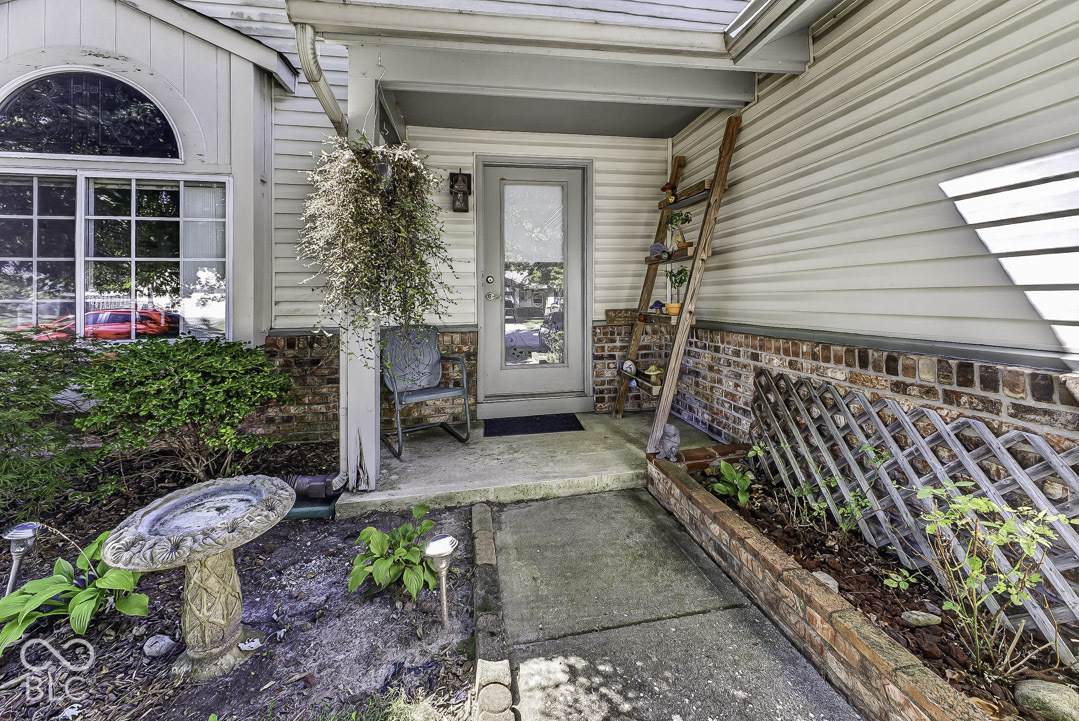
Architectural Style Traditional Construction Materials Vinyl With BrickBrick Exterior Features Barn MiniStorage Shed Fencing FullPrivacy Foundation Details Block Garage Parking Other Keyless Entry Garage Sq Ft 400 Garage YN Yes Horse Amenities None Levels Tri-Level Lot Information SidewalksStorm SewerStreet LightsMature Trees Parking Features Attached Pool Features Above GroundFencedOutdoor PoolIn Ground Porch PatioCovered

Interior Features

Appliances DishwasherDryerDisposalMicrowaveElectric OvenRange HoodRefrigeratorWasherGas Water HeaterWater Heater Basement Partially Finished Basement YN Yes Below Grade Finished Area 475 Building Area Total 1628 Cooling Central Air Eating Area Dining Combo/Kitchen Fireplaces Total 0 Full Baths Basement 1 Full Baths Main 0 Full Baths MU 1 Full Baths Upper 1 Half Baths Basement 0 Half Baths Main 0 Half Baths MU 0 Half Baths Upper 0 Heating Forced AirGas Interior Features Attic AccessVaulted Ceiling(s)Walk-In Closet(s)Paddle FanEat-in KitchenHi-Speed Internet AvailblPantryBreakfast BarKitchen Island Kitchen Features Kitchen Country Main Level Bedrooms 0 Main Level Sq Ft 628 Primary Bedroom Description Closet Walk in Rooms Great Room (Main Level 16x18) Kitchen (Main Level 12x15) Laundry (Basement Level 8x8) Master Bedroom (Upper Level 12x14) Bedroom 4 (Basement Level 10x10) Family Room (Basement Level 13x21) Bedroom 3 (Upper Level 12x10) Bedroom 2 (Upper Level 12x10) Rooms MU 6 Rooms Total MU 6 Sq Ft MU 1128 Upper Sq Ft 500

Property Features

Accessibility Features YN No Acres <1/4 Acre Association YN No Current Financing ConventionalFHAVA Dpr YN Yes Laundry In Basement New Construction YN No Other Equipment Smoke Alarm Possession ClosingNegotiable Property Attached YN No Property Sub Type Single Family Residence Rooms Total 9 Semi Annual Property Tax Amt 1078 Solid Waste No Tax Exemption Homestead Tax Exemption Tax Year 2025 Township Pleasant Transaction Type Sale Utilities Cable ConnectedNatural Gas Connected Water Source Public

Listing provided courtesy of JF Property Group: . © 2026 Metropolitan Indianapolis Board of REALTORS®. Information Deemed Reliable But Not Guaranteed.


© 2026 Metropolitan Indianapolis Board of REALTORS®. IDX information is provided exclusively for consumers' personal, non-commercial use and may not be used for any purpose other than to identify prospective properties consumers may be interested in purchasing. Information is deemed reliable but is not guaranteed accurate by the BLC® listing service or Vision One Real Estate.

Based on information submitted to the MLS GRID as of 2026-10-15T00:24:56.74. All data is obtained from various sources and may not have been verified by broker or MLS GRID. Supplied Open House Information is subject to change without notice. All information should be independently reviewed and verified for accuracy. Properties may or may not be listed by the office/agent presenting the information.
Click here for MLS GRID DMCA Notice
 
https://bt-photos.global.ssl.fastly.net/indy/orig_boomver_1_22128939-1.jpg https://bt-photos.global.ssl.fastly.net/indy/orig_boomver_1_22128939-1.jpg https://bt-photos.global.ssl.fastly.net/indy/orig_boomver_1_22128939-1.jpg
Logo
Vision One Real Estate
826 E Greyhound Pass
Carmel IN, 46032