Skip To Content

4141 River Road

Columbus, IN 47203
  • $367,500
  • STATUS: Pending
  • ON SITE: 61 Days
  • MLS #: 22126700
Under Contract
UPDATED: 71 min ago
$367,500
  • 4
    BEDS
  • 0.26
    ACRES
  • 2
    BATHS
  • 1
    1/2 BATHS
  • 2,436
    SQFT
  • $151
    $/SQFT
Neighborhood:
Type:
Single-Family Home
Built:
1989
County:

School Information

Elementary School:
Middle School:
School District:

Description

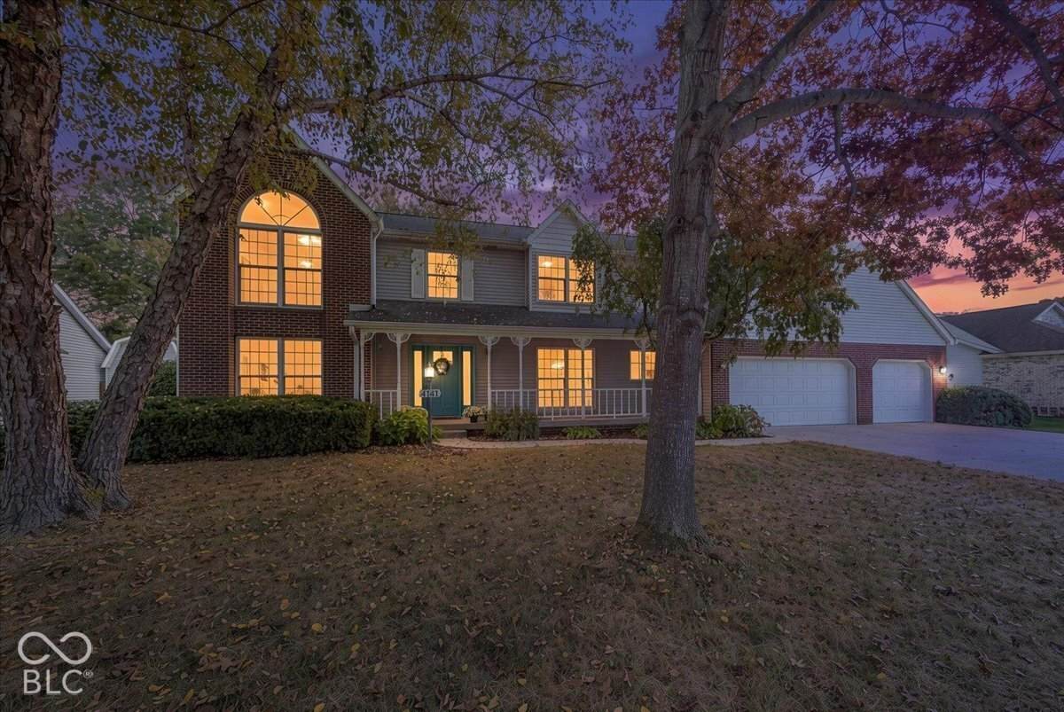
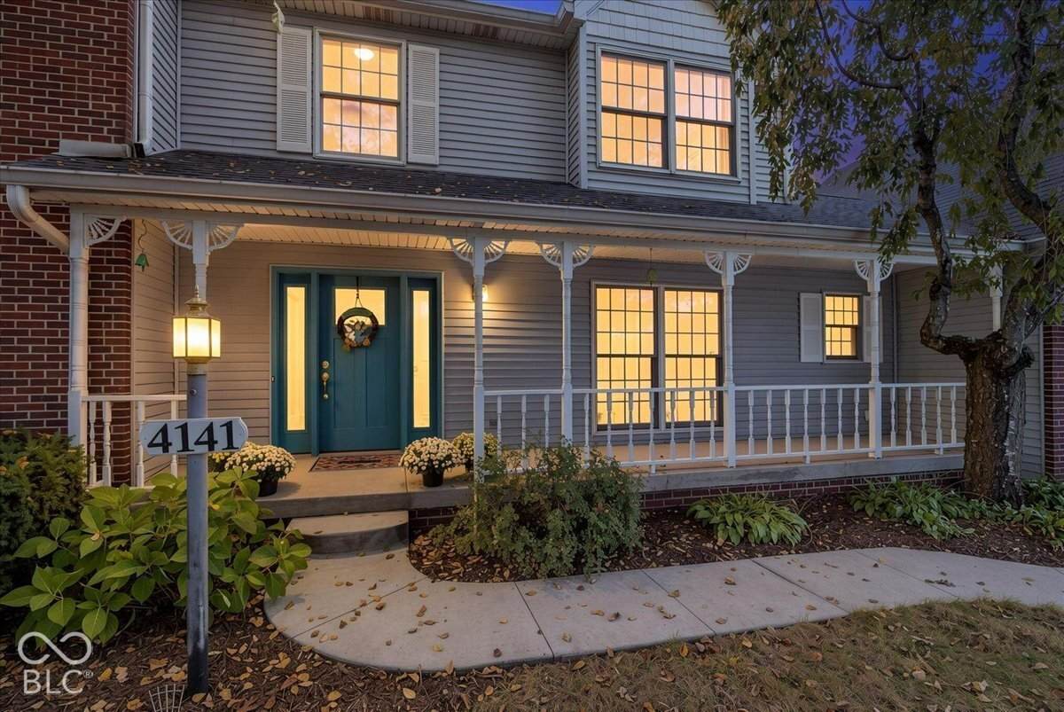
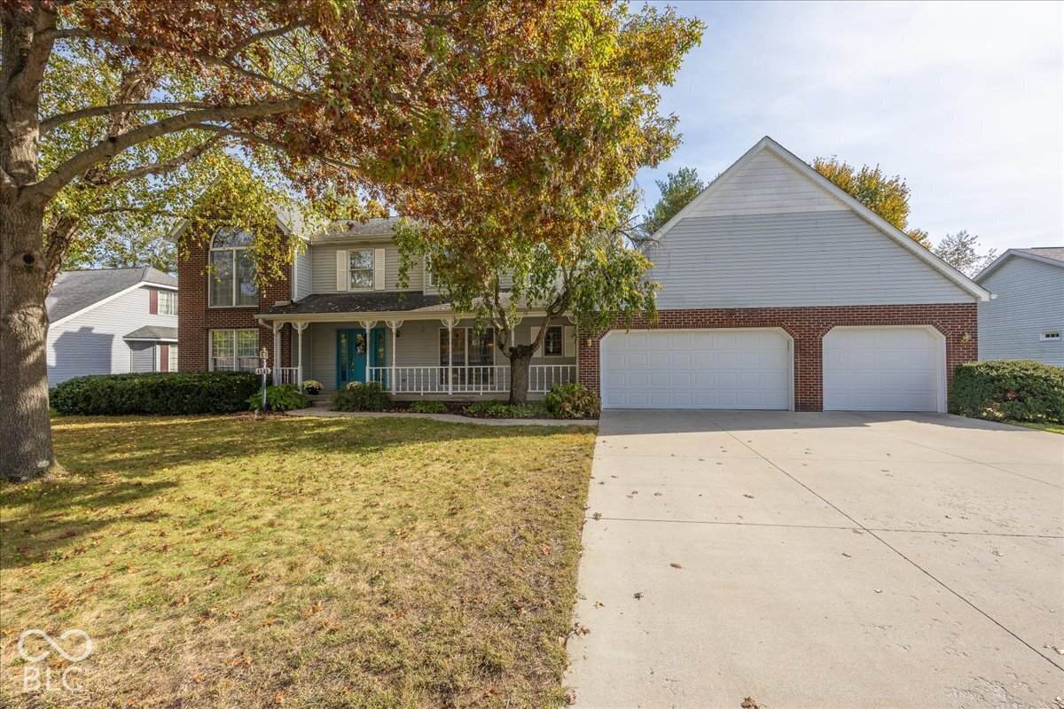
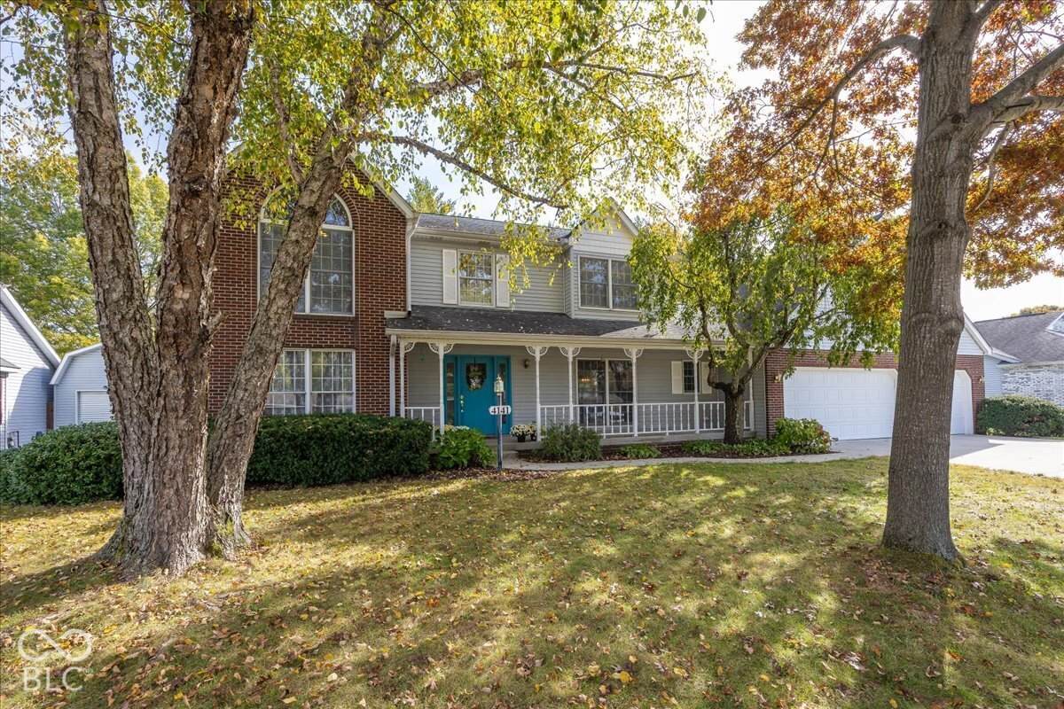
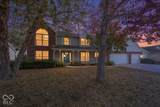
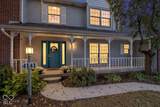
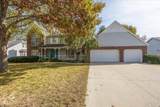
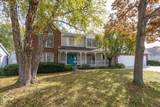
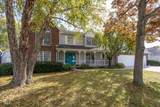
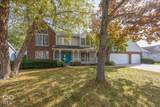
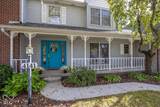
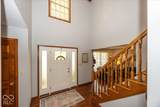
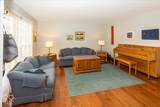
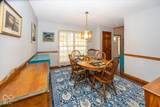
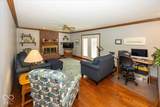
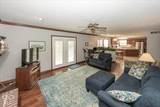
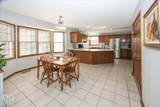
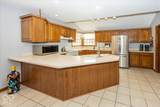
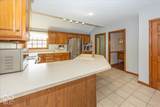
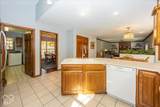
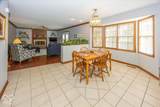
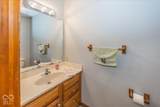
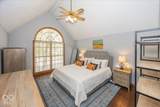
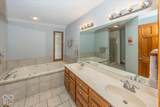
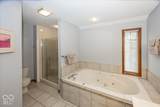
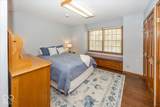
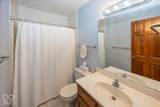
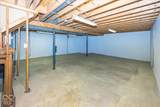
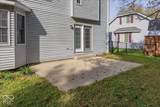
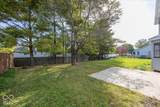
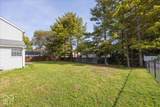
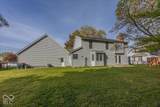
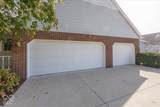
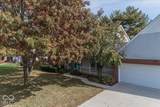
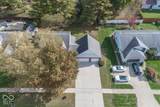
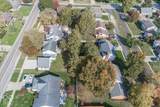
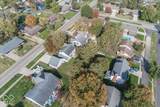
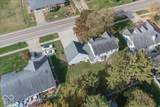
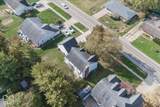
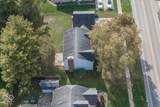
Traditional home offering 4 bedrooms, 2.5 baths and low maintenance lifestyle. This inviting home combines timeless appeal with comfortable living, making it a wonderful place to call home. Enjoy the welcoming covered front porch, a perfect spot to relax and enjoy the sunsets. Spacious foyer leads to formal living and dining rooms. The inviting family room features a cozy wood-burning fireplace and flows seamlessly into the breakfast room and open-concept kitchen w/ breakfast bar. The fully appliance kitchen offers a functional space for everyday meals and entertaining. Primary suite offers a private retreat with a beautifully appointed bath featuring double sinks, a relaxing whirlpool tub and a full-glass shower. Generous walk-in closets provide plenty of storage and organization. Three additional bedrooms w/ very accommodating closets. The unfinished basement offers endless possibilities for future finishing - create the space you've always envisioned, whether it's a recreation room, home theater, office or additional living area. Fenced backyard offers mature shade trees and a huge concrete patio that's perfect for grilling and relaxing with family and friends. Finished 3 car garage! Solid 6 panel doors, engineered hardwood & tiled flooring, crown molding, all appliances remain and spacious rooms throughout! HVAC 2015, Roof 2011, Water Heater 2019

Monthly Payment Calculator


© 2026 Metropolitan Indianapolis Board of REALTORS®. IDX information is provided exclusively for consumers' personal, non-commercial use and may not be used for any purpose other than to identify prospective properties consumers may be interested in purchasing. Information is deemed reliable but is not guaranteed accurate by the BLC® listing service or Vision One Real Estate.

Based on information submitted to the MLS GRID as of 2026-11-18T14:25:56.44. All data is obtained from various sources and may not have been verified by broker or MLS GRID. Supplied Open House Information is subject to change without notice. All information should be independently reviewed and verified for accuracy. Properties may or may not be listed by the office/agent presenting the information.
Click here for MLS GRID DMCA Notice
www.visiononerealestate.com/homes/181310269
Print Image

4141 River Road Columbus, IN 47203

  • Price: $367,500
  • Status: Pending
  • On Site: 61 Days
  • Updated: 71 min ago
  • MLS #: 22126700
4
Beds
2
Baths
1
½ Baths
0.26
Acres
2,436
SQFT
$151
$/SQFT
1989
Built
Neighborhood:
Park Forest Estates
County:
Bartholomew
Area:
314 - Bartholomew - Columbus West
Elementary School:
Parkside Elementary School
Middle School:
Northside Middle School
High School:
Columbus North High School
School District:
Bartholomew Con School Corp
Property Description
Traditional home offering 4 bedrooms, 2.5 baths and low maintenance lifestyle. This inviting home combines timeless appeal with comfortable living, making it a wonderful place to call home. Enjoy the welcoming covered front porch, a perfect spot to relax and enjoy the sunsets. Spacious foyer leads to formal living and dining rooms. The inviting family room features a cozy wood-burning fireplace and flows seamlessly into the breakfast room and open-concept kitchen w/ breakfast bar. The fully appliance kitchen offers a functional space for everyday meals and entertaining. Primary suite offers a private retreat with a beautifully appointed bath featuring double sinks, a relaxing whirlpool tub and a full-glass shower. Generous walk-in closets provide plenty of storage and organization. Three additional bedrooms w/ very accommodating closets. The unfinished basement offers endless possibilities for future finishing - create the space you've always envisioned, whether it's a recreation room, home theater, office or additional living area. Fenced backyard offers mature shade trees and a huge concrete patio that's perfect for grilling and relaxing with family and friends. Finished 3 car garage! Solid 6 panel doors, engineered hardwood & tiled flooring, crown molding, all appliances remain and spacious rooms throughout! HVAC 2015, Roof 2011, Water Heater 2019
Exterior Features

Architectural Style Traditional Construction Materials Wood SidingVinyl With Brick Foundation Details Block Garage Parking Other Finished GarageKeyless Entry Garage Sq Ft 744 Garage YN Yes Horse Amenities None Levels Two Lot Information SidewalksStreet LightsMature Trees Parking Features AttachedConcreteGarage Door OpenerStorage Porch CoveredPatio

Interior Features

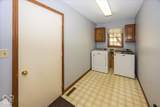
Appliances DishwasherDryerDisposalGas Water HeaterMicrowaveElectric OvenRange HoodRefrigeratorWasherWater Softener Owned Basement Ceiling - 9+ feetPartialUnfinished Basement YN Yes Below Grade Finished Area 0 Building Area Total 3304 Cooling Central Air Eating Area Breakfast RoomFormal Dining Room Fireplace Features Family RoomGas LogMasonryWood Burning Fireplaces Total 1 Full Baths Basement 0 Full Baths Main 0 Full Baths MU 2 Full Baths Upper 2 Half Baths Basement 0 Half Baths Main 1 Half Baths MU 1 Half Baths Upper 0 Heating Forced AirNatural GasHigh Efficiency (90%+ AFUE ) Interior Features Attic Pull Down StairsBreakfast BarVaulted Ceiling(s)Entrance FoyerHi-Speed Internet AvailblPantryWalk-In Closet(s)Wood Work Stained Main Level Bedrooms 0 Main Level Sq Ft 1302 Primary Bedroom Description Closet Walk in Rooms Living Room (Main Level 13x16) Dining Room (Main Level 13x12) Kitchen (Main Level 14x11) Family Room (Main Level 14x23) Breakfast Room (Main Level 14x11) Laundry (Main Level 13x6) Master Bedroom (Upper Level 20x13) Bedroom 2 (Upper Level 11x10) Bedroom 3 (Upper Level 15x12) Bedroom 4 (Upper Level 11x12) Rooms MU 10 Rooms Total MU 10 Sq Ft MU 2436 Upper Sq Ft 1134

Property Features

Accessibility Features YN No Acres 1/4-1/2 Acre Association YN No Current Financing ConventionalFHAVA Dpr YN Yes Electric 200+ Amp Service Laundry Main Level New Construction YN No Other Equipment Radon SystemSmoke AlarmSump Pump Possession Negotiable Property Attached YN No Property Sub Type Single Family Residence Rooms Total 10 Semi Annual Property Tax Amt 1589 Solid Waste No Tax Exemption Homestead Tax Exemption Tax Year 2025 Township Columbus Transaction Type Sale Water Source Public

Listing provided courtesy of RE/MAX Real Estate Prof: . © 2026 Metropolitan Indianapolis Board of REALTORS®. Information Deemed Reliable But Not Guaranteed.


© 2026 Metropolitan Indianapolis Board of REALTORS®. IDX information is provided exclusively for consumers' personal, non-commercial use and may not be used for any purpose other than to identify prospective properties consumers may be interested in purchasing. Information is deemed reliable but is not guaranteed accurate by the BLC® listing service or Vision One Real Estate.

Based on information submitted to the MLS GRID as of 2026-11-18T14:25:56.44. All data is obtained from various sources and may not have been verified by broker or MLS GRID. Supplied Open House Information is subject to change without notice. All information should be independently reviewed and verified for accuracy. Properties may or may not be listed by the office/agent presenting the information.
Click here for MLS GRID DMCA Notice
 
https://bt-photos.global.ssl.fastly.net/indy/orig_boomver_2_22126700-1.jpg https://bt-photos.global.ssl.fastly.net/indy/orig_boomver_2_22126700-1.jpg https://bt-photos.global.ssl.fastly.net/indy/orig_boomver_2_22126700-1.jpg
Logo
Vision One Real Estate
826 E Greyhound Pass
Carmel IN, 46032