


Skip To Content

414 W York

Rockville, IN 47872
  • $299,000
  • STATUS: Pending
  • ON SITE: 16 Days
  • MLS #: 22133117
Under Contract
UPDATED: 57 min ago
$299,000
  • 3
    BEDS
  • 0.16
    ACRES
  • 2
    BATHS
  • 1
    1/2 BATHS
  • 5,481
    SQFT
  • $55
    $/SQFT
Neighborhood:
Type:
Single-Family Home
Built:
1956
County:

School Information

Description

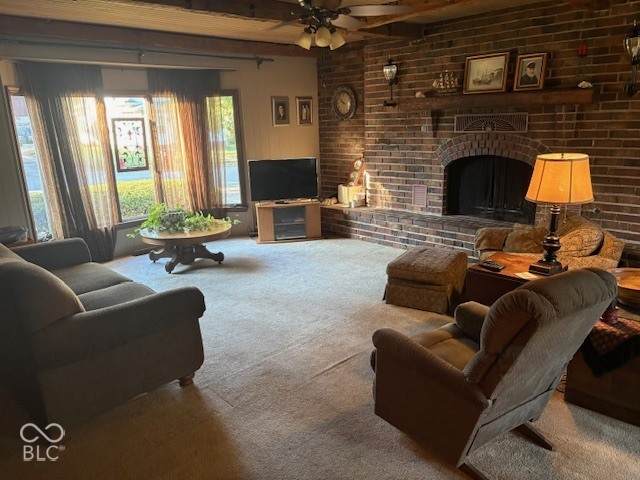
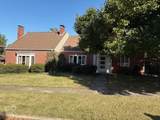
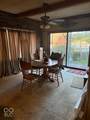
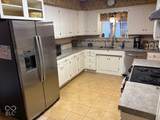
Endless possibilities! This beautiful home near the heart of Rockville is ready for its next chapter! This home offers spacious rooms, built in shelving and casings in many rooms, large storage areas throughout and plenty of space for friend/family gatherings! The in home office serves as a quite space for remote work for today's mobile work environment. Just a little TLC will make this home your family's castle. Separate living area over the garage is perfect for guests or teen living! Home is being sold "AS IS" but will still qualify for financing. Additional Features of the home: 1st Floor HVAC is was installed in September, Cedar closet upstairs, floored attic for storage or possible room addition, laundry chute, built in ironing board and much more! Don't miss this one!

Monthly Payment Calculator


© 2026 Metropolitan Indianapolis Board of REALTORS®. IDX information is provided exclusively for consumers' personal, non-commercial use and may not be used for any purpose other than to identify prospective properties consumers may be interested in purchasing. Information is deemed reliable but is not guaranteed accurate by the BLC® listing service or Vision One Real Estate.

Based on information submitted to the MLS GRID as of 2026-11-12T22:25:39.843. All data is obtained from various sources and may not have been verified by broker or MLS GRID. Supplied Open House Information is subject to change without notice. All information should be independently reviewed and verified for accuracy. Properties may or may not be listed by the office/agent presenting the information.
Click here for MLS GRID DMCA Notice
www.visiononerealestate.com/homes/183090034
Print Image

414 W York Rockville, IN 47872

  • Price: $299,000
  • Status: Pending
  • On Site: 16 Days
  • Updated: 57 min ago
  • MLS #: 22133117
3
Beds
2
Baths
1
½ Baths
0.16
Acres
5,481
SQFT
$55
$/SQFT
1956
Built
Neighborhood:
Rockville
County:
Parke
Area:
6109 - Parke - Adams
Elementary School:
Rockville Elementary School
Middle School:
Parke Heritage Middle School
High School:
Parke Heritage High School
School District:
North Central Parke Community
Property Description
Endless possibilities! This beautiful home near the heart of Rockville is ready for its next chapter! This home offers spacious rooms, built in shelving and casings in many rooms, large storage areas throughout and plenty of space for friend/family gatherings! The in home office serves as a quite space for remote work for today's mobile work environment. Just a little TLC will make this home your family's castle. Separate living area over the garage is perfect for guests or teen living! Home is being sold "AS IS" but will still qualify for financing. Additional Features of the home: 1st Floor HVAC is was installed in September, Cedar closet upstairs, floored attic for storage or possible room addition, laundry chute, built in ironing board and much more! Don't miss this one!
Exterior Features

Architectural Style Split Level Construction Materials Brick Foundation Details Poured Concrete Garage Sq Ft 506 Garage YN Yes Horse Amenities None Levels Two Parking Features Attached

Interior Features

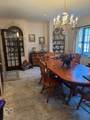
Appliances Electric CooktopDishwasherDryerDisposalGas Water HeaterElectric OvenRefrigeratorWasher Areas Interior Living Room FormalUtility Room Basement Partially Finished Basement YN Yes Below Grade Finished Area 900 Building Area Total 6382 Cooling Central Air Eating Area Formal Dining Room Fireplace Features BasementGas LogGreat Room Fireplaces Total 3 Full Baths Basement 1 Full Baths Main 1 Full Baths MU 1 Full Baths Upper 0 Half Baths Basement 0 Half Baths Main 0 Half Baths MU 1 Half Baths Upper 1 Heating Natural Gas Interior Features Attic AccessPaddle FanWalk-In Closet(s) Main Level Bedrooms 1 Main Level Sq Ft 2402 Primary Bedroom Description Closet Walk in Rooms Living Room (Main Level 15X24) Dining Room (Main Level 13 X 20) Kitchen (Main Level 10 X 15) Laundry (Basement Level 10 x 10) Bedroom 2 (Upper Level 14 x 20) Bedroom 3 (Upper Level 16 x 14) Office (Main Level 14 X 11) Master Bedroom (Main Level 20X18) Rooms MU 8 Rooms Total MU 8 Spa YN No Sq Ft MU 4581 Upper Sq Ft 2179

Property Features

Accessibility Features YN No Acres <1/4 Acre Association YN No Dpr YN Yes New Construction YN No Possession Negotiable Property Attached YN No Property Sub Type Single Family Residence Rooms Total 8 Semi Annual Property Tax Amt 1011 Solid Waste No Special Listing Conditions As Is Tax Exemption Homestead Tax Exemption Tax Year 2025 Township Adams Transaction Type Sale Water Source Public

Listing provided courtesy of CENTURY 21 Wheeler Realty: . © 2026 Metropolitan Indianapolis Board of REALTORS®. Information Deemed Reliable But Not Guaranteed.


© 2026 Metropolitan Indianapolis Board of REALTORS®. IDX information is provided exclusively for consumers' personal, non-commercial use and may not be used for any purpose other than to identify prospective properties consumers may be interested in purchasing. Information is deemed reliable but is not guaranteed accurate by the BLC® listing service or Vision One Real Estate.

Based on information submitted to the MLS GRID as of 2026-11-12T22:25:39.843. All data is obtained from various sources and may not have been verified by broker or MLS GRID. Supplied Open House Information is subject to change without notice. All information should be independently reviewed and verified for accuracy. Properties may or may not be listed by the office/agent presenting the information.
Click here for MLS GRID DMCA Notice
 
https://bt-photos.global.ssl.fastly.net/indy/orig_boomver_1_22133117-1.jpg https://bt-photos.global.ssl.fastly.net/indy/orig_boomver_1_22133117-1.jpg https://bt-photos.global.ssl.fastly.net/indy/orig_boomver_1_22133117-1.jpg
Logo
Vision One Real Estate
826 E Greyhound Pass
Carmel IN, 46032