




Skip To Content

4119 Abigail Way

Indianapolis, IN 46239
  • $362,000
  • STATUS: Active
  • ON SITE: 24 Days
  • MLS #: 22132829
UPDATED: 27 min ago
$362,000
  • 3
    BEDS
  • 0.17
    ACRES
  • 2
    BATHS
  • 0
    1/2 BATHS
  • 2,320
    SQFT
  • $156
    $/SQFT
Neighborhood:
Type:
Single-Family Home
Built:
2017
County:

School Ratings & Info

Description

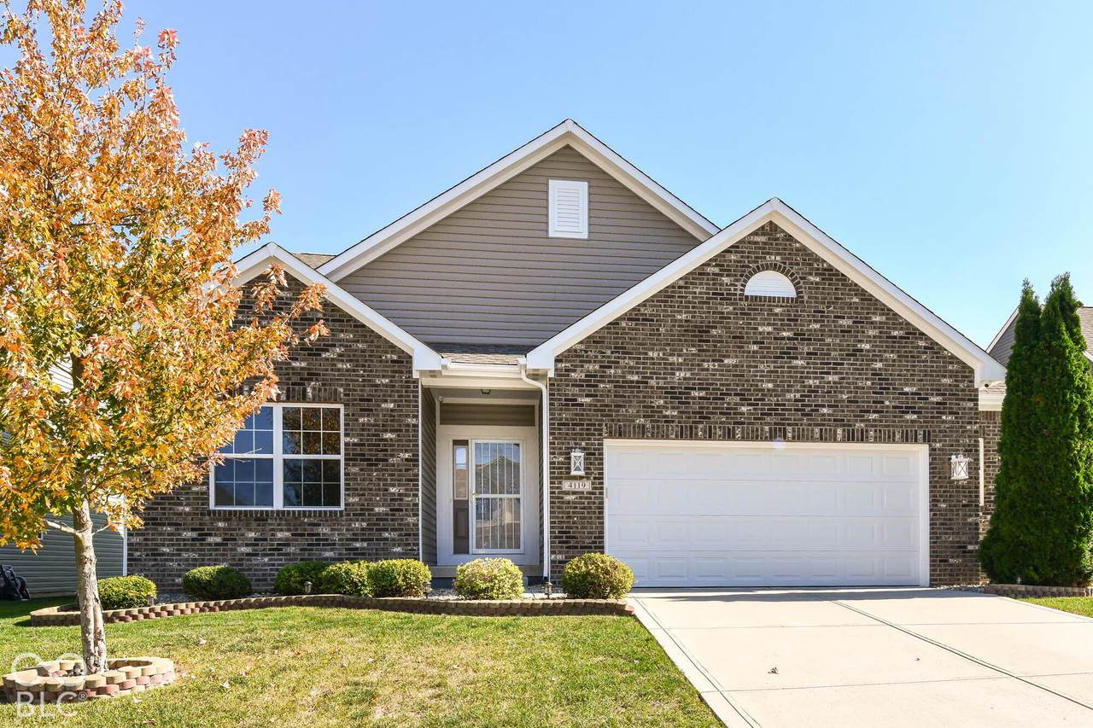
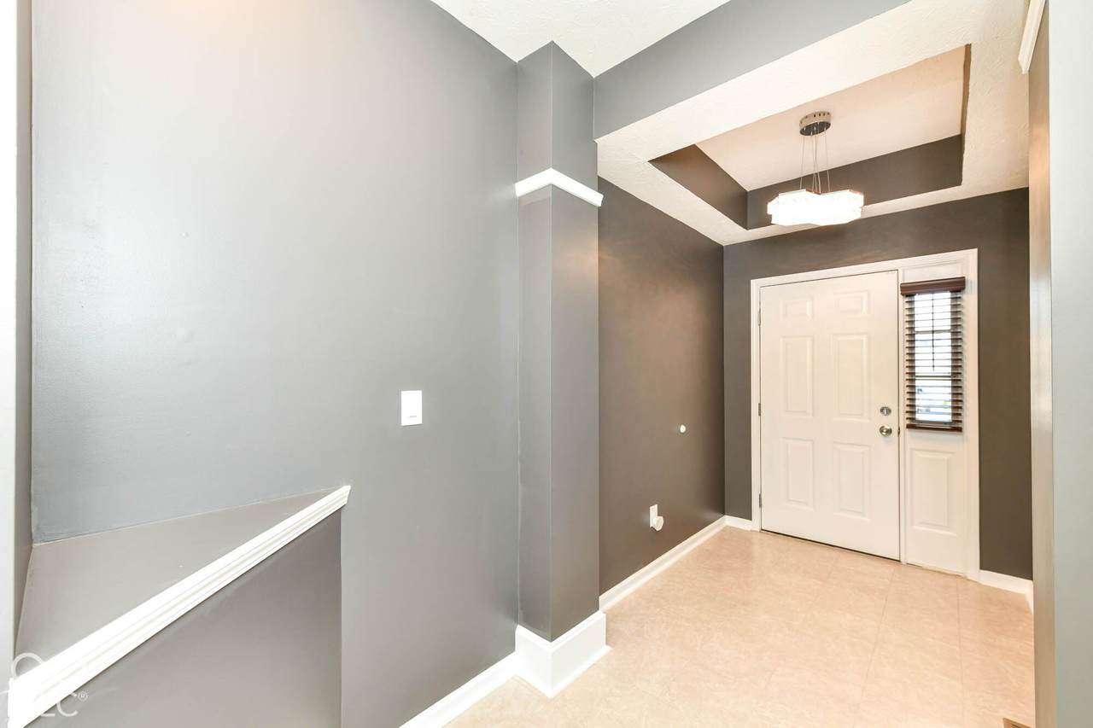
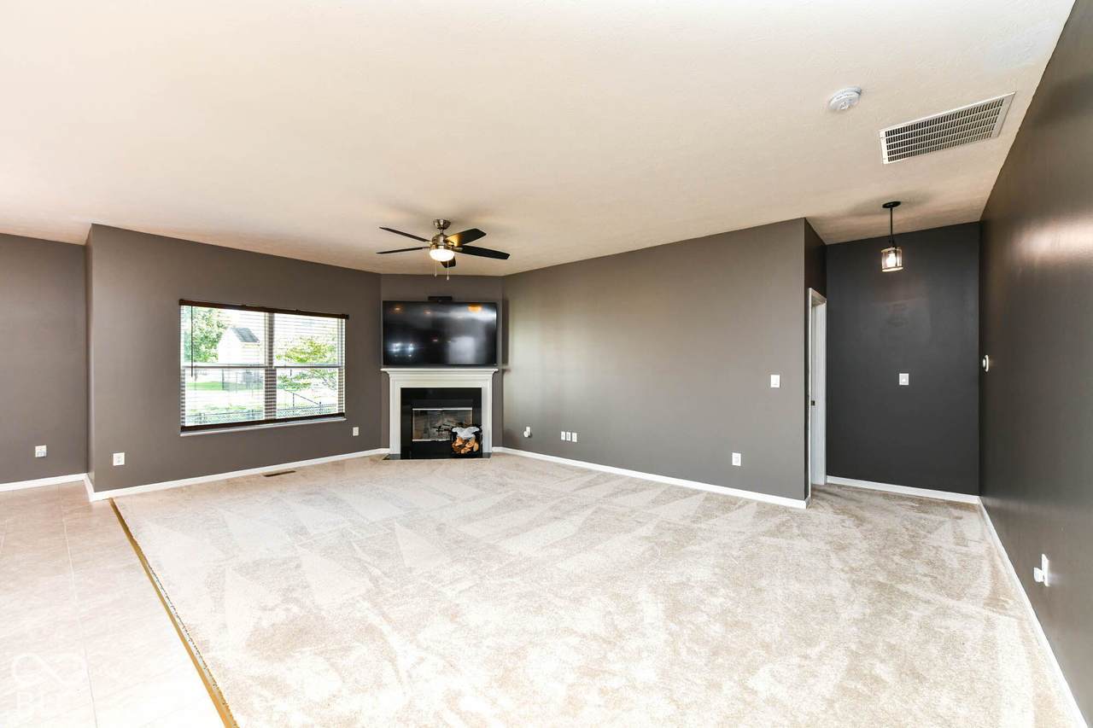
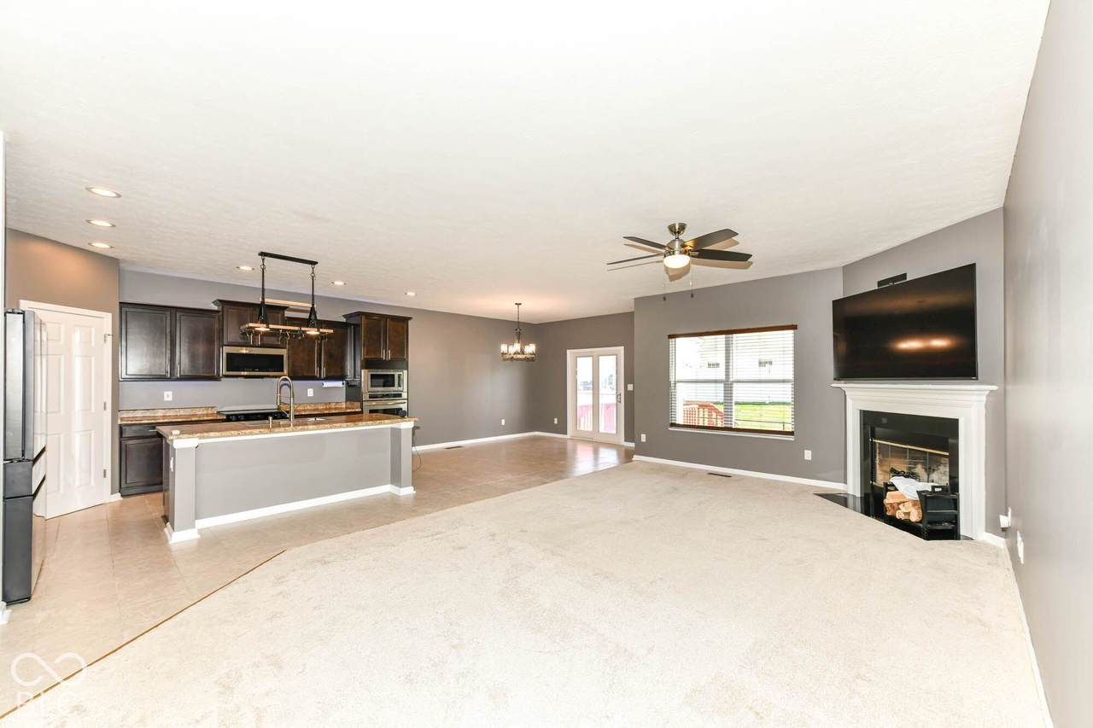
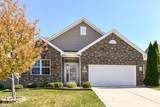
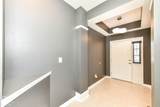
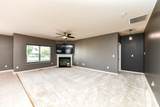
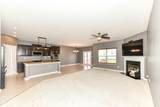
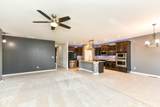
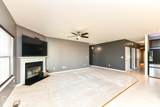
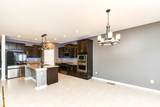
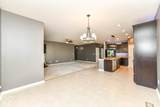
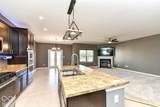
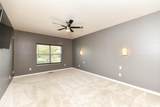
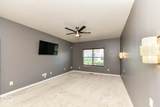
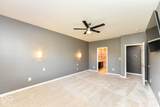
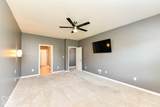
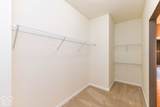
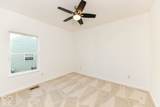
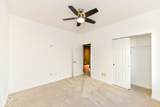
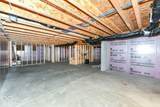
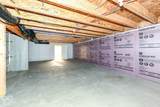
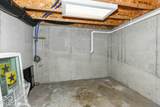
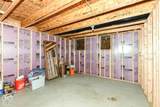
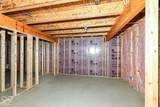
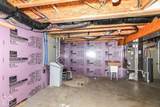
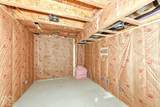
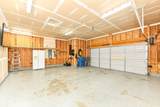
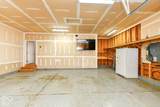
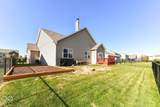
PRICE IMPROVED! MOTIVATED SELLER!! Welcome to 4119 Abigail Way, an impeccably maintained, one-owner brick-front ranch in Franklin Township's sought-after Chessington Grove. Built with every builder extension to create the community's largest ranch layout, this turn-key gem offers 1,856 sq ft on the main level plus a matching 1,856 sq ft basement ready for equity-building expansion. Inside, enjoy fresh paint, newer flooring, and full smart-home automation controlling lighting, climate, ceiling fans, appliances, and the wired security system with cameras. The open-concept kitchen boasts smart stainless appliances (1.5 yrs old), a walk-in pantry, a massive island, and an adjoining dining space flowing seamlessly into a vaulted living room with a wood-burning fireplace. Retreat to the primary suite featuring a walk-in closet and a deluxe en-suite with dual vanities and a tiled walk-in shower. Outside, entertain on the oversized wood deck inside a fully fenced yard with a fire pit and dedicated play area. The partially framed basement features a rough-in for a full bath, included building materials, and a triple-backup sump system. An extended 2-car garage features 10-ft ceilings, commercial LED lighting, and a shaft-drive opener. All appliances and mounted smart TVs stay! Top-rated Franklin Township schools, neighborhood pool, clubhouse, and seamless I-74/I-465 access seal the deal-schedule your tour today!

Monthly Payment Calculator


© 2026 Metropolitan Indianapolis Board of REALTORS®. IDX information is provided exclusively for consumers' personal, non-commercial use and may not be used for any purpose other than to identify prospective properties consumers may be interested in purchasing. Information is deemed reliable but is not guaranteed accurate by the BLC® listing service or Vision One Real Estate.

Based on information submitted to the MLS GRID as of 2026-11-17T14:26:07.23. All data is obtained from various sources and may not have been verified by broker or MLS GRID. Supplied Open House Information is subject to change without notice. All information should be independently reviewed and verified for accuracy. Properties may or may not be listed by the office/agent presenting the information.
Click here for MLS GRID DMCA Notice
www.visiononerealestate.com/homes/182962213
Print Image

4119 Abigail Way Indianapolis, IN 46239

  • Price: $362,000
  • Status: Active
  • On Site: 24 Days
  • Updated: 27 min ago
  • MLS #: 22132829
3
Beds
2
Baths
0
½ Baths
0.17
Acres
2,320
SQFT
$156
$/SQFT
2017
Built
Neighborhood:
Chessington Grove
County:
Marion
Area:
4906 - Marion - Franklin
School District:
Franklin Township Com Sch Corp
Property Description
PRICE IMPROVED! MOTIVATED SELLER!! Welcome to 4119 Abigail Way, an impeccably maintained, one-owner brick-front ranch in Franklin Township's sought-after Chessington Grove. Built with every builder extension to create the community's largest ranch layout, this turn-key gem offers 1,856 sq ft on the main level plus a matching 1,856 sq ft basement ready for equity-building expansion. Inside, enjoy fresh paint, newer flooring, and full smart-home automation controlling lighting, climate, ceiling fans, appliances, and the wired security system with cameras. The open-concept kitchen boasts smart stainless appliances (1.5 yrs old), a walk-in pantry, a massive island, and an adjoining dining space flowing seamlessly into a vaulted living room with a wood-burning fireplace. Retreat to the primary suite featuring a walk-in closet and a deluxe en-suite with dual vanities and a tiled walk-in shower. Outside, entertain on the oversized wood deck inside a fully fenced yard with a fire pit and dedicated play area. The partially framed basement features a rough-in for a full bath, included building materials, and a triple-backup sump system. An extended 2-car garage features 10-ft ceilings, commercial LED lighting, and a shaft-drive opener. All appliances and mounted smart TVs stay! Top-rated Franklin Township schools, neighborhood pool, clubhouse, and seamless I-74/I-465 access seal the deal-schedule your tour today!
Exterior Features

Architectural Style Ranch Construction Materials Vinyl With Brick Fencing Chain LinkFull Foundation Details Concrete Perimeter Garage Sq Ft 609 Garage YN Yes Horse Amenities None Levels One Parking Features Attached Porch Deck Waterfront YN No

Interior Features

Appliances DishwasherDryerDisposalMicroHoodOvenElectric OvenRefrigeratorWasherWater Softener Owned Basement FullPartially FinishedRoughed In Basement YN Yes Below Grade Finished Area 464 Building Area Total 3712 Cooling Central Air Eating Area Dining Combo/KitchenDining Combo/Living Room Fireplace Features Living RoomWood Burning Fireplaces Total 1 Full Baths Basement 0 Full Baths Main 2 Full Baths MU 2 Full Baths Upper 0 Half Baths Basement 0 Half Baths Main 0 Half Baths MU 0 Half Baths Upper 0 Heating ElectricHeat Pump Interior Features Attic AccessBath Sinks Double MainKitchen IslandEntrance FoyerPaddle FanWood Work Painted Main Level Bedrooms 3 Main Level Sq Ft 1856 Rooms Kitchen (Main Level 10x24) Laundry (Main Level 8x8) Master Bedroom (Main Level 12x18) Living Room (Main Level 18x24) Bedroom 2 (Main Level 12x14) Bedroom 3 (Main Level 10x12) Rooms MU 6 Rooms Total MU 6 Spa YN No Sq Ft MU 1856 Upper Sq Ft 0

Property Features

Accessibility Features YN No Acres <1/4 Acre Association Fee 162 Association Fee Frequency Quarterly Association Fee Includes Association Home OwnersEntrance CommonInsuranceNature AreaParkPlaygroundManagementSnow Removal Association YN Yes Current Financing ConventionalFHAVA Dpr YN Yes Laundry Connections AllMain Level New Construction YN No Other Equipment Sump Pump Ownership Interest Types Mandatory Fee Possession Closing Property Attached YN No Property Condition Updated/Remodeled Property Sub Type Single Family Residence Rooms Total 6 Security Features Security System Owned Semi Annual Property Tax Amt 1888 Solid Waste Yes Tax Exemption Homestead Tax Exemption Tax Year 2025 Township Franklin Transaction Type Sale Water Source Public

Listing provided courtesy of Keller Williams Indpls Metro N: . © 2026 Metropolitan Indianapolis Board of REALTORS®. Information Deemed Reliable But Not Guaranteed.


© 2026 Metropolitan Indianapolis Board of REALTORS®. IDX information is provided exclusively for consumers' personal, non-commercial use and may not be used for any purpose other than to identify prospective properties consumers may be interested in purchasing. Information is deemed reliable but is not guaranteed accurate by the BLC® listing service or Vision One Real Estate.

Based on information submitted to the MLS GRID as of 2026-11-17T14:26:07.23. All data is obtained from various sources and may not have been verified by broker or MLS GRID. Supplied Open House Information is subject to change without notice. All information should be independently reviewed and verified for accuracy. Properties may or may not be listed by the office/agent presenting the information.
Click here for MLS GRID DMCA Notice
 
https://bt-photos.global.ssl.fastly.net/indy/1280_boomver_1_22132829-1.jpg https://bt-photos.global.ssl.fastly.net/indy/1280_boomver_1_22132829-1.jpg https://bt-photos.global.ssl.fastly.net/indy/1280_boomver_1_22132829-1.jpg
Logo
Vision One Real Estate
826 E Greyhound Pass
Carmel IN, 46032