
























Description
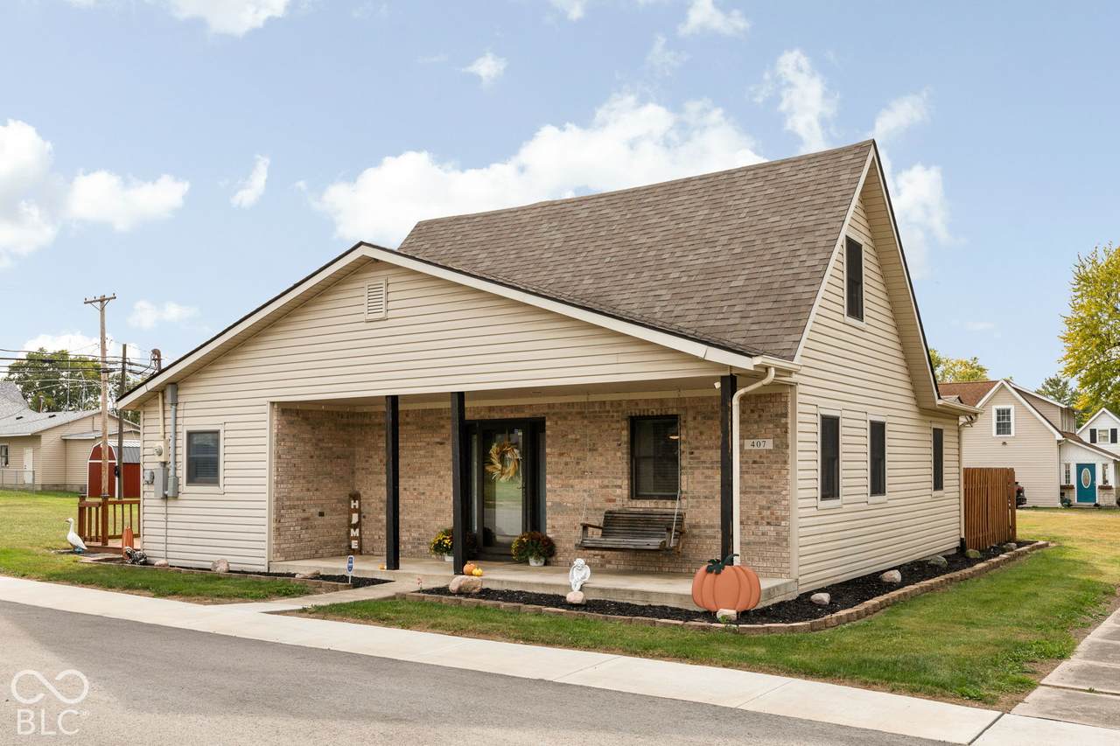
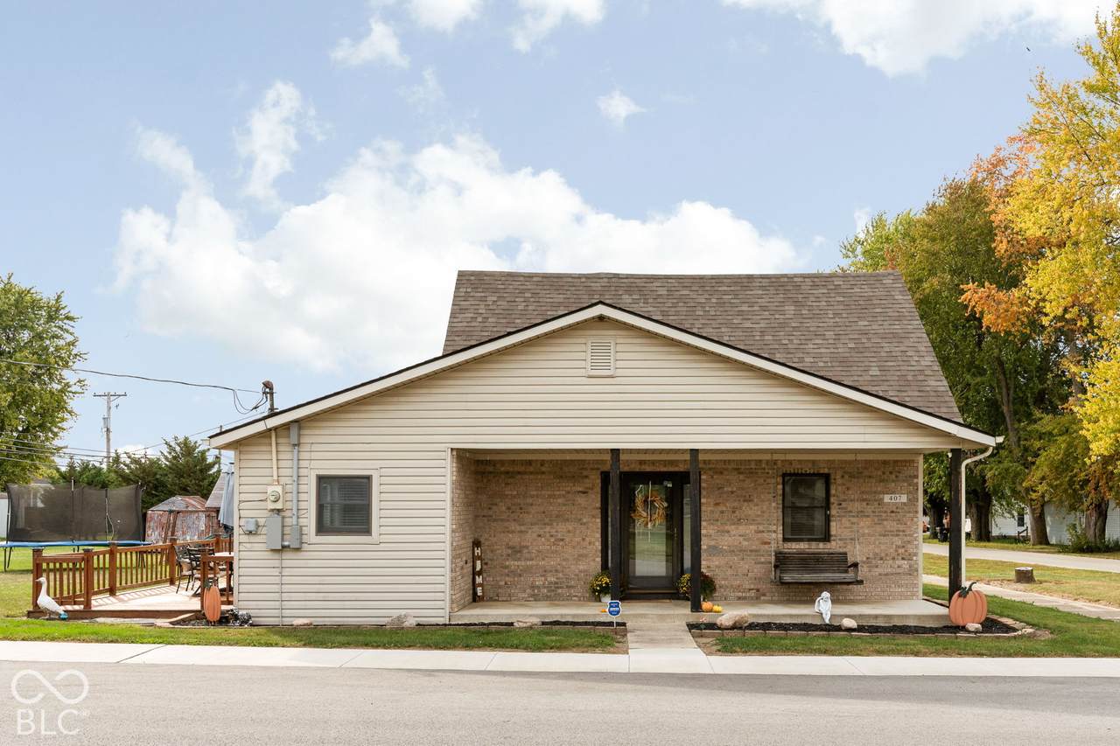
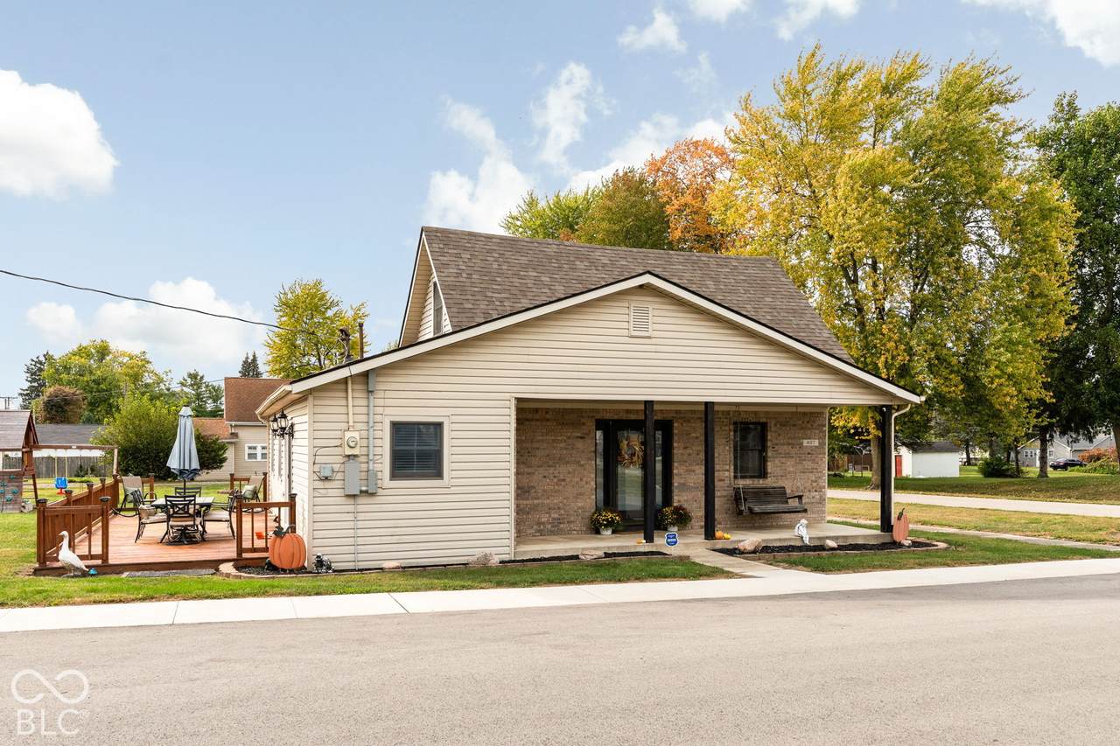
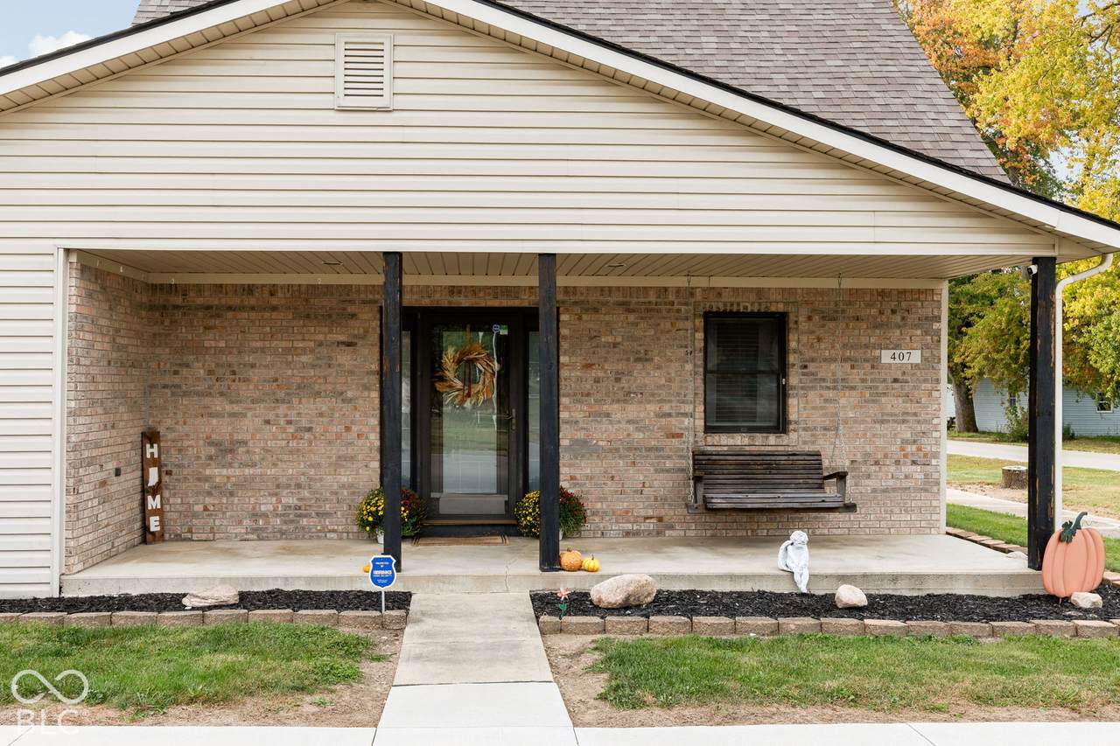
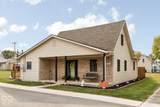
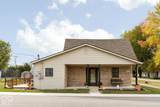
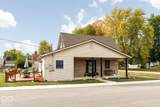
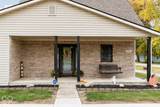
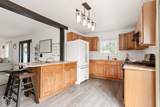
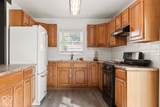
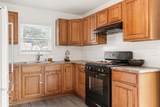
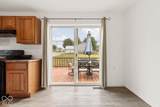
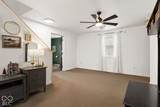
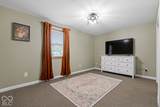
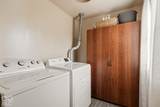
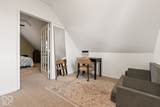
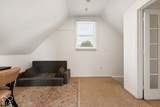
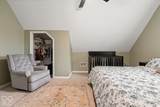
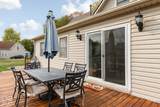
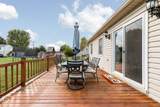
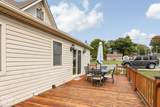
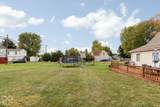
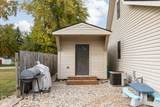
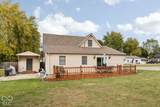
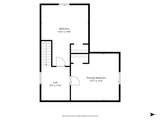
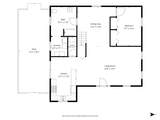
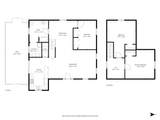
Situated on a prime corner lot in Frankton, this solid brick front home comes with an included second lot-giving you a rare amount of outdoor space to run, garden, or host. A brand-new sidewalk welcomes you right to the front door, where you'll love enjoying your morning coffee on the large front porch. The two exterior storage sheds offer plenty of room for additional storage and the large wood deck gives you the perfect place to entertain outside overlooking your .4 acres. Inside, the layout has been optimized and features a main-floor bedroom and a fully renovated bathroom, making daily living or single-level routines simple. Upstairs, you'll find two additional bedrooms and a cozy loft area that works great for a quiet reading nook. Fresh luxury vinyl plank flooring was added in 2024 through the kitchen, bath, and laundry room. Best of all, the heavy lifting on the home's mechanics has already been done-you get total peace of mind with a new furnace, water heater, water softener, water filtration system (all replaced in 2025), and updated electrical wiring as well. It's rare to find a home in town offering this much land and peace of mind-don't let this one pass you by!
-
3BEDS
-
0.4ACRES
-
1BATHS
-
01/2 BATHS
-
1,743SQFT
-
$126$/SQFT
School Information
Description
Situated on a prime corner lot in Frankton, this solid brick front home comes with an included second lot-giving you a rare amount of outdoor space to run, garden, or host. A brand-new sidewalk welcomes you right to the front door, where you'll love enjoying your morning coffee on the large front porch. The two exterior storage sheds offer plenty of room for additional storage and the large wood deck gives you the perfect place to entertain outside overlooking your .4 acres. Inside, the layout has been optimized and features a main-floor bedroom and a fully renovated bathroom, making daily living or single-level routines simple. Upstairs, you'll find two additional bedrooms and a cozy loft area that works great for a quiet reading nook. Fresh luxury vinyl plank flooring was added in 2024 through the kitchen, bath, and laundry room. Best of all, the heavy lifting on the home's mechanics has already been done-you get total peace of mind with a new furnace, water heater, water softener, water filtration system (all replaced in 2025), and updated electrical wiring as well. It's rare to find a home in town offering this much land and peace of mind-don't let this one pass you by!
© 2026 Metropolitan Indianapolis Board of REALTORS®. IDX information is provided exclusively for consumers' personal, non-commercial use and may not be used for any purpose other than to identify prospective properties consumers may be interested in purchasing. Information is deemed reliable but is not guaranteed accurate by the BLC® listing service or Vision One Real Estate.
Based on information submitted to the MLS GRID as of 2026-10-17T00:25:20.93. All data is obtained from various sources and may not have been verified by broker or MLS GRID. Supplied Open House Information is subject to change without notice. All information should be independently reviewed and verified for accuracy. Properties may or may not be listed by the office/agent presenting the information.
Click here for MLS GRID DMCA Notice