

















Skip To Content

4057 Rachel Lane

Carmel, IN 46033
  • $425,000
  • STATUS: Active
  • ON SITE: 9 Days
  • MLS #: 22134224
UPDATED: 33 min ago
$425,000
  • 4
    BEDS
  • 0.3
    ACRES
  • 2
    BATHS
  • 1
    1/2 BATHS
  • 3,528
    SQFT
  • $120
    $/SQFT
Neighborhood:
Type:
Single-Family Home
Built:
2002
County:

School Ratings & Info

School District:

Description

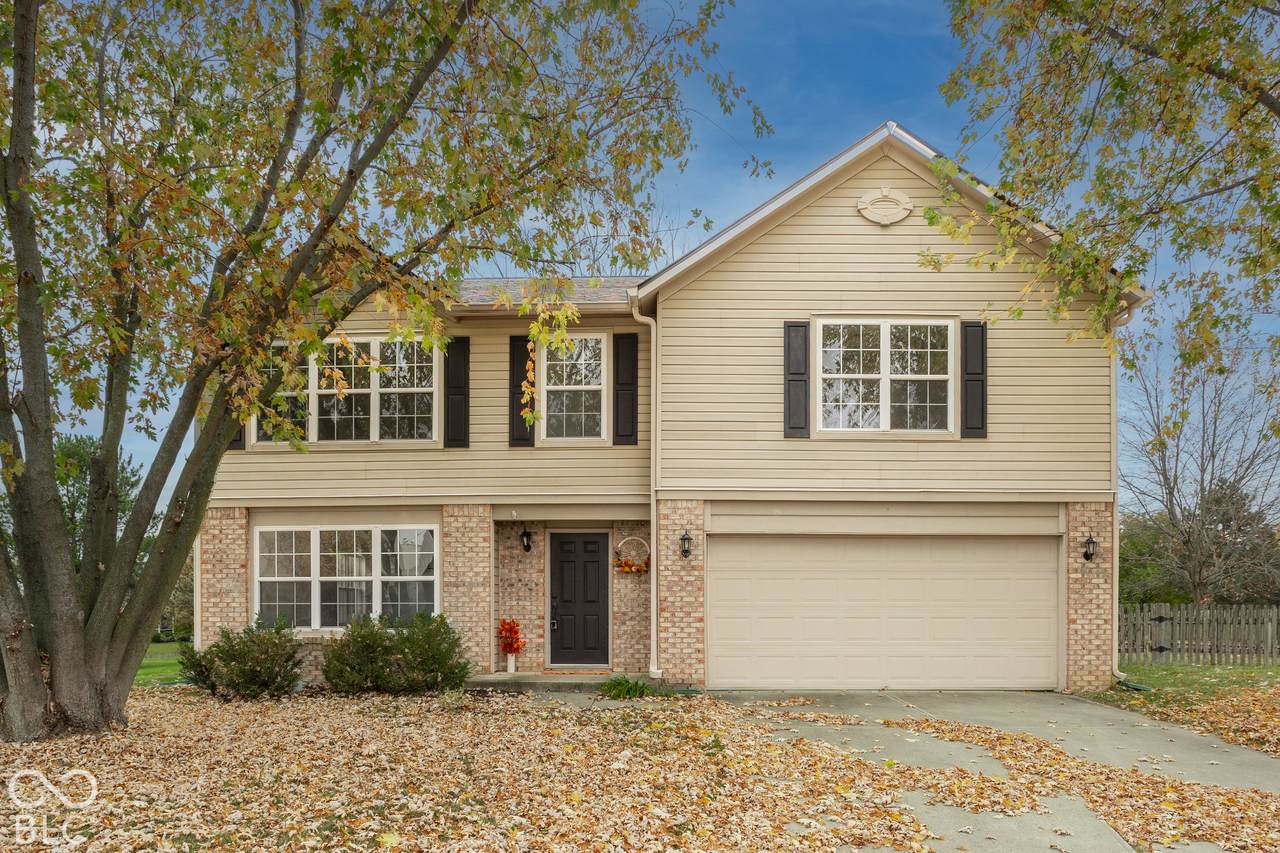
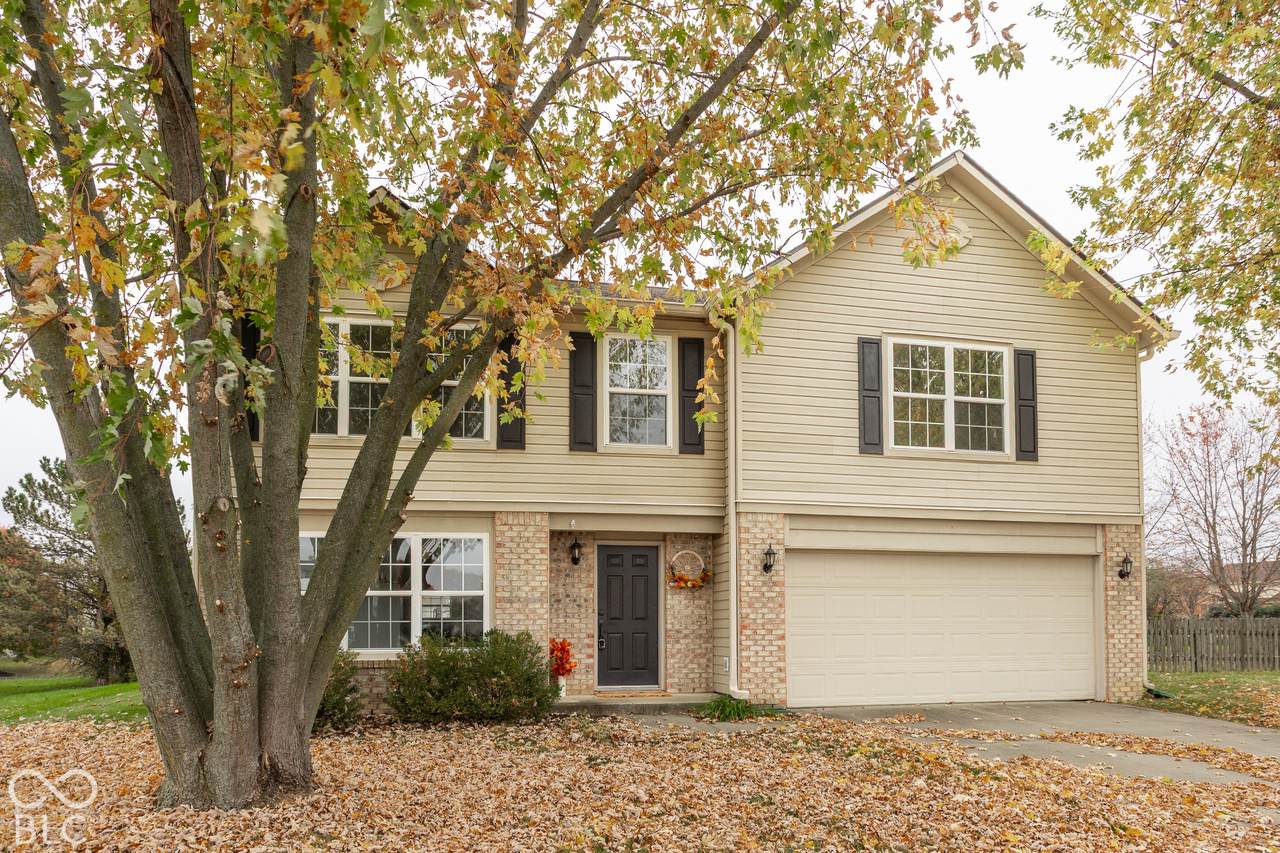
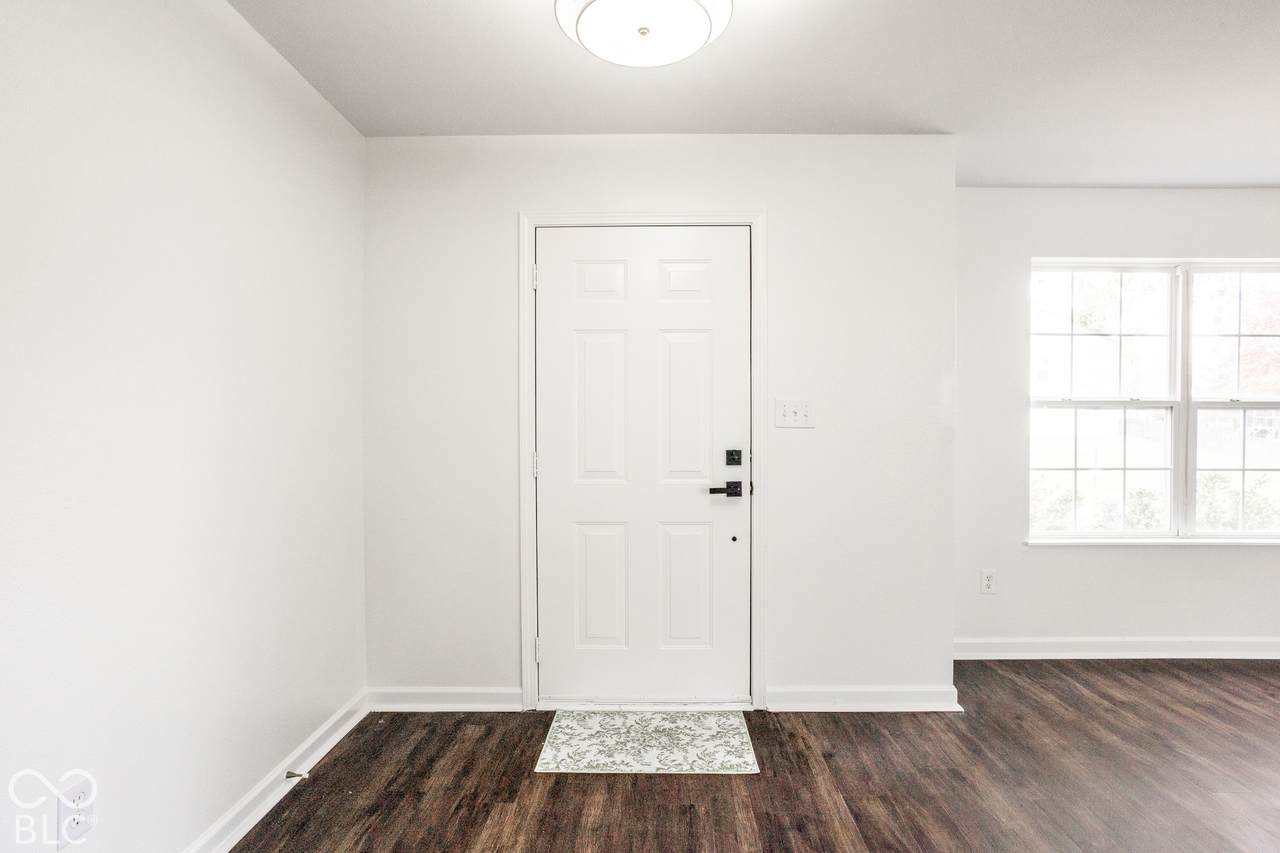
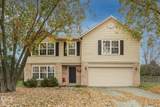
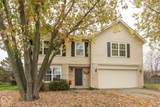
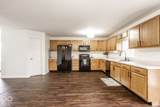
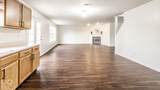
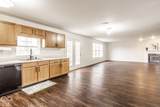
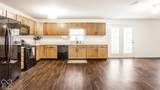
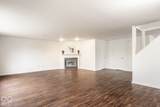
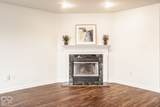
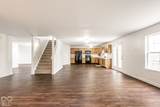
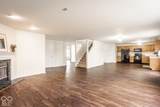
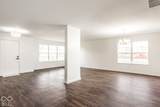
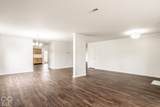
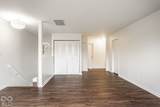
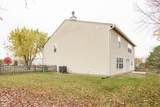
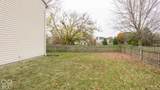
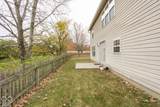
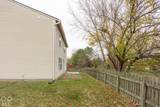
Welcome home to comfort, space, and scenic views! Step inside to find durable luxury vinyl plank flooring throughout and an expansive layout designed for entertaining. Multiple versatile living and dining areas ensure ample room for gatherings of any size, including a family room ready to accommodate your oversized sectional around the classic wood-burning fireplace. Upstairs, the primary suite impresses with soaring vaulted ceilings, updated vinyl plank flooring, and tranquil pond views. The ensuite bath features split vanities, a soaking tub, a separate walk-in shower, and a generous closet-offering an exceptional footprint with limitless potential for a custom remodel. Three additional oversized bedrooms share the upper level alongside an open loft for whatever you might want or need! Freshly painted throughout and move-in ready, the home sits peacefully at the end of a cul-de-sac. The sprawling lot extends beyond the fenced backyard, providing rare privacy and peaceful nature views. Key mechanical updates: newer roof (2023) and new furnace and A/C (2026). Superb location just minutes from dining, shopping, parks, and other conveniences.

Monthly Payment Calculator


© 2026 Metropolitan Indianapolis Board of REALTORS®. IDX information is provided exclusively for consumers' personal, non-commercial use and may not be used for any purpose other than to identify prospective properties consumers may be interested in purchasing. Information is deemed reliable but is not guaranteed accurate by the BLC® listing service or Vision One Real Estate.

Based on information submitted to the MLS GRID as of 2026-11-13T14:26:24.217. All data is obtained from various sources and may not have been verified by broker or MLS GRID. Supplied Open House Information is subject to change without notice. All information should be independently reviewed and verified for accuracy. Properties may or may not be listed by the office/agent presenting the information.
Click here for MLS GRID DMCA Notice
www.visiononerealestate.com/homes/183344273
Print Image

4057 Rachel Lane Carmel, IN 46033

  • Price: $425,000
  • Status: Active
  • On Site: 9 Days
  • Updated: 33 min ago
  • MLS #: 22134224
4
Beds
2
Baths
1
½ Baths
0.3
Acres
3,528
SQFT
$120
$/SQFT
2002
Built
Neighborhood:
Setters Place
County:
Hamilton
Area:
2913 - Hamilton - Washington
School District:
Westfield-Washington
Property Description
Welcome home to comfort, space, and scenic views! Step inside to find durable luxury vinyl plank flooring throughout and an expansive layout designed for entertaining. Multiple versatile living and dining areas ensure ample room for gatherings of any size, including a family room ready to accommodate your oversized sectional around the classic wood-burning fireplace. Upstairs, the primary suite impresses with soaring vaulted ceilings, updated vinyl plank flooring, and tranquil pond views. The ensuite bath features split vanities, a soaking tub, a separate walk-in shower, and a generous closet-offering an exceptional footprint with limitless potential for a custom remodel. Three additional oversized bedrooms share the upper level alongside an open loft for whatever you might want or need! Freshly painted throughout and move-in ready, the home sits peacefully at the end of a cul-de-sac. The sprawling lot extends beyond the fenced backyard, providing rare privacy and peaceful nature views. Key mechanical updates: newer roof (2023) and new furnace and A/C (2026). Superb location just minutes from dining, shopping, parks, and other conveniences.
Exterior Features

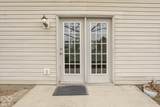
Architectural Style Traditional Construction Materials Vinyl With Brick Fencing Full Foundation Details Slab Garage Sq Ft 400 Garage YN Yes Horse Amenities None Levels Two Lot Information Cul-De-SacSidewalks Parking Features Attached Porch Patio View Pond View YN Yes

Interior Features

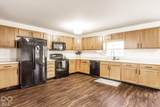
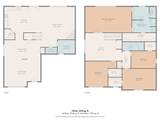
Appliances DishwasherDryerElectric Water HeaterDisposalMicroHoodElectric OvenRefrigeratorWasher Basement YN No Building Area Total 3528 Cooling Central Air Eating Area Breakfast RoomFormal Dining Room Fireplace Features Great RoomWood Burning Fireplaces Total 1 Full Baths Basement 0 Full Baths Main 0 Full Baths MU 2 Full Baths Upper 2 Half Baths Basement 0 Half Baths Main 1 Half Baths MU 1 Half Baths Upper 0 Heating Forced AirElectric Interior Features Vaulted Ceiling(s)Walk-In Closet(s)Pantry Main Level Bedrooms 0 Main Level Sq Ft 1556 Primary Bedroom Description Closet Walk in Rooms Master Bedroom (Upper Level 16x15) Bedroom 2 (Upper Level 15x13) Bedroom 3 (Upper Level 13x12) Bedroom 4 (Upper Level 15x14) Kitchen (Main Level 20x12) Great Room (Main Level 16x22) Living Room (Main Level 21 x 14) Dining Room (Main Level 21 x 11) Laundry (Main Level 9 x 8) Loft (Upper Level 19 x 16) Rooms MU 10 Rooms Total MU 10 Sq Ft MU 3528 Upper Sq Ft 1972

Property Features

Accessibility Features YN No Acres 1/4-1/2 Acre Association Fee 400 Association Fee Frequency Annually Association Fee Includes Association Home OwnersManagement Association YN Yes Dpr YN Yes Hoa Disclosures Covenants & Restrictions Laundry Main Level New Construction YN No Other Equipment None Ownership Interest Types Mandatory Fee Possession ClosingNegotiable Property Attached YN No Property Sub Type Single Family Residence Rooms Total 10 Semi Annual Property Tax Amt 2039 Solid Waste No Tax Year 2025 Township Washington Transaction Type Sale Water Source Public

Listing provided courtesy of F.C. Tucker Company: . © 2026 Metropolitan Indianapolis Board of REALTORS®. Information Deemed Reliable But Not Guaranteed.


© 2026 Metropolitan Indianapolis Board of REALTORS®. IDX information is provided exclusively for consumers' personal, non-commercial use and may not be used for any purpose other than to identify prospective properties consumers may be interested in purchasing. Information is deemed reliable but is not guaranteed accurate by the BLC® listing service or Vision One Real Estate.

Based on information submitted to the MLS GRID as of 2026-11-13T14:26:24.217. All data is obtained from various sources and may not have been verified by broker or MLS GRID. Supplied Open House Information is subject to change without notice. All information should be independently reviewed and verified for accuracy. Properties may or may not be listed by the office/agent presenting the information.
Click here for MLS GRID DMCA Notice
 
https://bt-photos.global.ssl.fastly.net/indy/1280_boomver_1_22134224-1.jpg https://bt-photos.global.ssl.fastly.net/indy/1280_boomver_1_22134224-1.jpg https://bt-photos.global.ssl.fastly.net/indy/1280_boomver_1_22134224-1.jpg
Logo
Vision One Real Estate
826 E Greyhound Pass
Carmel IN, 46032