













Description
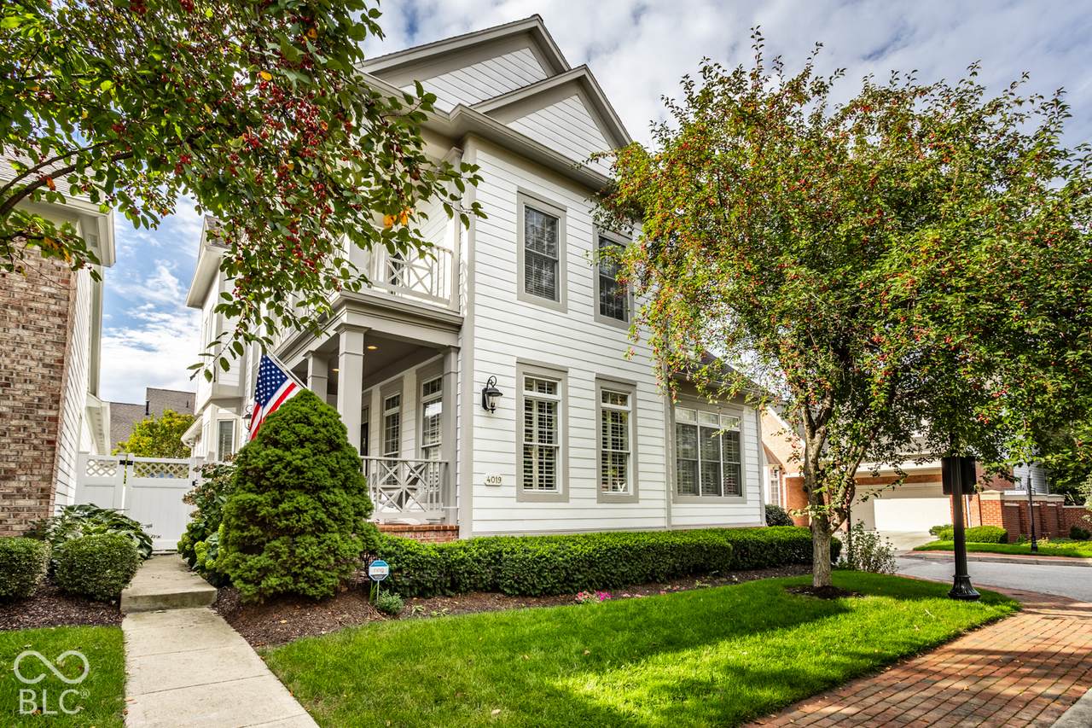
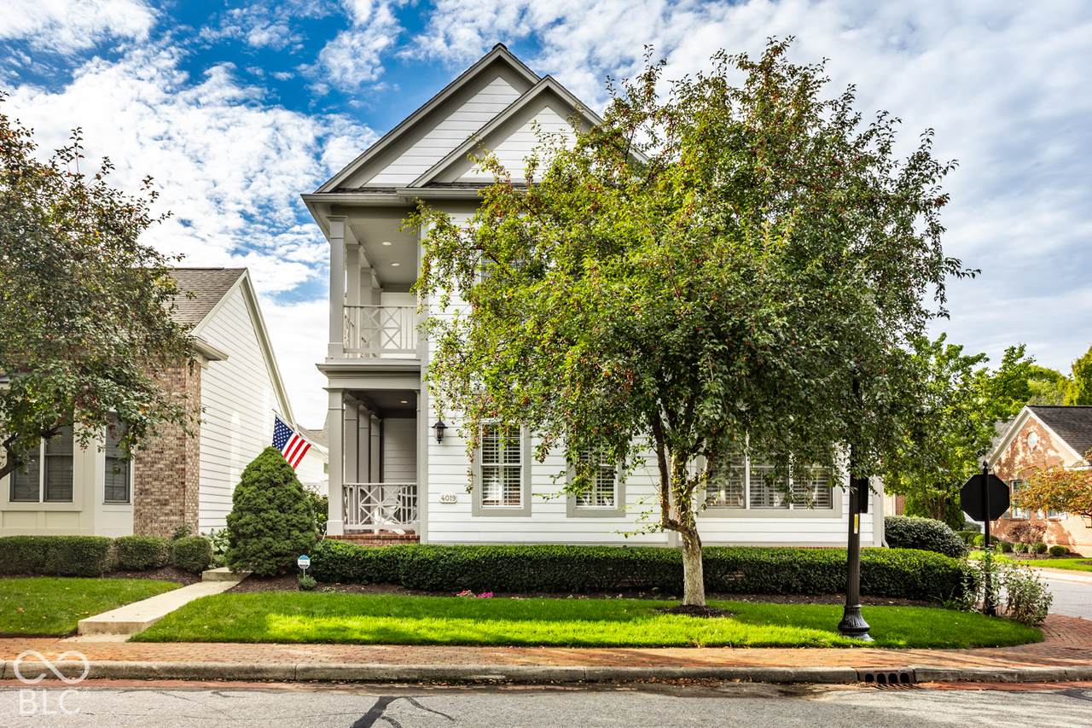
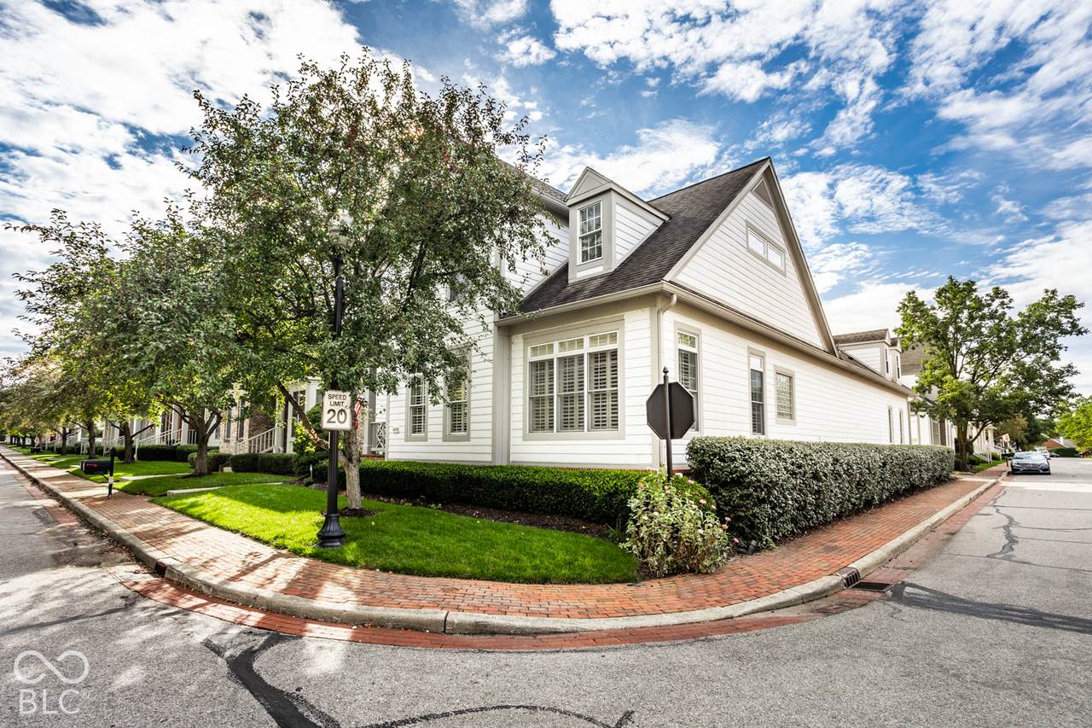
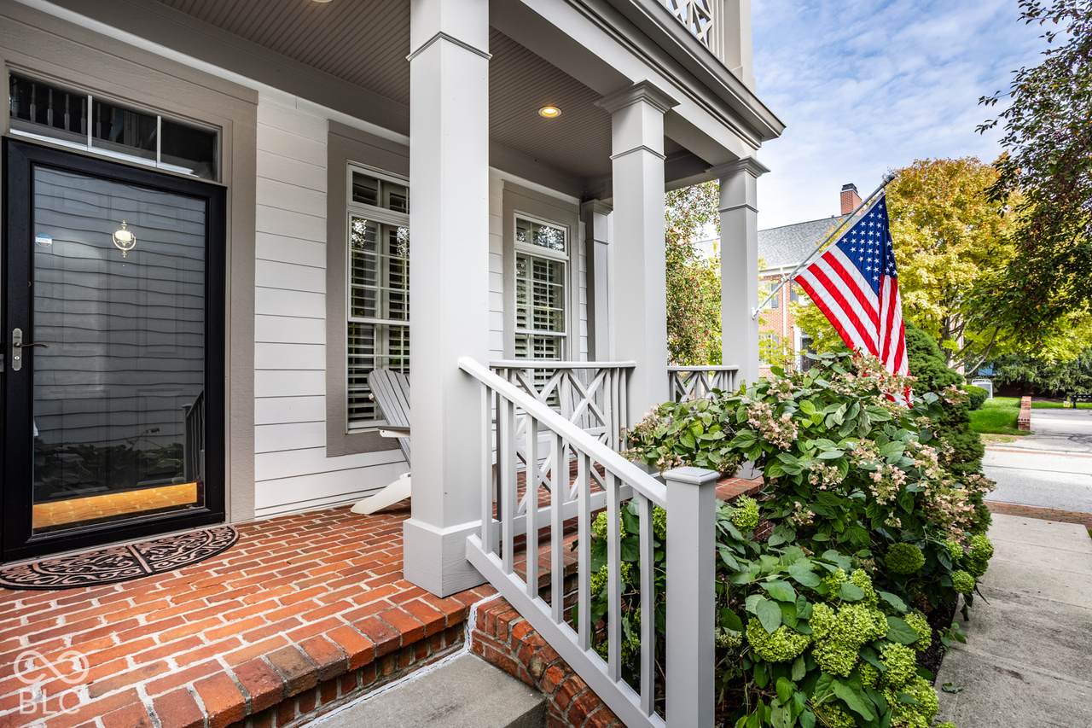
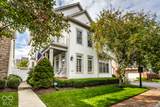
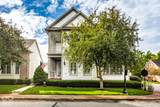
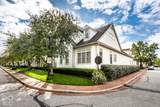
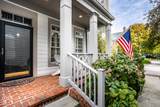
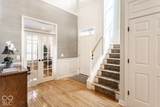
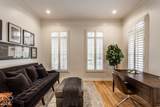
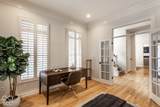
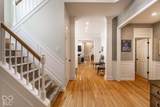
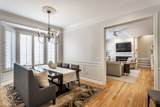
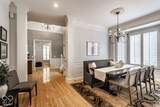
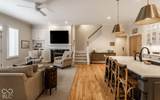
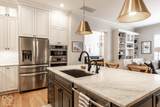
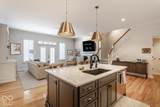
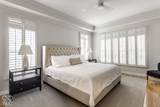
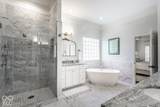
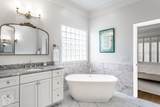
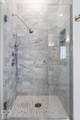
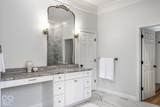
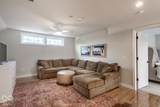
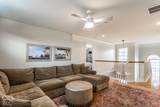
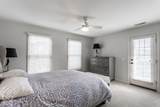
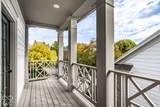
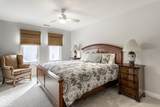
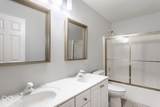
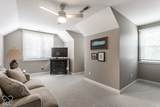
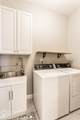
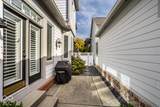
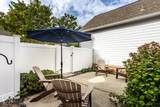
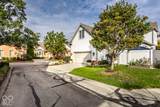
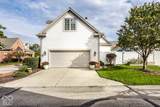
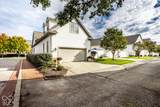
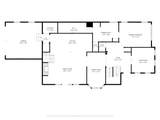
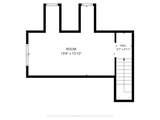
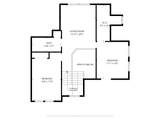
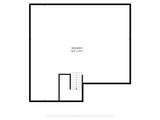
Situated in the highly coveted Sycamore Springs neighborhood, this gorgeous home blends timeless elegance with exceptional living spaces and thoughtful design. A welcoming front porch sets the tone, while a charming garden patio and second-floor balcony provide beautiful spaces to relax and entertain. Inside, rich hardwood floors and plantation shutters flow throughout the home. The main level features a sophisticated office, formal dining room with beautiful bay windows, and an inviting family room that opens seamlessly to the stunning kitchen. Designed for both everyday living and entertaining, the kitchen offers an oversized island, ample cabinetry and a convenient pantry. A well-appointed laundry room adds to the home's functionality. The exquisite main-level primary suite is a true retreat, featuring a luxurious bath with a soaking tub, separate oversized shower and an enviable walk-in closet. Upstairs, versatile living continues with two loft spaces offering room for recreation, media, hobbies or additional gathering areas. Two spacious bedrooms share a full bath, while an additional private retreat offers its own balcony and an enormous walk-in closet-an exceptional space for guests, a home office or flex living. A large unfinished basement provides abundant storage and endless potential to create additional finished living space. An attached two-car garage adds everyday convenience and completes this exceptional property. Beautifully appointed and thoughtfully designed, this Sycamore Springs residence offers the ideal balance of luxury, comfort and versatile living in a highly desirable setting.
-
3BEDS
-
0.13ACRES
-
2BATHS
-
11/2 BATHS
-
3,032SQFT
-
$247$/SQFT
Description
Situated in the highly coveted Sycamore Springs neighborhood, this gorgeous home blends timeless elegance with exceptional living spaces and thoughtful design. A welcoming front porch sets the tone, while a charming garden patio and second-floor balcony provide beautiful spaces to relax and entertain. Inside, rich hardwood floors and plantation shutters flow throughout the home. The main level features a sophisticated office, formal dining room with beautiful bay windows, and an inviting family room that opens seamlessly to the stunning kitchen. Designed for both everyday living and entertaining, the kitchen offers an oversized island, ample cabinetry and a convenient pantry. A well-appointed laundry room adds to the home's functionality. The exquisite main-level primary suite is a true retreat, featuring a luxurious bath with a soaking tub, separate oversized shower and an enviable walk-in closet. Upstairs, versatile living continues with two loft spaces offering room for recreation, media, hobbies or additional gathering areas. Two spacious bedrooms share a full bath, while an additional private retreat offers its own balcony and an enormous walk-in closet-an exceptional space for guests, a home office or flex living. A large unfinished basement provides abundant storage and endless potential to create additional finished living space. An attached two-car garage adds everyday convenience and completes this exceptional property. Beautifully appointed and thoughtfully designed, this Sycamore Springs residence offers the ideal balance of luxury, comfort and versatile living in a highly desirable setting.
© 2026 Metropolitan Indianapolis Board of REALTORS®. IDX information is provided exclusively for consumers' personal, non-commercial use and may not be used for any purpose other than to identify prospective properties consumers may be interested in purchasing. Information is deemed reliable but is not guaranteed accurate by the BLC® listing service or Vision One Real Estate.
Based on information submitted to the MLS GRID as of 2026-10-15T00:24:56.74. All data is obtained from various sources and may not have been verified by broker or MLS GRID. Supplied Open House Information is subject to change without notice. All information should be independently reviewed and verified for accuracy. Properties may or may not be listed by the office/agent presenting the information.
Click here for MLS GRID DMCA Notice