

Skip To Content

400 E Greyhound Pass

Carmel, IN 46032
  • $509,900
  • STATUS: Active
  • ON SITE: 18 Days
  • MLS #: 22127854
Price Reduced
UPDATED: 234 min ago
$509,900
  • 5
    BEDS
  • 0.61
    ACRES
  • 2
    BATHS
  • 2
    1/2 BATHS
  • 3,078
    SQFT
  • $166
    $/SQFT
Neighborhood:
Type:
Single-Family Home
Built:
1980
County:

School Information

Middle School:
High School:
School District:

Description

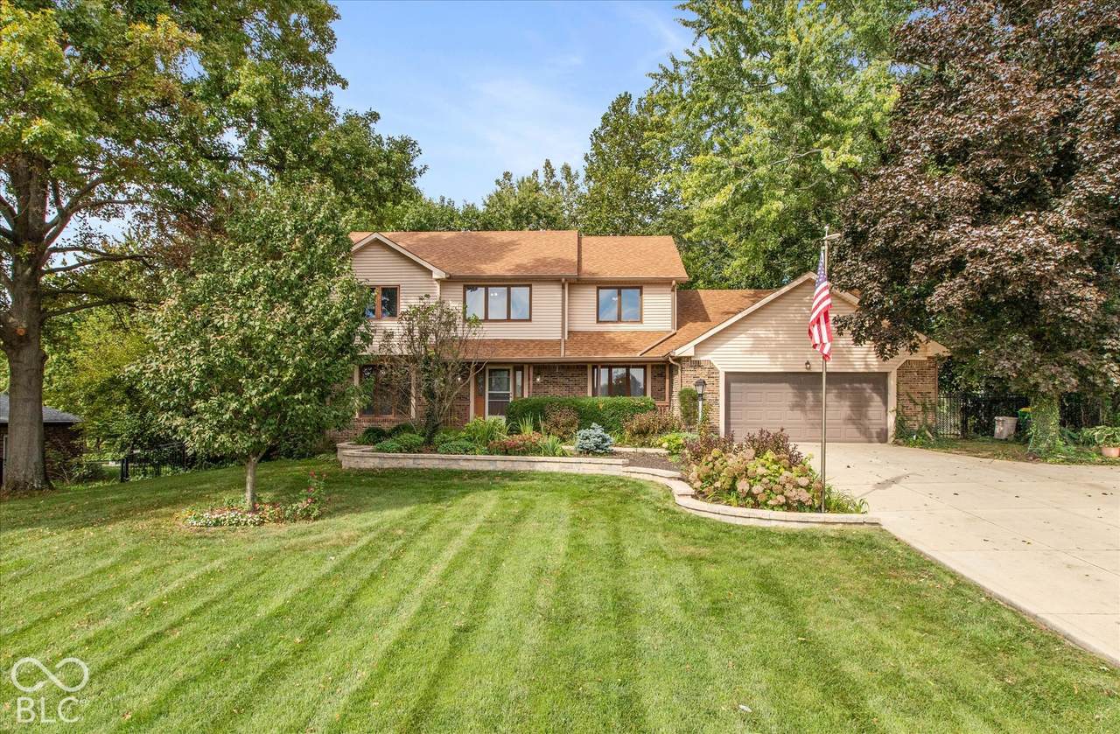
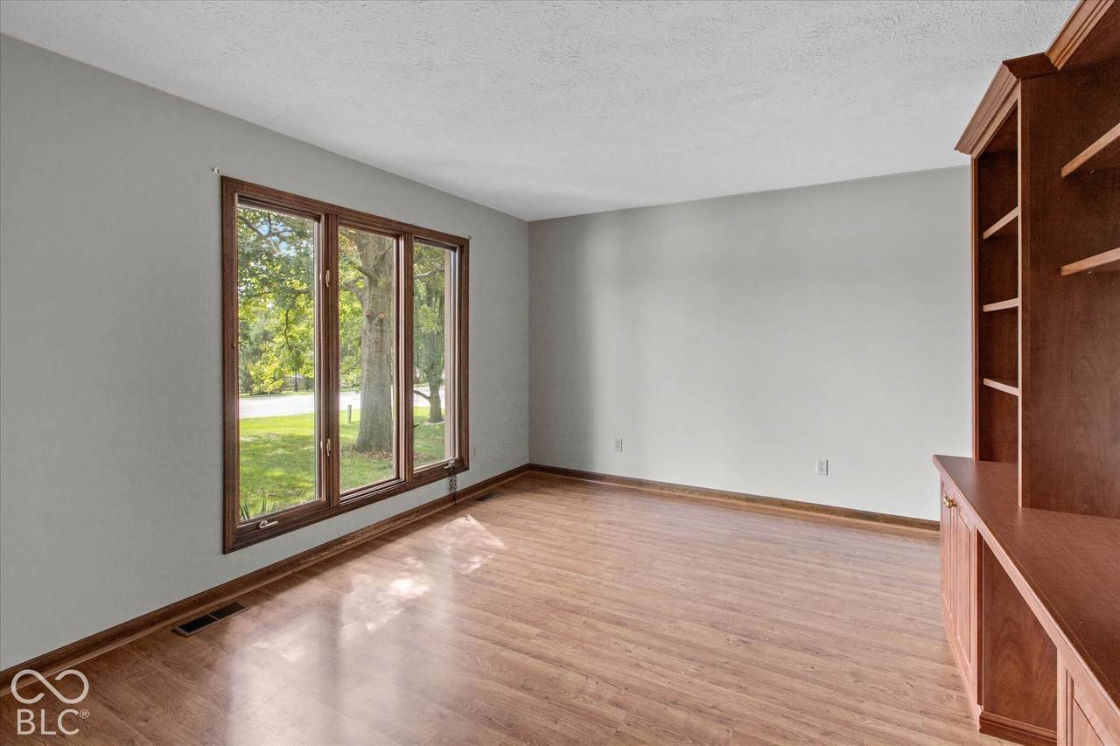
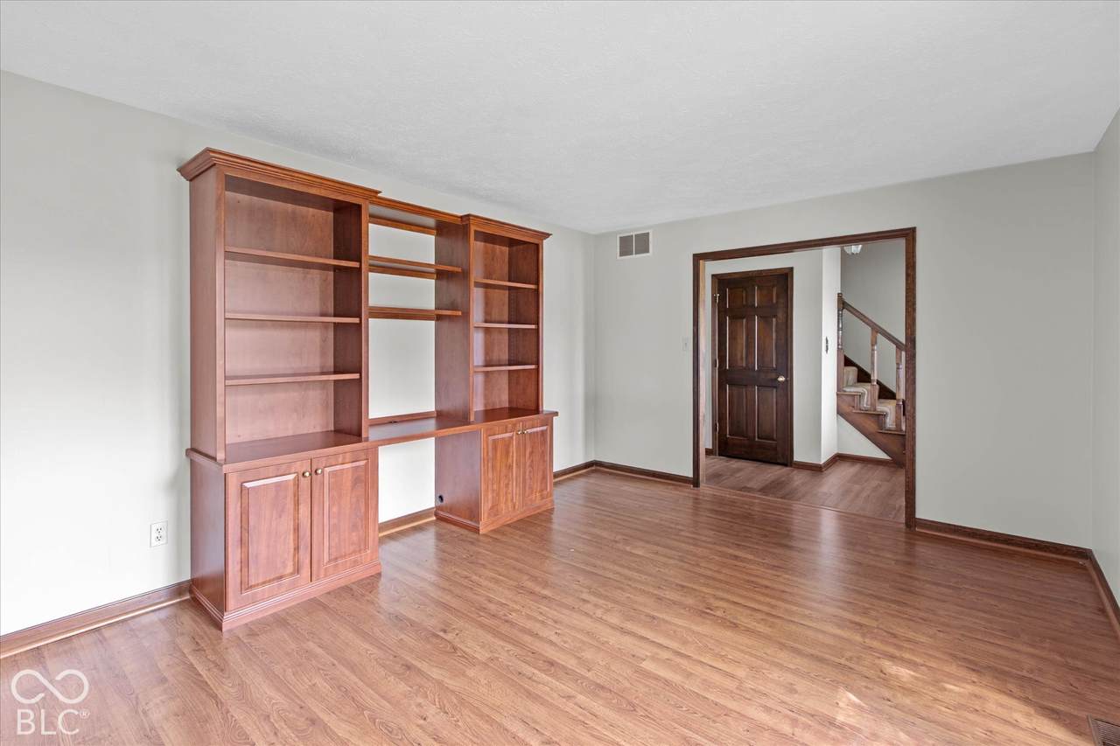
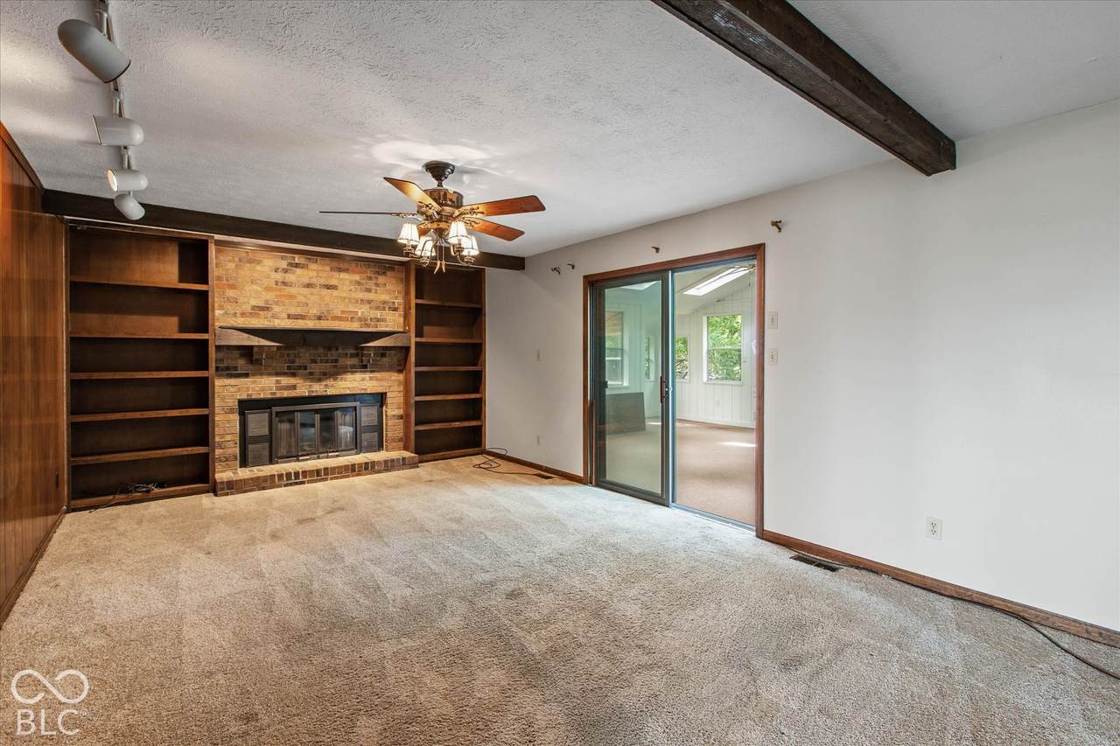
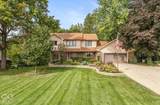
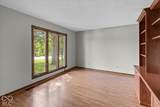
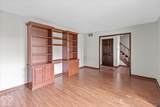
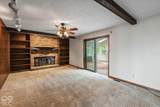
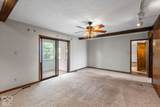
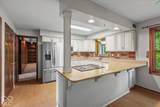
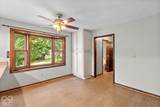
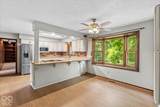
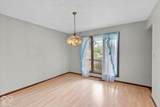
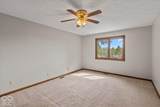
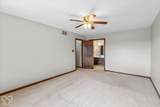
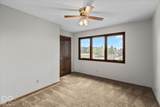
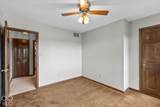
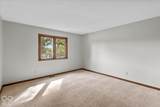
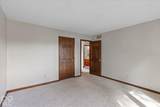
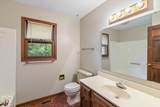
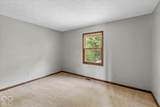
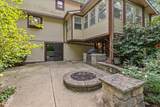
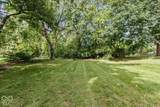
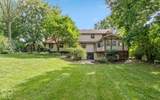
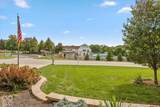
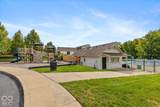
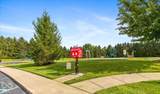
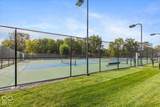
This home is all about space, a great backyard, and having neighborhood amenities right across the street. The large backyard is surrounded by mature trees, providing shade and privacy with plenty of room for little ones to roam and play. An invisible fence extends through both the front and back yards, giving four-legged family members even more room to explore. Fire up the built-in gas grill for summer cookouts with family and friends, then when cooler fall evenings arrive, gather around the firepit for s'mores, ghost stories, and a little more time outside. Inside, the home offers five bedrooms, one currently used as a home office, along with spacious rooms and a floor plan that flows naturally from one living area to the next. There's plenty of room to spread out while still having comfortable spaces to gather. A backup generator adds an extra measure of convenience and peace of mind when the weather doesn't cooperate. And some of the neighborhood's best amenities are literally across the street. Enjoy a swimming pool with lap lanes, pickleball and tennis courts, a basketball court, and clubhouse. Whether it's a morning swim, an afternoon at the pool, or a quick game of pickleball, you can simply walk across the street. Combine that convenience with a quiet neighborhood, mature trees, a private backyard, and plenty of space inside and out, and you have a home that's easy to enjoy throughout the seasons.

Monthly Payment Calculator


© 2026 Metropolitan Indianapolis Board of REALTORS®. IDX information is provided exclusively for consumers' personal, non-commercial use and may not be used for any purpose other than to identify prospective properties consumers may be interested in purchasing. Information is deemed reliable but is not guaranteed accurate by the BLC® listing service or Vision One Real Estate.

Based on information submitted to the MLS GRID as of 2026-10-15T00:24:56.74. All data is obtained from various sources and may not have been verified by broker or MLS GRID. Supplied Open House Information is subject to change without notice. All information should be independently reviewed and verified for accuracy. Properties may or may not be listed by the office/agent presenting the information.
Click here for MLS GRID DMCA Notice
www.visiononerealestate.com/homes/181577444
Print Image

400 E Greyhound Pass Carmel, IN 46032

  • Price: $509,900
  • Status: Active
  • On Site: 18 Days
  • Updated: 234 min ago
  • MLS #: 22127854
5
Beds
2
Baths
2
½ Baths
0.61
Acres
3,078
SQFT
$166
$/SQFT
1980
Built
Neighborhood:
Village Farms
County:
Hamilton
Area:
2913 - Hamilton - Washington
Elementary School:
Shamrock Springs Elementary School
Middle School:
Westfield Middle School
High School:
Westfield High School
School District:
Westfield-Washington
Property Description
This home is all about space, a great backyard, and having neighborhood amenities right across the street. The large backyard is surrounded by mature trees, providing shade and privacy with plenty of room for little ones to roam and play. An invisible fence extends through both the front and back yards, giving four-legged family members even more room to explore. Fire up the built-in gas grill for summer cookouts with family and friends, then when cooler fall evenings arrive, gather around the firepit for s'mores, ghost stories, and a little more time outside. Inside, the home offers five bedrooms, one currently used as a home office, along with spacious rooms and a floor plan that flows naturally from one living area to the next. There's plenty of room to spread out while still having comfortable spaces to gather. A backup generator adds an extra measure of convenience and peace of mind when the weather doesn't cooperate. And some of the neighborhood's best amenities are literally across the street. Enjoy a swimming pool with lap lanes, pickleball and tennis courts, a basketball court, and clubhouse. Whether it's a morning swim, an afternoon at the pool, or a quick game of pickleball, you can simply walk across the street. Combine that convenience with a quiet neighborhood, mature trees, a private backyard, and plenty of space inside and out, and you have a home that's easy to enjoy throughout the seasons.
Exterior Features

Architectural Style Traditional Construction Materials BrickVinyl Siding Exterior Features Barn MiniGas GrillGutter GuardsFire Pit Foundation Details Concrete Perimeter Garage Sq Ft 480 Garage YN Yes Horse Amenities None Levels Two Lot Information Mature Trees Parking Features Attached Porch Patio

Interior Features

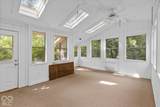
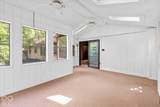
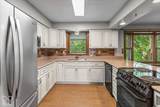
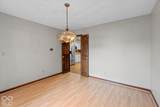
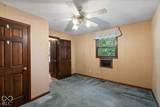
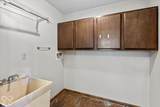
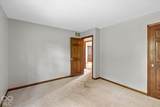
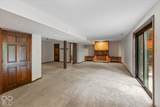
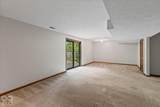
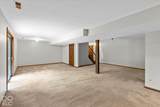
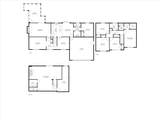
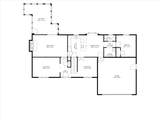
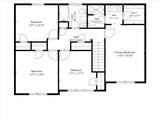
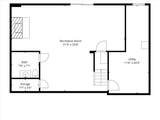
Appliances DishwasherDisposalMicrowaveElectric OvenRefrigeratorTankless Water Heater Basement Partially FinishedWalk-Out Access Basement YN Yes Below Grade Finished Area 600 Building Area Total 3228 Cooling Central Air Eating Area Breakfast RoomFormal Dining Room Full Baths Basement 0 Full Baths Main 0 Full Baths MU 2 Full Baths Upper 2 Half Baths Basement 1 Half Baths Main 1 Half Baths MU 1 Half Baths Upper 0 Heating Forced AirGas Interior Features Breakfast BarBuilt-in Features Main Level Bedrooms 1 Main Level Sq Ft 1478 Primary Bedroom Description Closet Walk in Rooms Living Room (Main Level 16x12) Dining Room (Main Level 12x12) Kitchen (Main Level 11x13) Laundry (Main Level 7x5) Master Bedroom (Upper Level 12x17) Bedroom 2 (Main Level 12x13) Bedroom 3 (Upper Level 11x12) Bedroom 4 (Upper Level 13x13) Bedroom 5 (Upper Level 13x11) Sun Room (Main Level 16x18) Play Room (Basement Level 31x24) Breakfast Room (Main Level 11x13) Rooms MU 11 Rooms Total MU 11 Sq Ft MU 2478 Upper Sq Ft 1000

Property Features

Accessibility Features YN No Acres 1/2-1 Acre Association Fee 600 Association Fee Frequency Annually Association Fee Includes Association Home OwnersClubhouseInsuranceParkPlaygroundPickleball CourtTennis Court(s) Association YN Yes Dpr YN Yes Hoa Disclosures Covenants & Restrictions Laundry Main Level New Construction YN No Other Equipment Generator Ownership Interest Types Mandatory Fee Possession Closing Property Attached YN No Property Sub Type Single Family Residence Rooms Total 12 Semi Annual Property Tax Amt 2533 Solid Waste No Tax Exemption Homestead Tax Exemption Tax Year 2025 Township Washington Transaction Type Sale Water Source Public

Listing provided courtesy of Keller Williams Indy Metro Partners: . © 2026 Metropolitan Indianapolis Board of REALTORS®. Information Deemed Reliable But Not Guaranteed.


© 2026 Metropolitan Indianapolis Board of REALTORS®. IDX information is provided exclusively for consumers' personal, non-commercial use and may not be used for any purpose other than to identify prospective properties consumers may be interested in purchasing. Information is deemed reliable but is not guaranteed accurate by the BLC® listing service or Vision One Real Estate.

Based on information submitted to the MLS GRID as of 2026-10-15T00:24:56.74. All data is obtained from various sources and may not have been verified by broker or MLS GRID. Supplied Open House Information is subject to change without notice. All information should be independently reviewed and verified for accuracy. Properties may or may not be listed by the office/agent presenting the information.
Click here for MLS GRID DMCA Notice
 
https://bt-photos.global.ssl.fastly.net/indy/1280_boomver_1_22127854-1.jpg https://bt-photos.global.ssl.fastly.net/indy/1280_boomver_1_22127854-1.jpg https://bt-photos.global.ssl.fastly.net/indy/1280_boomver_1_22127854-1.jpg
Logo
Vision One Real Estate
826 E Greyhound Pass
Carmel IN, 46032