










Description
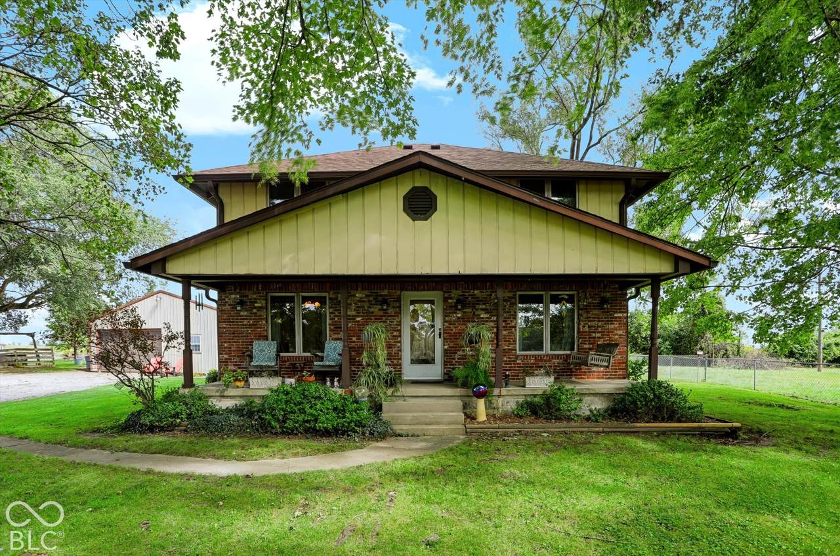
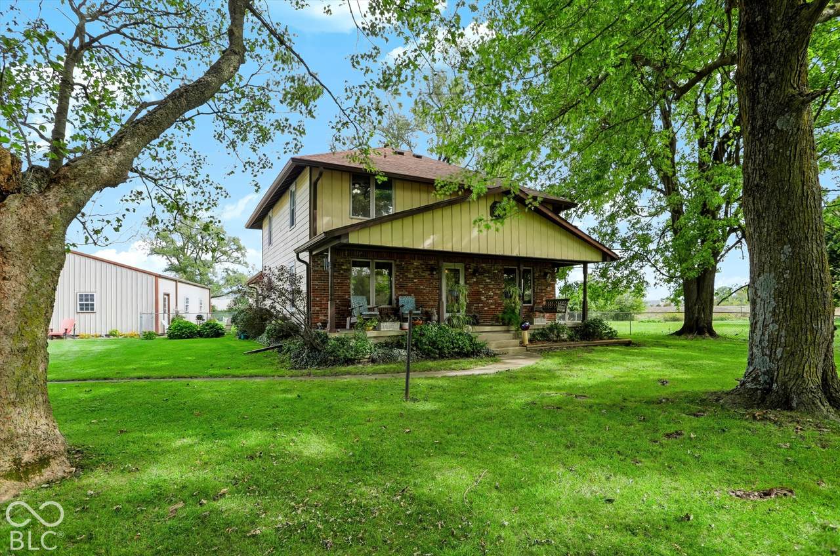
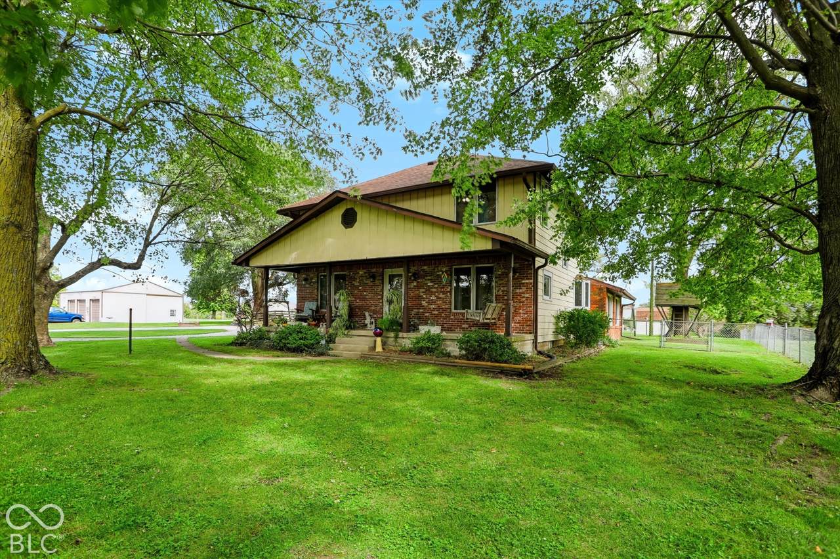
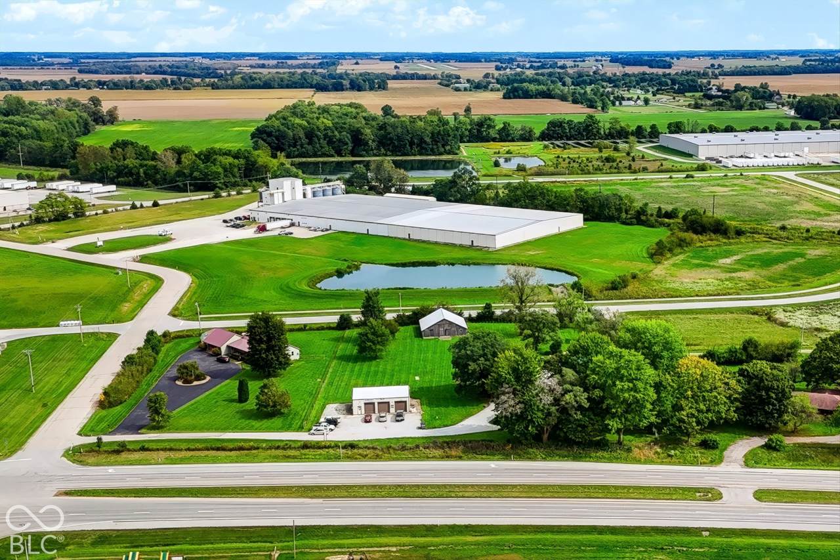
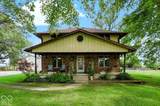
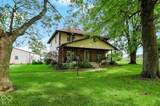
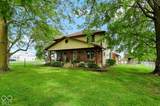
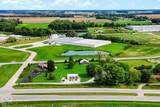
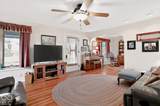
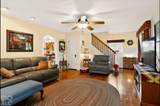
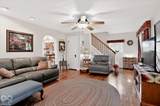
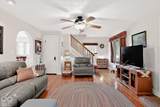
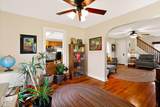
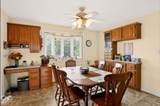
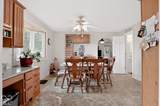
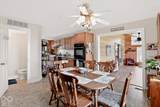
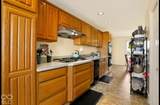
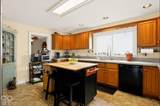
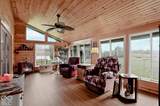
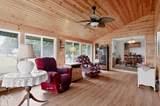
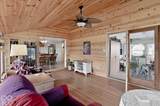
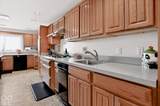
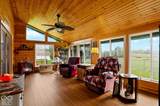
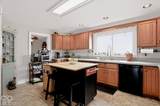
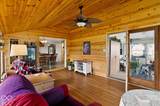
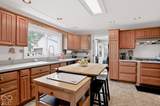
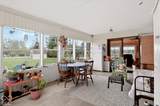
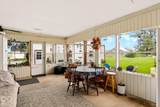
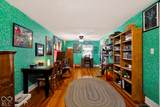
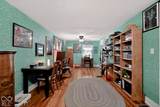
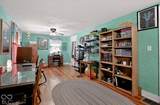
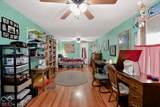
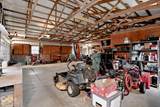
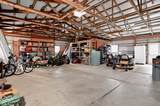
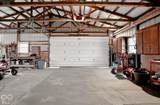
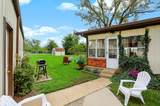
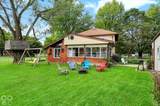
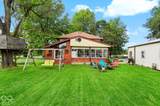
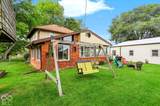
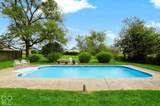
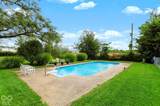
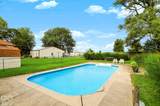
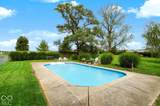
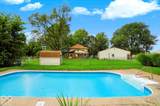
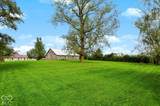
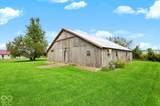
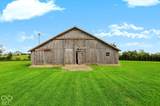
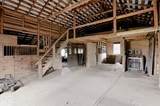
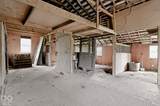
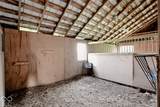
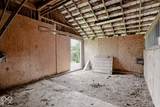
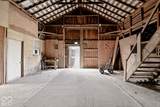
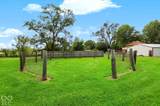
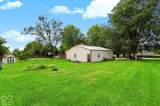
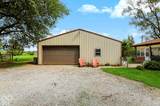
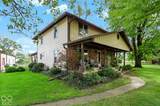
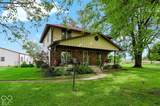
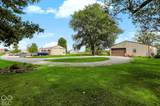
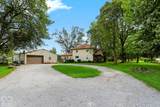
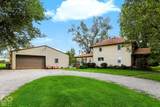
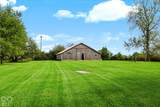
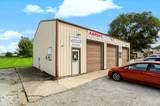
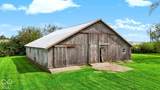
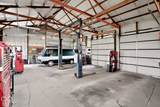
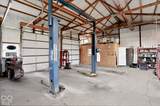
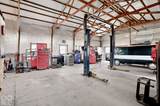
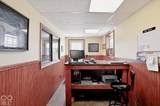
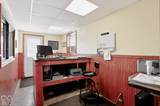
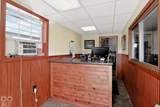
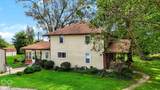
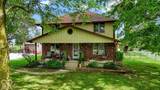
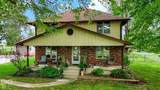
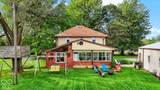
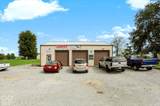
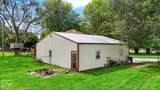
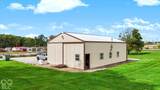
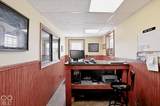
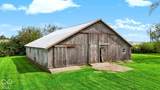
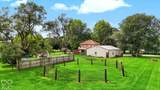
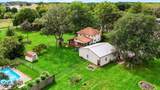
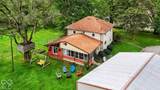
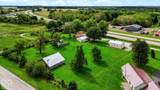
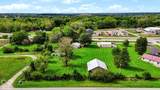
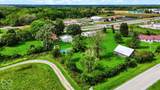
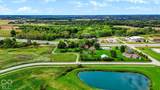
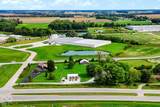
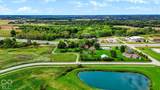
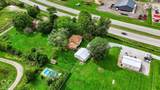
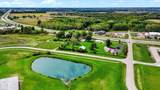
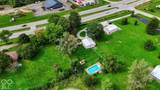
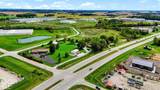
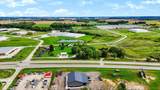
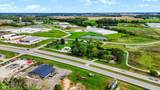
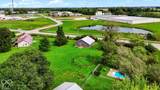
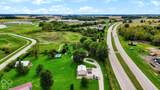
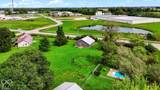
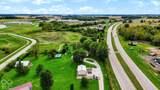
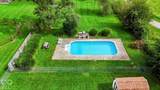
Discover a rare opportunity to own a beautifully renovated farmhouse, established auto repair shop, and versatile mini-farm, all in one property. Conveniently located on State Road 3, just 2 miles North of I-70 and approximately 45 minutes from Downtown Indianapolis. This property offers excellent visibility, accessibility, and endless possibilities. This well maintained 2688 sq ft. farmhouse blends classic character with modern updates. The spacious L shaped kitchen and dining area create a welcoming gathering space, while the beautiful-wooded family room offers a cozy place to relax. The 3- season sunroom on back porch, overlooks the 16x32 inground pool, providing the perfect spot to enjoy the property throughout the seasons. For the business-minded buyer: the property included and established auto repair shop, with a 25-year history. The 30x46 sq ft bay shop features an office, above-ground car lift, and most of the equipment; providing a functional setup for continued operations. Additional improvements include a 4+ detached garage with a room for storage, etc. The property also includes 44x44 horse barn featuring 4 stalls, tack room, hayloft, and chicken coup. With excellent State Road 3 frontage and over 2 acres of land, the property offers a unique combination of residential comfort, business potential, and country-living appeal. Whether you're looking to establish your own operation, enjoy a private mini-farm, or simply take advantage of the property's exceptional location and improvements, this is one-of-a-kind property has endless possibilities!
-
3BEDS
-
2.09ACRES
-
1BATHS
-
11/2 BATHS
-
2,688SQFT
-
$160$/SQFT
School Information
Description
Discover a rare opportunity to own a beautifully renovated farmhouse, established auto repair shop, and versatile mini-farm, all in one property. Conveniently located on State Road 3, just 2 miles North of I-70 and approximately 45 minutes from Downtown Indianapolis. This property offers excellent visibility, accessibility, and endless possibilities. This well maintained 2688 sq ft. farmhouse blends classic character with modern updates. The spacious L shaped kitchen and dining area create a welcoming gathering space, while the beautiful-wooded family room offers a cozy place to relax. The 3- season sunroom on back porch, overlooks the 16x32 inground pool, providing the perfect spot to enjoy the property throughout the seasons. For the business-minded buyer: the property included and established auto repair shop, with a 25-year history. The 30x46 sq ft bay shop features an office, above-ground car lift, and most of the equipment; providing a functional setup for continued operations. Additional improvements include a 4+ detached garage with a room for storage, etc. The property also includes 44x44 horse barn featuring 4 stalls, tack room, hayloft, and chicken coup. With excellent State Road 3 frontage and over 2 acres of land, the property offers a unique combination of residential comfort, business potential, and country-living appeal. Whether you're looking to establish your own operation, enjoy a private mini-farm, or simply take advantage of the property's exceptional location and improvements, this is one-of-a-kind property has endless possibilities!
© 2026 Metropolitan Indianapolis Board of REALTORS®. IDX information is provided exclusively for consumers' personal, non-commercial use and may not be used for any purpose other than to identify prospective properties consumers may be interested in purchasing. Information is deemed reliable but is not guaranteed accurate by the BLC® listing service or Vision One Real Estate.
Based on information submitted to the MLS GRID as of 2026-10-06T00:24:54.437. All data is obtained from various sources and may not have been verified by broker or MLS GRID. Supplied Open House Information is subject to change without notice. All information should be independently reviewed and verified for accuracy. Properties may or may not be listed by the office/agent presenting the information.
Click here for MLS GRID DMCA Notice