






Skip To Content

3798 Cole Court

Carmel, IN 46032
  • $695,000
  • STATUS: Active
  • ON SITE: 14 Days
  • MLS #: 22128643
UPDATED: 204 min ago
$695,000
  • 4
    BEDS
  • 0.4
    ACRES
  • 2
    BATHS
  • 1
    1/2 BATHS
  • 4,262
    SQFT
  • $163
    $/SQFT
Neighborhood:
Type:
Single-Family Home
Built:
1998
County:

School Information

Elementary School:
Middle School:
High School:
School District:

Description

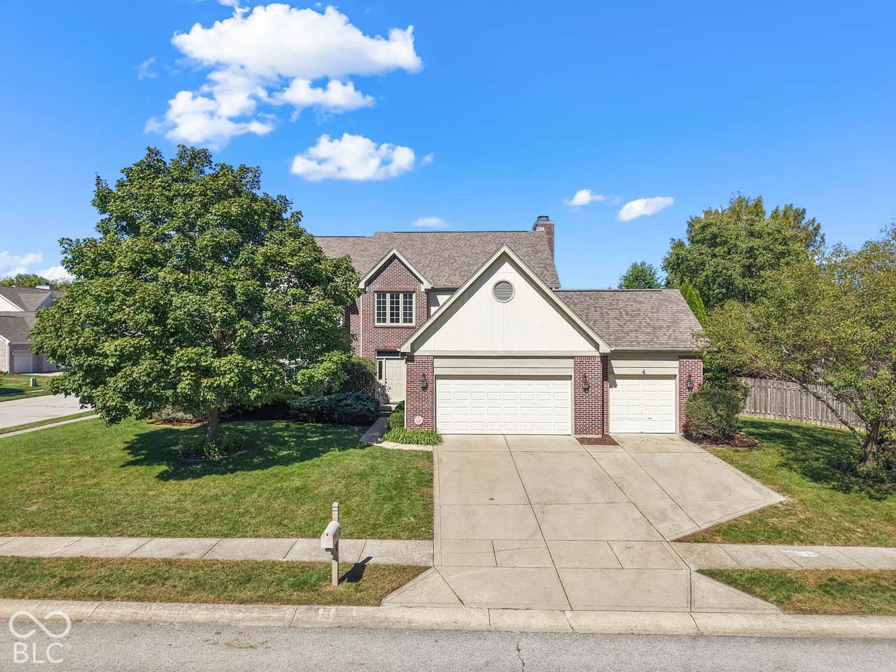
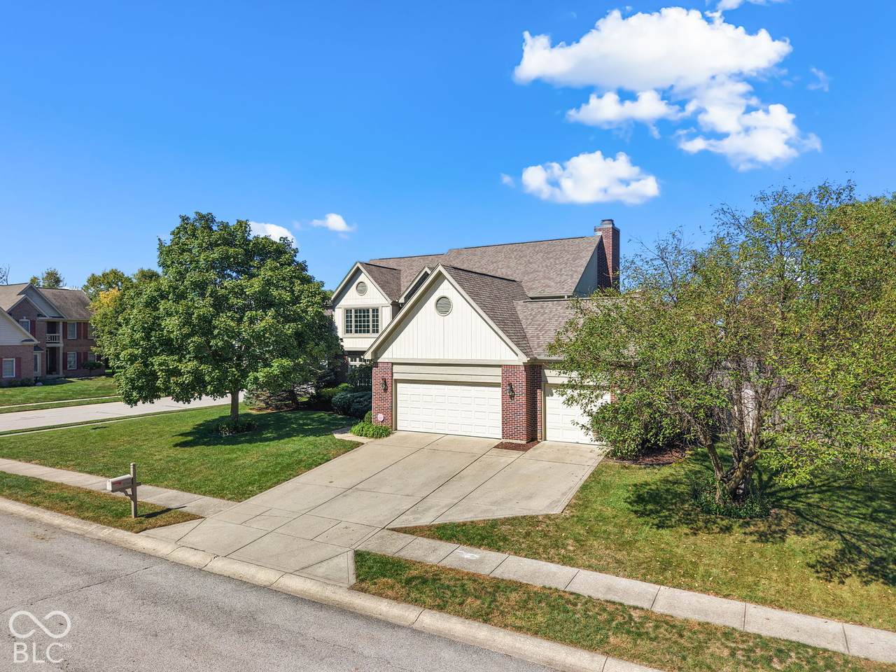
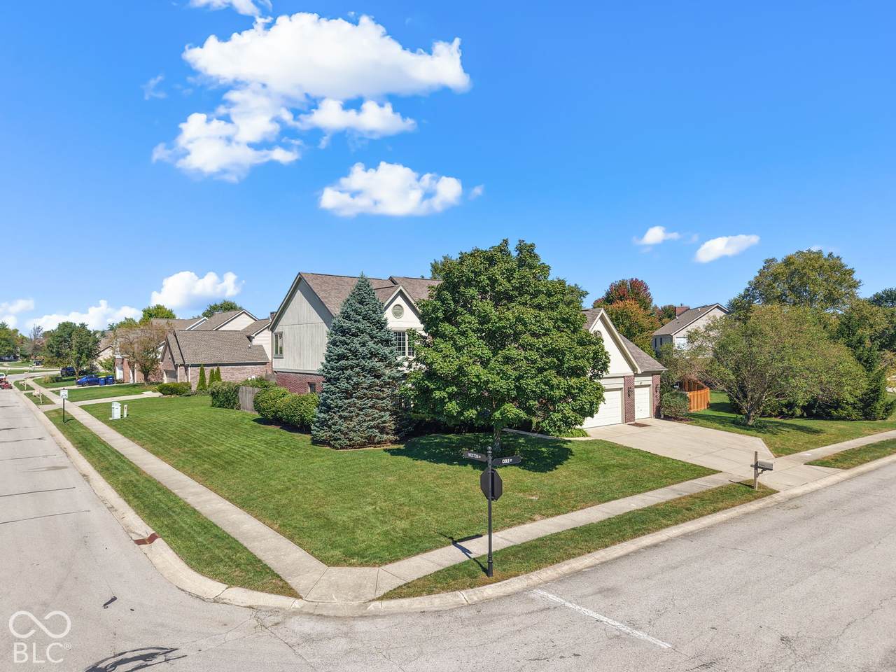
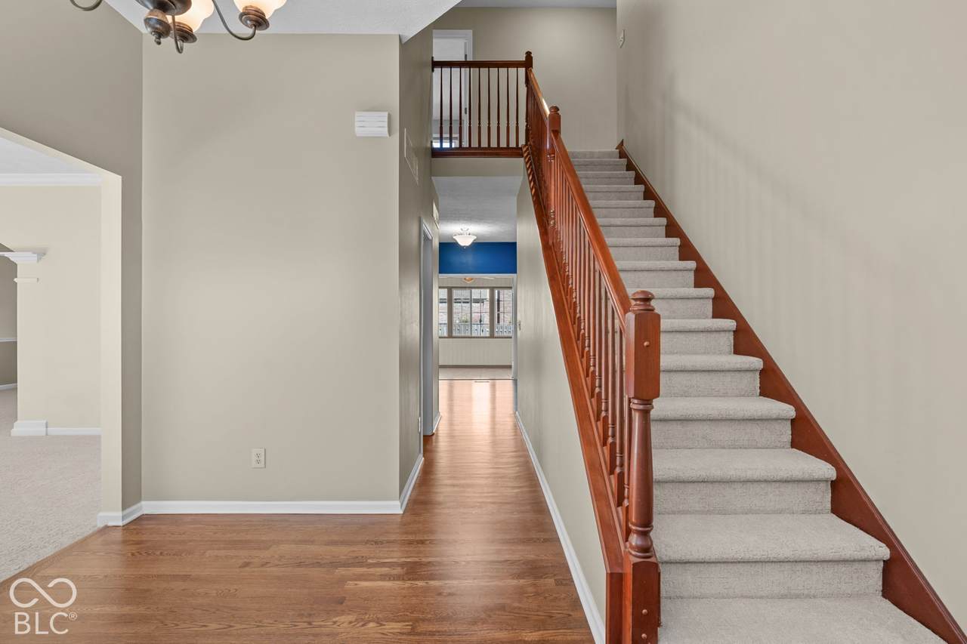
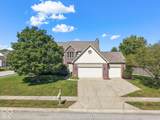
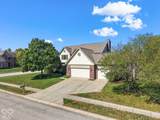
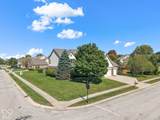
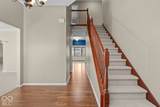
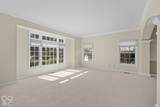
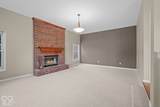
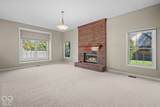
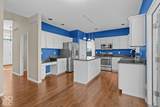
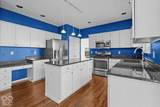
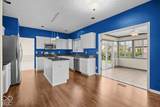
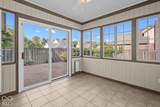
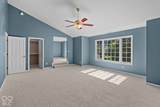
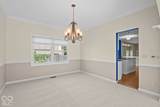
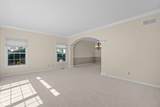
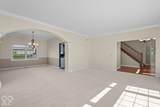
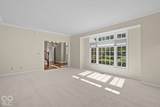
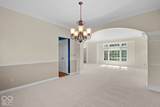
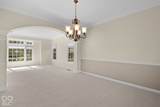
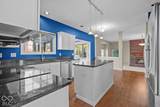
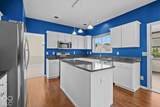
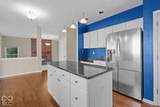
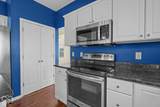
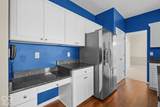
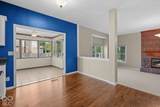
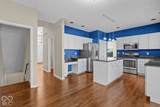
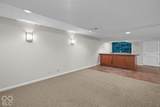
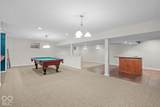
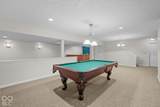
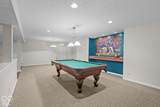
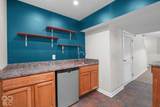
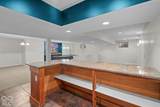
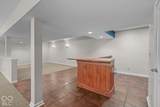
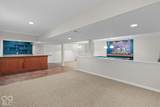
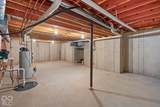
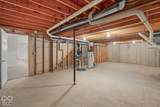
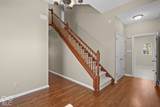
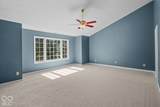
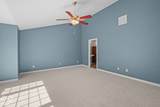
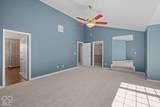
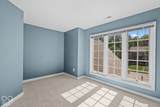
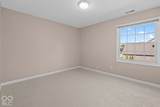
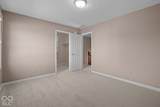
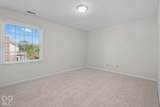
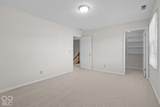
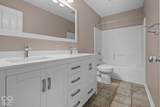
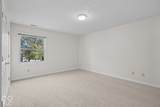
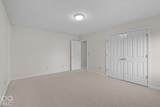
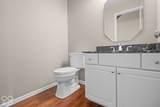
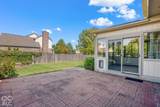
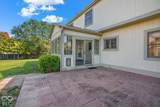
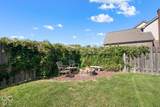
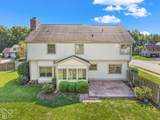
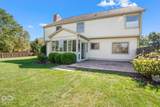
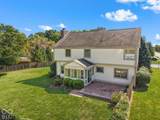
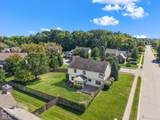
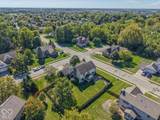
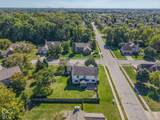
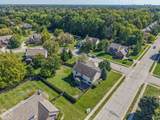
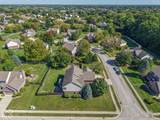
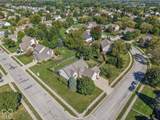
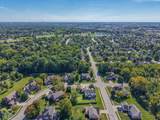
Welcome to 3798 Cole Ct, a beautifully updated and maintained home with more than 4,200 square feet of living space and a backyard and basement made for gathering with friends and family. With four bedrooms, two and a half baths, and a fully finished basement, this home offers both space to spread out and room to come together. Brand new carpet and newly refinished hardwood floors give the interior a fresh feel, while upgrades throughout add to the home's appeal. The finished basement provides flexible space for a media area, game room, home office, or whatever suits your needs. Out back, the expansive and private fully fenced in yard is a standout feature. Enjoy a quiet morning in the three-season room, host friends on the outdoor patio, or gather around the fireplace as the evening winds down. This property feeds into Carmel Clay Schools, one of the best schooling systems in the country. 3798 Cole Ct is close to many parks in the area including Coxhall Gardens as well as many local restaurants, schools, hardwares stores, doctor's offices, gyms and all the necessary amenities for family life. For added context on the home's major systems, the roof is 12 years old, the water heater is 6 years old, and both the furnace and central air conditioner are 11 years old. The Bradford White Hot Water Heater still has 4 yrs left on its replacement warranty and the HVAC still has 4 yrs left on parts and labor warranty with Williams Comfort Air.

Monthly Payment Calculator


© 2026 Metropolitan Indianapolis Board of REALTORS®. IDX information is provided exclusively for consumers' personal, non-commercial use and may not be used for any purpose other than to identify prospective properties consumers may be interested in purchasing. Information is deemed reliable but is not guaranteed accurate by the BLC® listing service or Vision One Real Estate.

Based on information submitted to the MLS GRID as of 2026-10-15T00:24:56.74. All data is obtained from various sources and may not have been verified by broker or MLS GRID. Supplied Open House Information is subject to change without notice. All information should be independently reviewed and verified for accuracy. Properties may or may not be listed by the office/agent presenting the information.
Click here for MLS GRID DMCA Notice
www.visiononerealestate.com/homes/181662411
Print Image

3798 Cole Court Carmel, IN 46032

  • Price: $695,000
  • Status: Active
  • On Site: 14 Days
  • Updated: 204 min ago
  • MLS #: 22128643
4
Beds
2
Baths
1
½ Baths
0.4
Acres
4,262
SQFT
$163
$/SQFT
1998
Built
Neighborhood:
Weston Ridge
County:
Hamilton
Area:
2910 - Hamilton - Clay
Elementary School:
Towne Meadow Elementary School
Middle School:
Creekside Middle School
High School:
Carmel High School
School District:
Carmel Clay Schools
Property Description
Welcome to 3798 Cole Ct, a beautifully updated and maintained home with more than 4,200 square feet of living space and a backyard and basement made for gathering with friends and family. With four bedrooms, two and a half baths, and a fully finished basement, this home offers both space to spread out and room to come together. Brand new carpet and newly refinished hardwood floors give the interior a fresh feel, while upgrades throughout add to the home's appeal. The finished basement provides flexible space for a media area, game room, home office, or whatever suits your needs. Out back, the expansive and private fully fenced in yard is a standout feature. Enjoy a quiet morning in the three-season room, host friends on the outdoor patio, or gather around the fireplace as the evening winds down. This property feeds into Carmel Clay Schools, one of the best schooling systems in the country. 3798 Cole Ct is close to many parks in the area including Coxhall Gardens as well as many local restaurants, schools, hardwares stores, doctor's offices, gyms and all the necessary amenities for family life. For added context on the home's major systems, the roof is 12 years old, the water heater is 6 years old, and both the furnace and central air conditioner are 11 years old. The Bradford White Hot Water Heater still has 4 yrs left on its replacement warranty and the HVAC still has 4 yrs left on parts and labor warranty with Williams Comfort Air.
Exterior Features

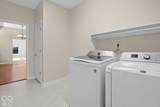
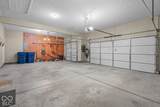
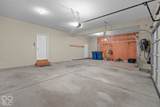
Architectural Style Traditional Construction Materials BrickWood Siding Exterior Features Fire Pit Fencing Fence CompletePrivacyGatePerimeter Foundation Details Concrete Perimeter Garage Sq Ft 724 Garage YN Yes Horse Amenities None Levels Two Parking Features AttachedGarage Door Opener Porch CoveredGlass EnclosedPatioPorch View YN No Waterfront YN No

Interior Features

Appliances Microwave Areas Interior Laundry in UnitLiving Room FormalUtility Room Basement DaylightEgress Window(s)Partially FinishedStorage Space Basement YN Yes Below Grade Finished Area 1296 Building Area Total 4491 Cooling Central Air Eating Area Breakfast RoomDining Combo/Family RoomDining Combo/KitchenFormal Dining RoomSeparate Room Fireplace Features Family Room Fireplaces Total 1 Full Baths Basement 0 Full Baths Main 0 Full Baths MU 2 Full Baths Upper 2 Half Baths Basement 0 Half Baths Main 1 Half Baths MU 1 Half Baths Upper 0 Heating Forced Air Interior Features Attic AccessBath Sinks Double MainKitchen IslandHi-Speed Internet AvailblPantrySmart ThermostatWalk-In Closet(s) Kitchen Features Kitchen Some Updates Main Level Bedrooms 0 Main Level Sq Ft 1525 Primary Bedroom Description Closet Walk inSitting Room Rooms Master Bedroom (Upper Level 20x14) Family Room (Main Level 20x14) Dining Room (Main Level 13x11) Laundry (Main Level 12x7) Library (Main Level 20x12) Sun Room (Main Level 11x11) Kitchen (Main Level 20x12) Bedroom 2 (Upper Level 13x11) Bedroom 3 (Upper Level 12x10) Bedroom 4 (Upper Level 12x10) Rooms MU 10 Rooms Total MU 10 Spa YN No Sq Ft MU 2966 Upper Sq Ft 1441

Property Features

Accessibility Features YN No Acres 1/4-1/2 Acre Association Fee 700 Association Fee Frequency Annually Association Fee Includes Entrance CommonMaintenanceNature AreaParkPlaygroundPickleball Court Association YN Yes Dpr YN No New Construction YN No Ownership Interest Types Mandatory Fee Possession Negotiable Property Attached YN No Property Sub Type Single Family Residence Rooms Total 10 Security Features Security System Semi Annual Property Tax Amt 2735 Solid Waste Yes Tax Exemption Homestead Tax Exemption Tax Year 2025 Township Clay Transaction Type Sale Utilities Electricity ConnectedNatural Gas AvailableNatural Gas Connected Water Source Public

Listing provided courtesy of AMR Real Estate LLC: . © 2026 Metropolitan Indianapolis Board of REALTORS®. Information Deemed Reliable But Not Guaranteed.


© 2026 Metropolitan Indianapolis Board of REALTORS®. IDX information is provided exclusively for consumers' personal, non-commercial use and may not be used for any purpose other than to identify prospective properties consumers may be interested in purchasing. Information is deemed reliable but is not guaranteed accurate by the BLC® listing service or Vision One Real Estate.

Based on information submitted to the MLS GRID as of 2026-10-15T00:24:56.74. All data is obtained from various sources and may not have been verified by broker or MLS GRID. Supplied Open House Information is subject to change without notice. All information should be independently reviewed and verified for accuracy. Properties may or may not be listed by the office/agent presenting the information.
Click here for MLS GRID DMCA Notice
 
https://bt-photos.global.ssl.fastly.net/indy/1280_boomver_1_22128643-1.jpg https://bt-photos.global.ssl.fastly.net/indy/1280_boomver_1_22128643-1.jpg https://bt-photos.global.ssl.fastly.net/indy/1280_boomver_1_22128643-1.jpg
Logo
Vision One Real Estate
826 E Greyhound Pass
Carmel IN, 46032