
















































Description
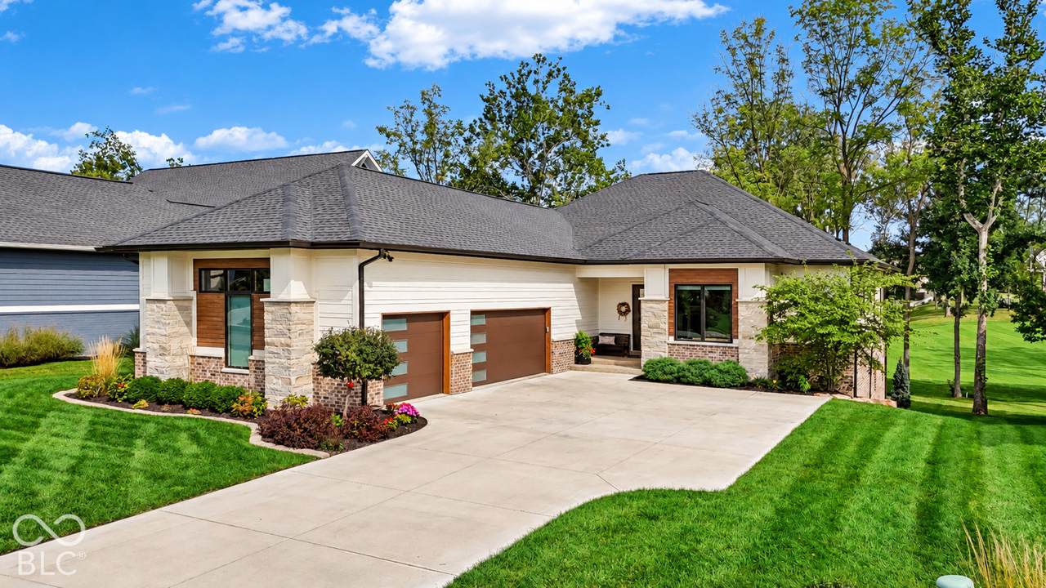
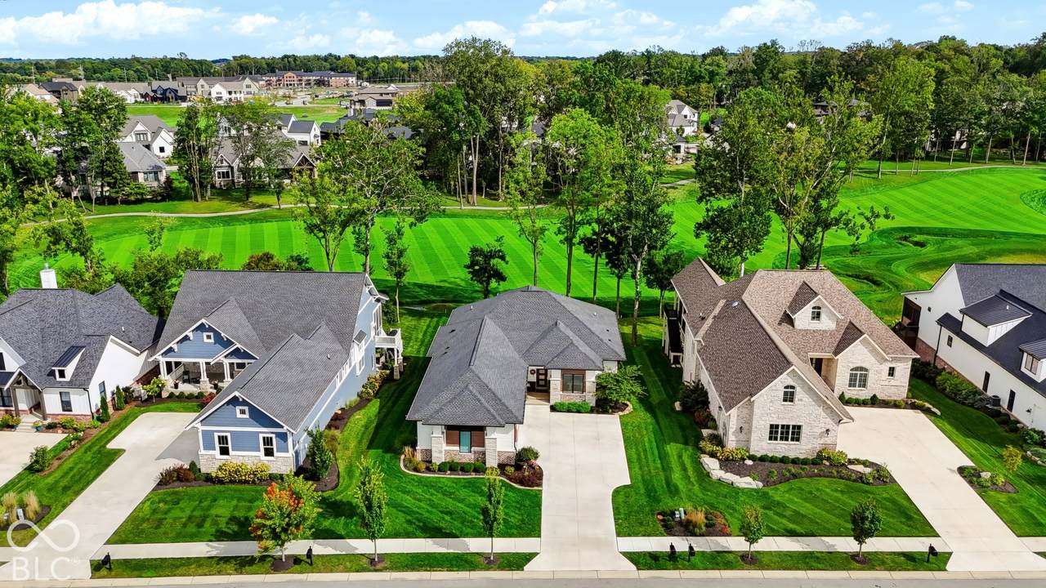
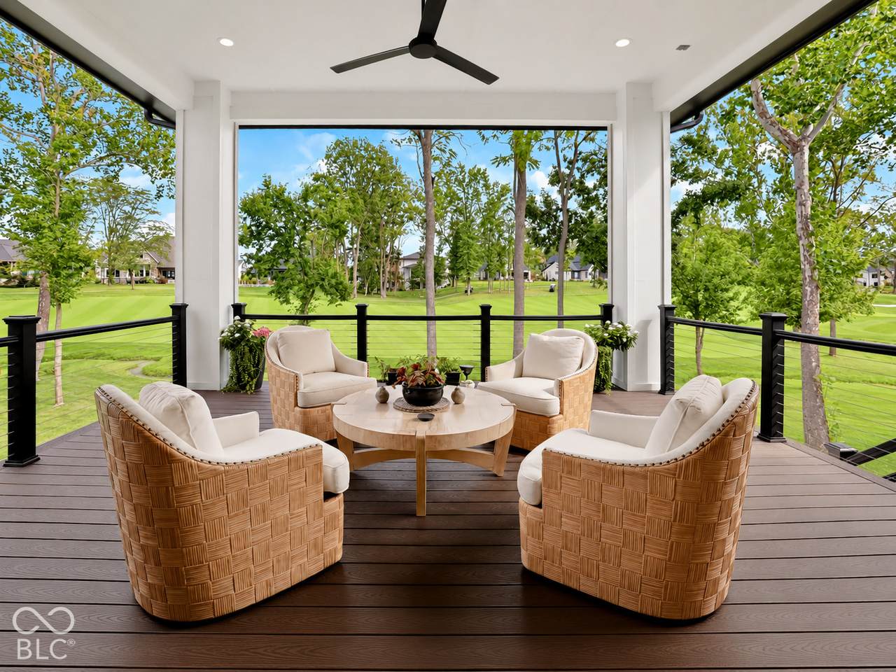
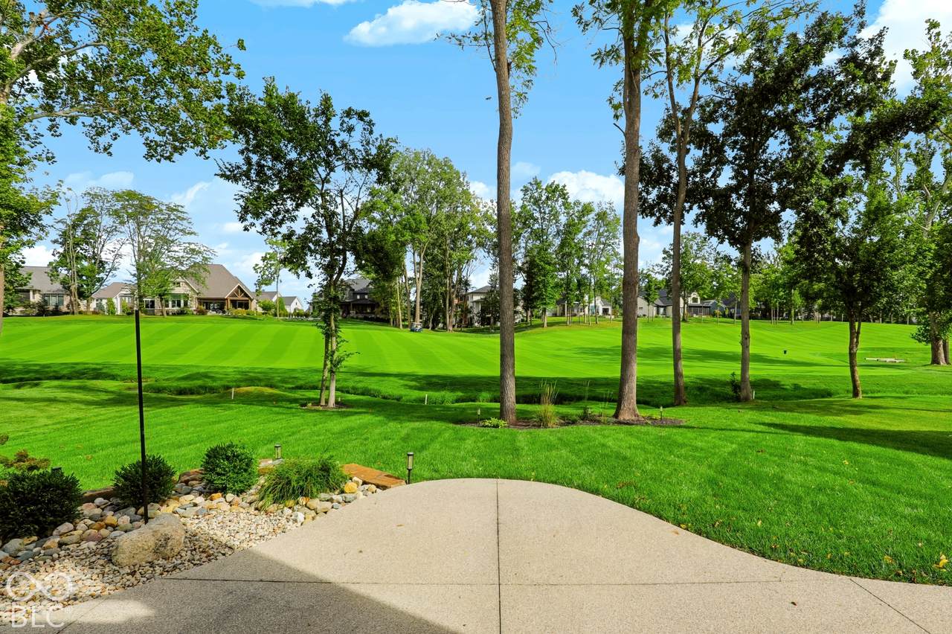
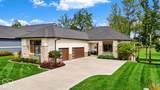
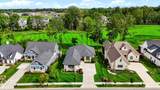
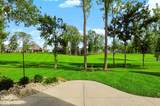
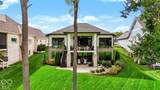
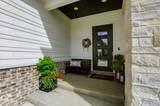
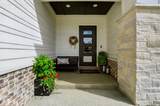
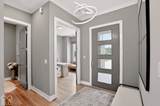
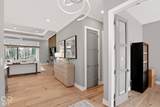
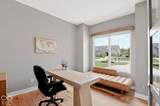
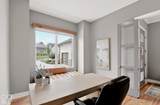
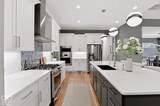
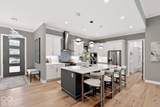
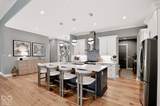
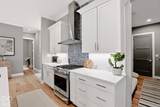
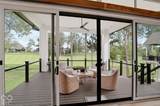
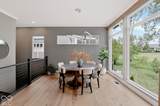
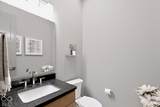
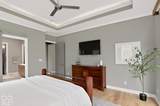
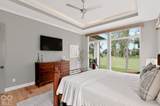
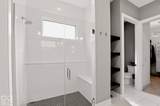
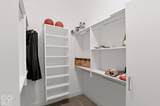
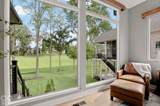
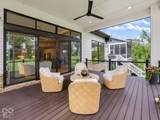
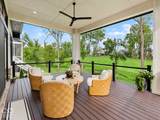
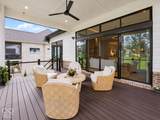
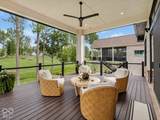
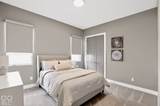
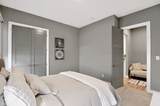
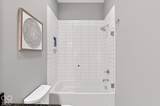
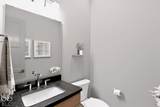
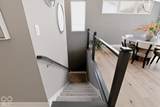
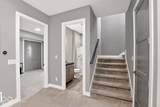
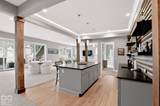
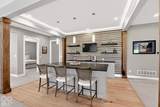
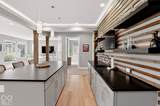
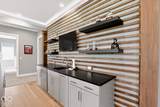
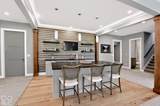
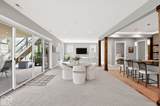
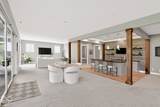
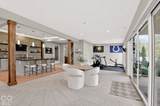
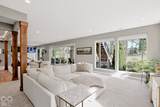
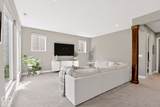
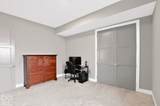
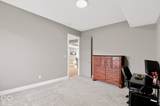
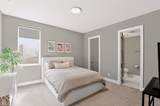
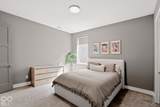
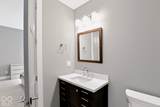
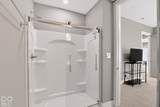
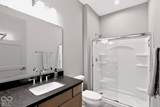
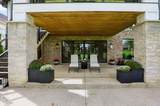
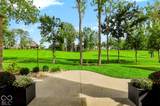
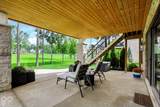
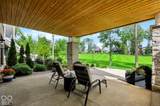
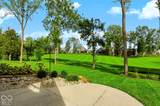
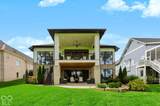
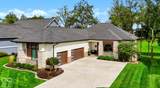
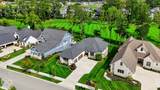
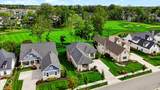
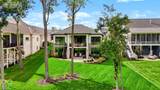
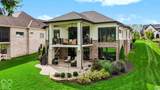
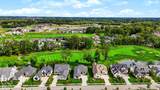
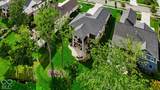
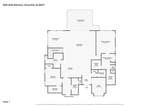
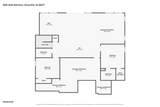
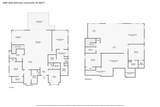
Set on an elevated homesite overlooking the 13th hole of the Pete Dye Golf Course at Holliday Farms, this exceptional McKenzie Homes ranch pairs main-level living with a finished walkout lower level and sweeping golf course views. Built in 2022, the 4-bedroom, 4.5-bath home offers an open, light-filled floorplan with refined finishes and walls of windows that take full advantage of the setting. At the heart of the home, the gourmet kitchen features a generous center island, high-end finishes and a spacious walk-in pantry, flowing seamlessly into the dining area and great room for effortless everyday living and entertaining. Just off the main living areas, the covered patio will soon be enhanced by motorized remote-controlled screens currently on order for October installation and will feature a seamless, custom finish that keeps out elements and pests while preserving privacy. The main-level primary suite feels like a private retreat, with floor-to-ceiling windows framing beautiful golf course views, along with a luxurious bath featuring double vanities, an oversized shower and generous walk-in closet. The finished walkout lower level expands the living space with two additional bedrooms, a spacious recreation area, stylish bar, exercise space and abundant storage, all with convenient access to the outdoors. Additional features include a whole-home water filtration system, irrigation system, and a 3-car garage with EV charging station. Offering the ease of ranch-style living, the versatility of a walkout lower level and a premier golf course setting, this home delivers an exceptional opportunity to enjoy the Holliday Farms lifestyle in Zionsville.
-
4BEDS
-
0.32ACRES
-
4BATHS
-
11/2 BATHS
-
4,365SQFT
-
$435$/SQFT
School Information
Description
Set on an elevated homesite overlooking the 13th hole of the Pete Dye Golf Course at Holliday Farms, this exceptional McKenzie Homes ranch pairs main-level living with a finished walkout lower level and sweeping golf course views. Built in 2022, the 4-bedroom, 4.5-bath home offers an open, light-filled floorplan with refined finishes and walls of windows that take full advantage of the setting. At the heart of the home, the gourmet kitchen features a generous center island, high-end finishes and a spacious walk-in pantry, flowing seamlessly into the dining area and great room for effortless everyday living and entertaining. Just off the main living areas, the covered patio will soon be enhanced by motorized remote-controlled screens currently on order for October installation and will feature a seamless, custom finish that keeps out elements and pests while preserving privacy. The main-level primary suite feels like a private retreat, with floor-to-ceiling windows framing beautiful golf course views, along with a luxurious bath featuring double vanities, an oversized shower and generous walk-in closet. The finished walkout lower level expands the living space with two additional bedrooms, a spacious recreation area, stylish bar, exercise space and abundant storage, all with convenient access to the outdoors. Additional features include a whole-home water filtration system, irrigation system, and a 3-car garage with EV charging station. Offering the ease of ranch-style living, the versatility of a walkout lower level and a premier golf course setting, this home delivers an exceptional opportunity to enjoy the Holliday Farms lifestyle in Zionsville.
© 2026 Metropolitan Indianapolis Board of REALTORS®. IDX information is provided exclusively for consumers' personal, non-commercial use and may not be used for any purpose other than to identify prospective properties consumers may be interested in purchasing. Information is deemed reliable but is not guaranteed accurate by the BLC® listing service or Vision One Real Estate.
Based on information submitted to the MLS GRID as of 2026-10-17T00:25:20.93. All data is obtained from various sources and may not have been verified by broker or MLS GRID. Supplied Open House Information is subject to change without notice. All information should be independently reviewed and verified for accuracy. Properties may or may not be listed by the office/agent presenting the information.
Click here for MLS GRID DMCA Notice