


















Skip To Content

3405 Bodelva Lane

Indianapolis, IN 46228
  • $289,000
  • STATUS: Active
  • ON SITE: 21 Days
  • MLS #: 22127753
UPDATED: 89 min ago
$289,000
  • 3
    BEDS
  • 0.08
    ACRES
  • 2
    BATHS
  • 1
    1/2 BATHS
  • 1,952
    SQFT
  • $148
    $/SQFT
Neighborhood:
Type:
Single-Family Home
Built:
2016
County:

School Information

Elementary School:
Middle School:
High School:
School District:

Description

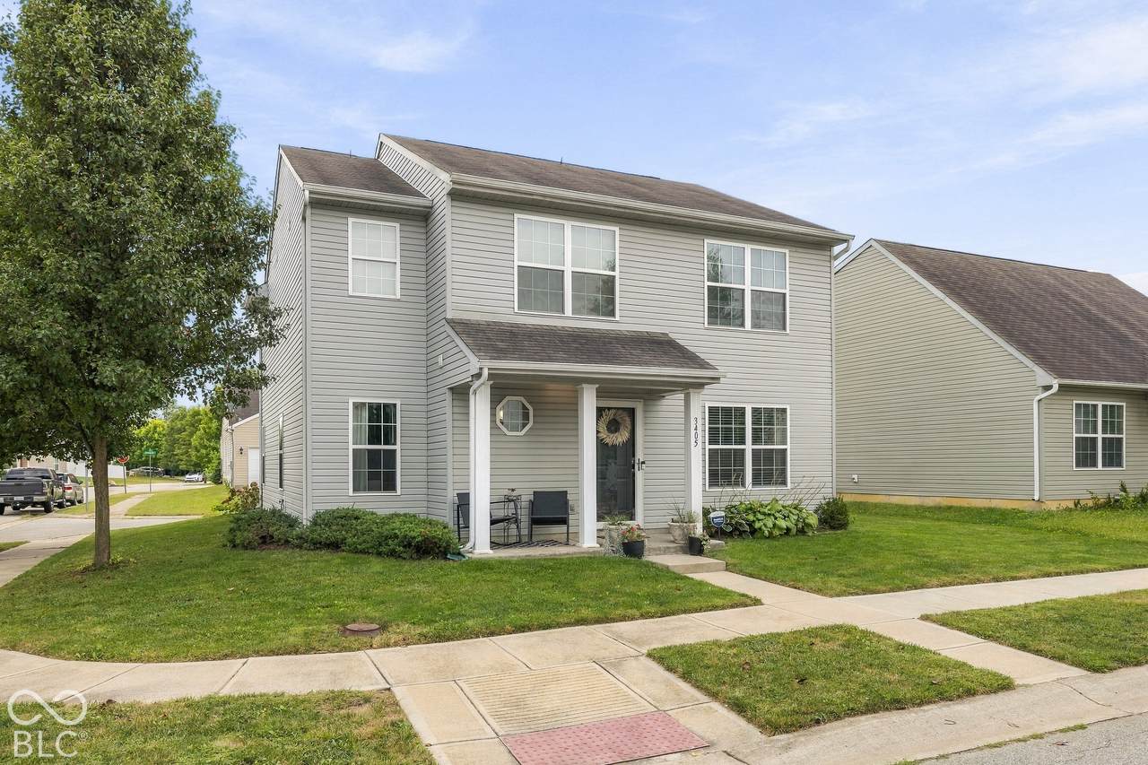
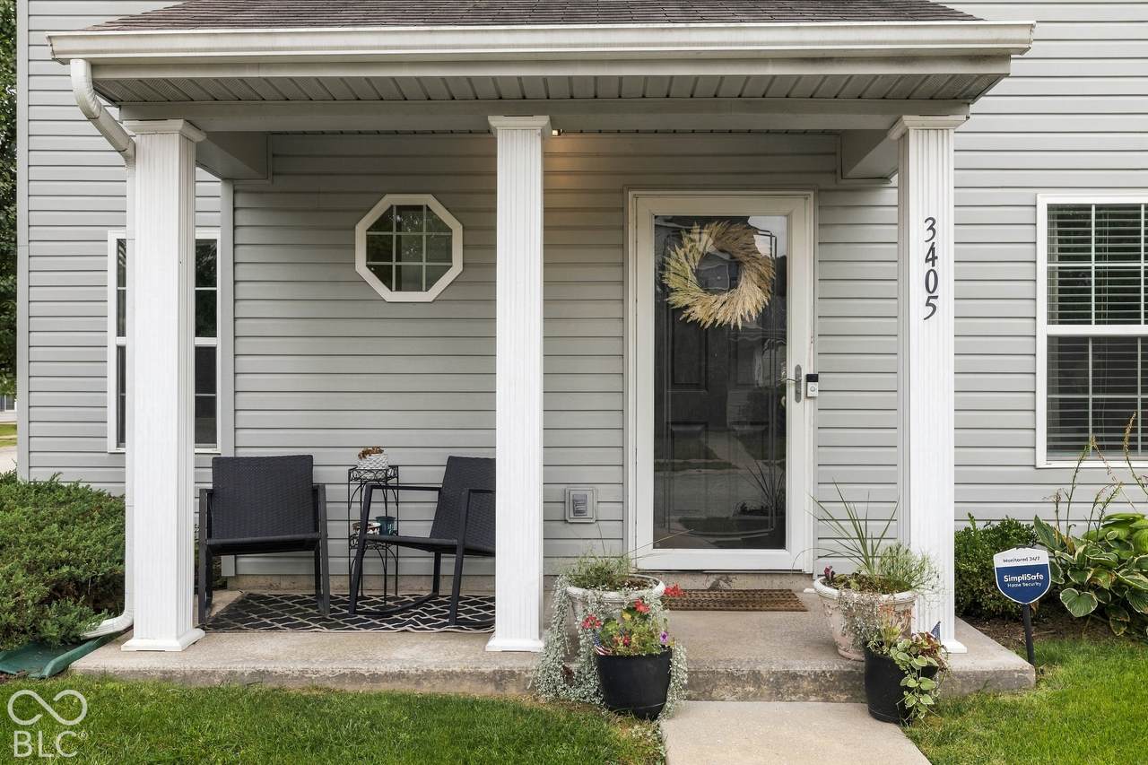
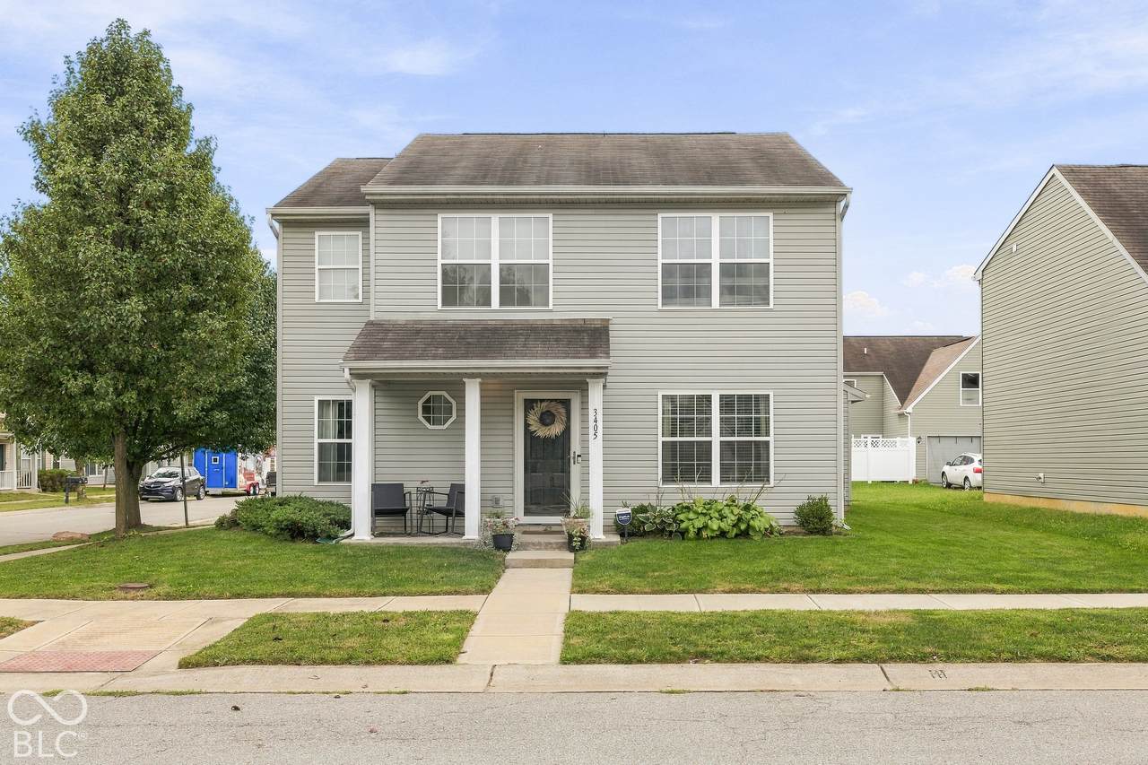
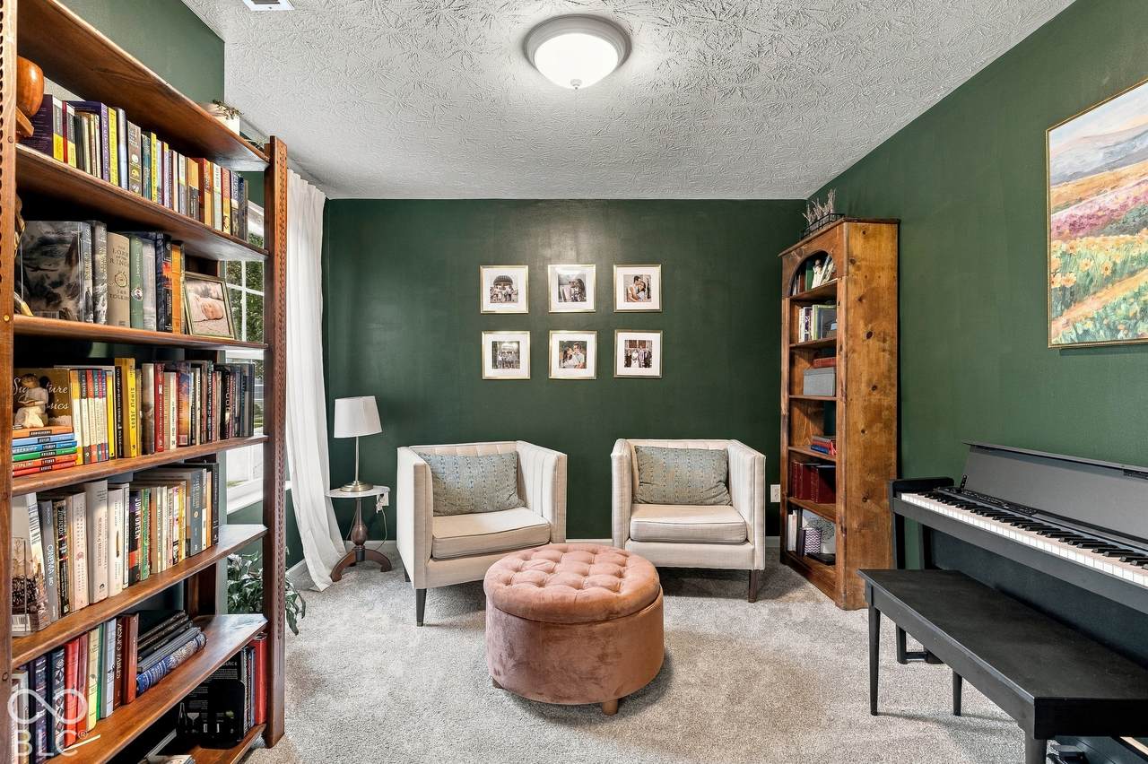
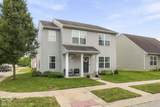
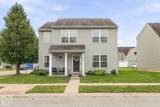
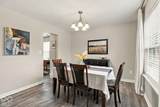
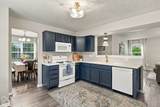
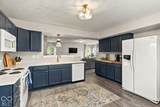
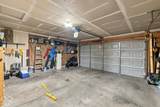
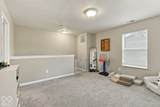
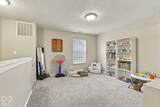
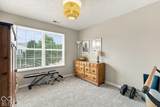
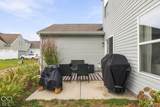
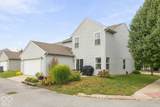
This home boasts 3 beds plus and office and loft! Updates include: New drop zone nook, painted cabinets, new sink, butcher block counter, new DW, new kitchen hardware, new lighting, New washer, New heat pump, new electric water heater and half bath update and new LVP and carpet and landscaping! This residence offers an inviting layout with a formal dining room, and an additional, versatile main-level room that serves beautifully as a media room, music studio, or playroom. The heart of the home is a spacious, light-filled great room. French slider doors create a seamless transition to a private, landscaped outdoor patio. Throughout the main level, newly installed luxury vinyl plank flooring, which complements the updated eat-in kitchen with butcher block coffee bar. Convenient mudroom/laundry area with direct access to the attached garage. The upper level offers a flexible loft area provides an ideal space for a home office, study, or secondary living room with a stylish primary suite and and adorable nursery and third bed or workout room. Situated for convenience, this home offers exceptional highway access, placing you within a 10-to-15-minute commute to downtown hospitals and the city's vibrant cultural and dining districts. This home is completely move-in ready, having been recently updated to provide a low-maintenance lifestyle for its new owners.

Monthly Payment Calculator


© 2026 Metropolitan Indianapolis Board of REALTORS®. IDX information is provided exclusively for consumers' personal, non-commercial use and may not be used for any purpose other than to identify prospective properties consumers may be interested in purchasing. Information is deemed reliable but is not guaranteed accurate by the BLC® listing service or Vision One Real Estate.

Based on information submitted to the MLS GRID as of 2026-10-17T00:25:20.93. All data is obtained from various sources and may not have been verified by broker or MLS GRID. Supplied Open House Information is subject to change without notice. All information should be independently reviewed and verified for accuracy. Properties may or may not be listed by the office/agent presenting the information.
Click here for MLS GRID DMCA Notice
www.visiononerealestate.com/homes/181557648
Print Image

3405 Bodelva Lane Indianapolis, IN 46228

  • Price: $289,000
  • Status: Active
  • On Site: 21 Days
  • Updated: 89 min ago
  • MLS #: 22127753
3
Beds
2
Baths
1
½ Baths
0.08
Acres
1,952
SQFT
$148
$/SQFT
2016
Built
Neighborhood:
Cheswick Place
County:
Marion
Area:
4902 - Marion - Pike
Elementary School:
Guion Creek Elementary School
Middle School:
Guion Creek Middle School
High School:
Pike High School
School District:
Msd Pike Township
Property Description
This home boasts 3 beds plus and office and loft! Updates include: New drop zone nook, painted cabinets, new sink, butcher block counter, new DW, new kitchen hardware, new lighting, New washer, New heat pump, new electric water heater and half bath update and new LVP and carpet and landscaping! This residence offers an inviting layout with a formal dining room, and an additional, versatile main-level room that serves beautifully as a media room, music studio, or playroom. The heart of the home is a spacious, light-filled great room. French slider doors create a seamless transition to a private, landscaped outdoor patio. Throughout the main level, newly installed luxury vinyl plank flooring, which complements the updated eat-in kitchen with butcher block coffee bar. Convenient mudroom/laundry area with direct access to the attached garage. The upper level offers a flexible loft area provides an ideal space for a home office, study, or secondary living room with a stylish primary suite and and adorable nursery and third bed or workout room. Situated for convenience, this home offers exceptional highway access, placing you within a 10-to-15-minute commute to downtown hospitals and the city's vibrant cultural and dining districts. This home is completely move-in ready, having been recently updated to provide a low-maintenance lifestyle for its new owners.
Exterior Features

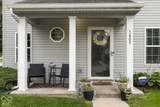
Architectural Style Contemporary Construction Materials Vinyl Siding Exterior Features Smart Lock(s) Foundation Details Slab Garage Sq Ft 462 Garage YN Yes Horse Amenities None Levels Two Lot Information City LotCorner LotCurbsSidewalksStorm SewerMature Trees Parking Features AttachedConcreteGarage Door OpenerGarage Faces Rear Porch CoveredPatio View YN No Waterfront YN No

Interior Features

Appliances DishwasherDryerElectric Water HeaterDisposalMicroHoodMicrowaveElectric OvenRefrigeratorWasher Areas Interior Utility Room Basement YN No Building Area Total 1952 Cooling Central Air Eating Area Formal Dining Room Full Baths Basement 0 Full Baths Main 0 Full Baths MU 2 Full Baths Upper 2 Half Baths Basement 0 Half Baths Main 1 Half Baths MU 1 Half Baths Upper 0 Heating ElectricHeat Pump Interior Features Entrance FoyerPaddle FanEat-in KitchenPantryWalk-In Closet(s) Kitchen Features Kitchen Updated Main Level Bedrooms 0 Main Level Sq Ft 1012 Primary Bedroom Description Closet Walk in Rooms Dining Room (Main Level 11x11) Kitchen (Main Level 11x13) Laundry (Main Level 5x8) Master Bedroom (Upper Level 16x13) Bedroom 2 (Upper Level 10x11) Bedroom 3 (Upper Level 11x14) Loft (Upper Level 13x12) Great Room (Main Level 16x20) Rooms MU 12 Rooms Total MU 12 Spa YN No Sq Ft MU 1952 Upper Sq Ft 940

Property Features

Accessibility Features YN No Acres <1/4 Acre Association Fee 425 Association Fee Frequency Annually Association Fee Includes Entrance CommonParkPlaygroundSnow Removal Association YN Yes Current Financing ConventionalFHAVA Dpr YN Yes Electric 200+ Amp Service Laundry Main Level New Construction YN No Ownership Interest Types Mandatory Fee Possession Closing Property Attached YN No Property Condition Updated/Remodeled Property Sub Type Single Family Residence Rooms Total 12 Security Features Smoke Detector(s) Semi Annual Property Tax Amt 1342 Solid Waste Yes Special Listing Conditions Not Applicable Tax Exemption Homestead Tax Exemption Tax Year 2025 Township Pike Transaction Type Sale Utilities Electricity ConnectedSewer ConnectedWater Connected Water Source Public

Listing provided courtesy of @properties: . © 2026 Metropolitan Indianapolis Board of REALTORS®. Information Deemed Reliable But Not Guaranteed.


© 2026 Metropolitan Indianapolis Board of REALTORS®. IDX information is provided exclusively for consumers' personal, non-commercial use and may not be used for any purpose other than to identify prospective properties consumers may be interested in purchasing. Information is deemed reliable but is not guaranteed accurate by the BLC® listing service or Vision One Real Estate.

Based on information submitted to the MLS GRID as of 2026-10-17T00:25:20.93. All data is obtained from various sources and may not have been verified by broker or MLS GRID. Supplied Open House Information is subject to change without notice. All information should be independently reviewed and verified for accuracy. Properties may or may not be listed by the office/agent presenting the information.
Click here for MLS GRID DMCA Notice
 
https://bt-photos.global.ssl.fastly.net/indy/1280_boomver_1_22127753-1.jpg https://bt-photos.global.ssl.fastly.net/indy/1280_boomver_1_22127753-1.jpg https://bt-photos.global.ssl.fastly.net/indy/1280_boomver_1_22127753-1.jpg
Logo
Vision One Real Estate
826 E Greyhound Pass
Carmel IN, 46032