



Skip To Content

3241 Kent Drive

Brownsburg, IN 46112
  • $409,000
  • STATUS: Active
  • ON SITE: 13 Days
  • MLS #: 22128675
Short Sale
UPDATED: 216 min ago
$409,000
  • 5
    BEDS
  • 0.16
    ACRES
  • 3
    BATHS
  • 1
    1/2 BATHS
  • 4,772
    SQFT
  • $86
    $/SQFT
Neighborhood:
Type:
Single-Family Home
Built:
2021
County:

School Information

Description

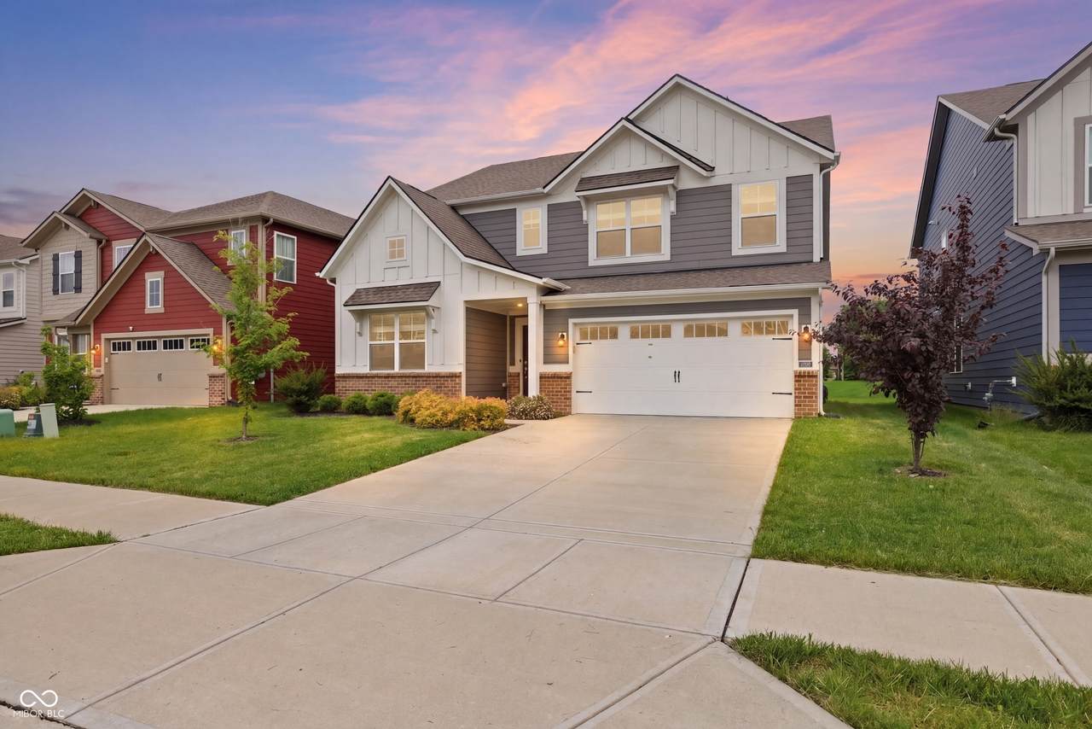
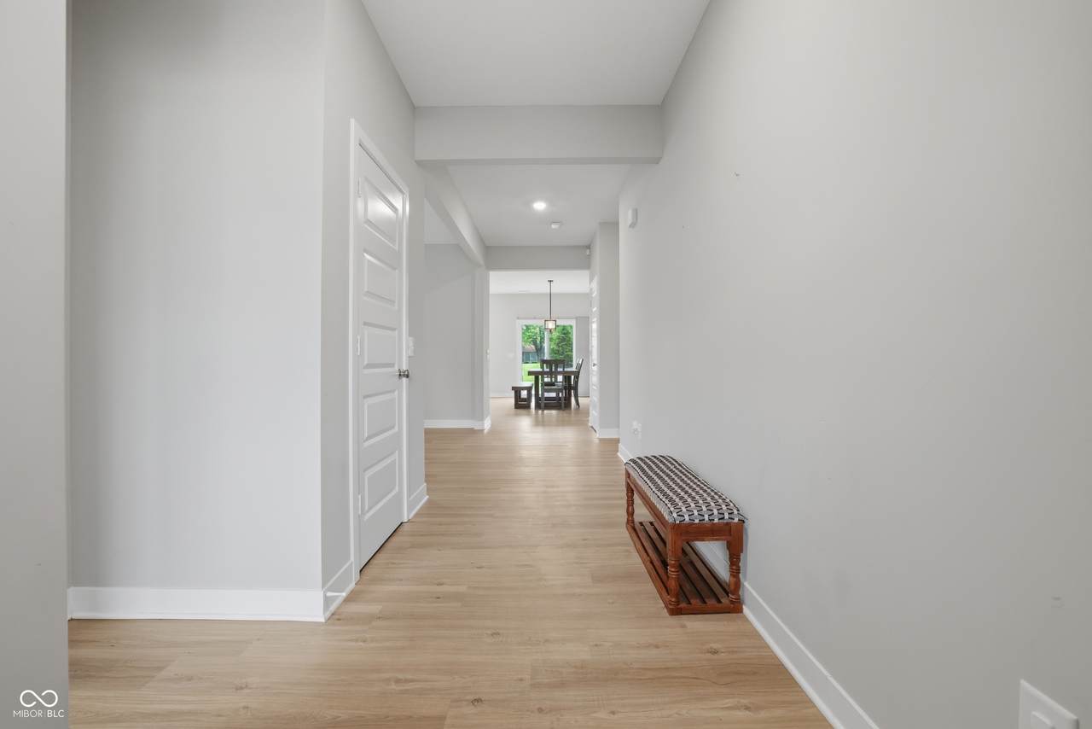
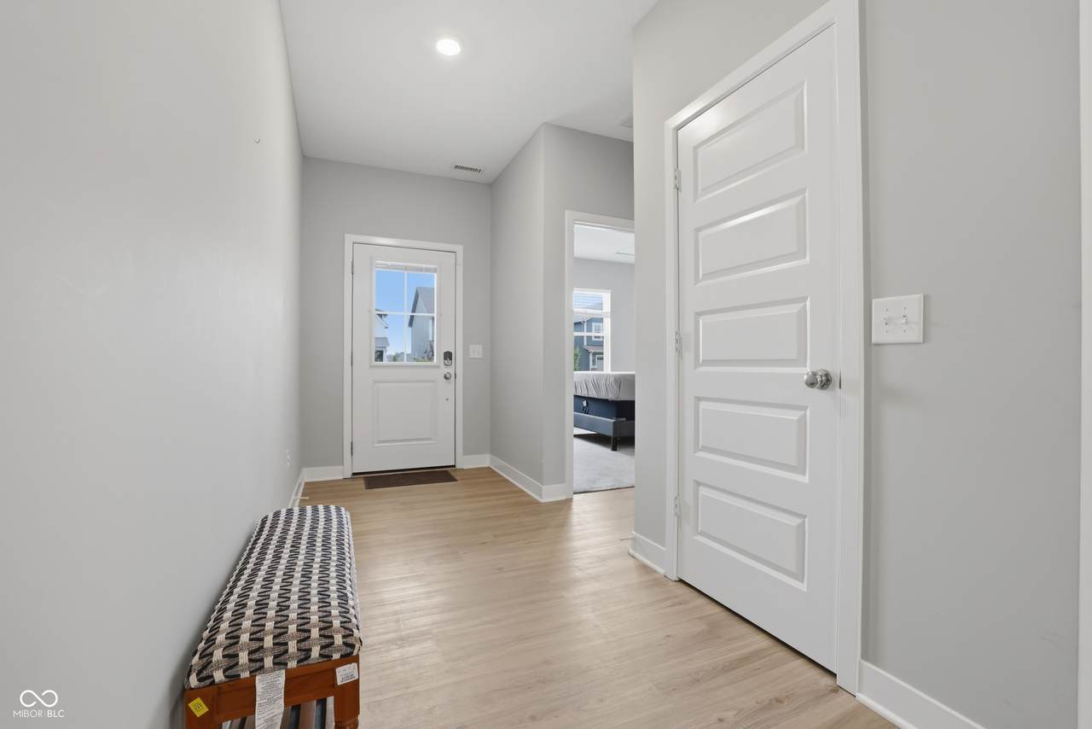
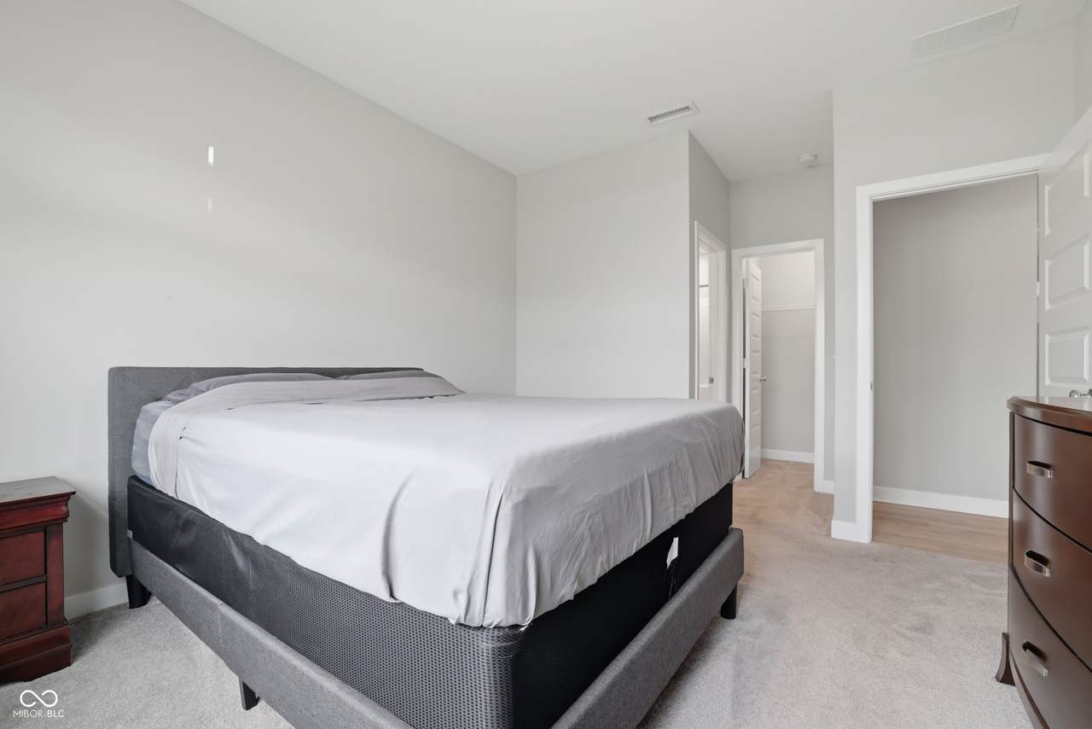
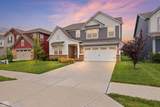
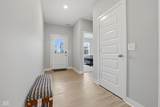
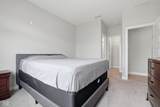
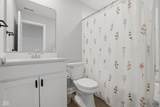
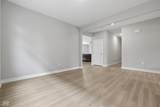
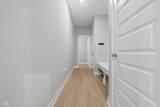
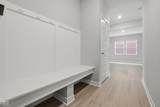
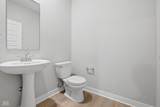
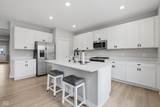
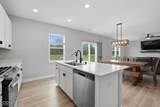
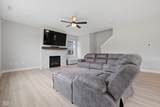
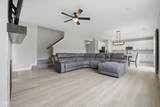
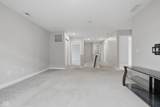
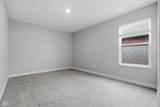
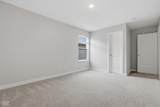
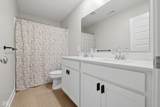
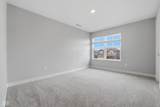
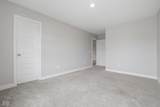
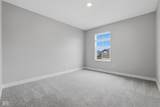
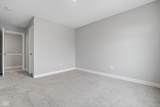
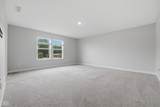
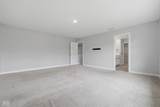
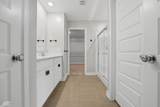
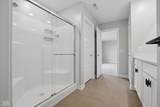
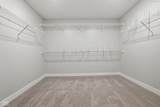
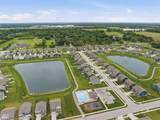
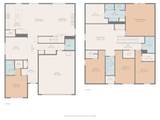
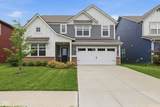
**Instant equity opportunity! Bank-appraised at $423,000, with the appraisal already complete for a faster path to closing.** Beautifully maintained and built in 2021, this spacious 5-bedroom, 3.5-bath home offers over 3,100 square feet with a flexible layout, modern finishes, and abundant storage throughout. One of the standout features is the main-level guest suite with an attached full bathroom, perfect for guests, multigenerational living, or a private office setup. The open-concept layout allows the kitchen, dining, and living areas to flow seamlessly together while still offering plenty of room to spread out. The kitchen features quartz countertops, stainless steel appliances, a gas range, pantry, touch faucet, large center island, abundant cabinet space, water filtration system, and water softener. Just off the garage entry, the mudroom offers additional built-in storage for everyday organization. Upstairs, the spacious primary suite includes a tiled en suite bathroom, custom closet, and plenty of room to create your own private retreat. Three additional generously sized bedrooms and a versatile loft provide flexible space for a second living area, office, playroom, or workout space. Additional features include 9-foot ceilings throughout the main level, luxury flooring, walk-in closets in every bedroom, and smart-home features throughout. Enjoy neighborhood amenities including a community pool, walking trails, playground, and nearby access to Brownsburg's popular B&O Trail. Conveniently located near shopping, dining, parks, schools, and interstate access while still being part of the award-winning Brownsburg school district.

Monthly Payment Calculator


© 2026 Metropolitan Indianapolis Board of REALTORS®. IDX information is provided exclusively for consumers' personal, non-commercial use and may not be used for any purpose other than to identify prospective properties consumers may be interested in purchasing. Information is deemed reliable but is not guaranteed accurate by the BLC® listing service or Vision One Real Estate.

Based on information submitted to the MLS GRID as of 2026-10-15T00:24:56.74. All data is obtained from various sources and may not have been verified by broker or MLS GRID. Supplied Open House Information is subject to change without notice. All information should be independently reviewed and verified for accuracy. Properties may or may not be listed by the office/agent presenting the information.
Click here for MLS GRID DMCA Notice
www.visiononerealestate.com/homes/181694015
Print Image

3241 Kent Drive Brownsburg, IN 46112

  • Price: $409,000
  • Status: Active
  • On Site: 13 Days
  • Updated: 216 min ago
  • MLS #: 22128675
5
Beds
3
Baths
1
½ Baths
0.16
Acres
4,772
SQFT
$86
$/SQFT
2021
Built
Neighborhood:
Laurelton
County:
Hendricks
Area:
3203 - Hendricks - Lincoln
High School:
Brownsburg High School
School District:
Brownsburg Community School Corp
Property Description
**Instant equity opportunity! Bank-appraised at $423,000, with the appraisal already complete for a faster path to closing.** Beautifully maintained and built in 2021, this spacious 5-bedroom, 3.5-bath home offers over 3,100 square feet with a flexible layout, modern finishes, and abundant storage throughout. One of the standout features is the main-level guest suite with an attached full bathroom, perfect for guests, multigenerational living, or a private office setup. The open-concept layout allows the kitchen, dining, and living areas to flow seamlessly together while still offering plenty of room to spread out. The kitchen features quartz countertops, stainless steel appliances, a gas range, pantry, touch faucet, large center island, abundant cabinet space, water filtration system, and water softener. Just off the garage entry, the mudroom offers additional built-in storage for everyday organization. Upstairs, the spacious primary suite includes a tiled en suite bathroom, custom closet, and plenty of room to create your own private retreat. Three additional generously sized bedrooms and a versatile loft provide flexible space for a second living area, office, playroom, or workout space. Additional features include 9-foot ceilings throughout the main level, luxury flooring, walk-in closets in every bedroom, and smart-home features throughout. Enjoy neighborhood amenities including a community pool, walking trails, playground, and nearby access to Brownsburg's popular B&O Trail. Conveniently located near shopping, dining, parks, schools, and interstate access while still being part of the award-winning Brownsburg school district.
Exterior Features

Architectural Style Traditional Construction Materials BrickCement Siding Exterior Features Smart Lock(s) Foundation Details Slab Garage Parking Other Keyless Entry Garage Sq Ft 460 Garage YN Yes Horse Amenities None Levels Two Lot Information CurbsSidewalksSuburb Parking Features Attached Porch CoveredPatio

Interior Features

Appliances Gas CooktopDishwasherDryerDisposalGas Water HeaterMicrowaveGas OvenRefrigeratorWater PurifierWater Softener Owned Areas Interior Bedroom Other on MainFamily Room 2nd Story Basement YN No Building Area Total 4772 Cooling Central Air Eating Area Dining Combo/KitchenFormal Dining Room Fireplace Features ElectricLiving Room Fireplaces Total 1 Full Baths Basement 0 Full Baths Main 1 Full Baths MU 3 Full Baths Upper 2 Half Baths Basement 0 Half Baths Main 1 Half Baths MU 1 Half Baths Upper 0 Heating Forced AirGas Interior Features Bath Sinks Double MainHigh CeilingsKitchen IslandHi-Speed Internet AvailblPantrySmart ThermostatWalk-In Closet(s) Kitchen Features Kitchen Updated Main Level Bedrooms 1 Main Level Sq Ft 3100 Primary Bedroom Description Closet Walk in Rooms Master Bedroom (Upper Level 16x17) Kitchen (Main Level 21x15) Living Room (Main Level 17x17) Library (Main Level 12x12) Bedroom 2 (Main Level 12x12) Loft (Upper Level 17x14) Bedroom 3 (Upper Level 10x14) Bedroom 4 (Upper Level 10x14) Bedroom 5 (Upper Level 10x12) Rooms MU 15 Rooms Total MU 15 Spa YN No Sq Ft MU 4772 Upper Sq Ft 1672

Property Features

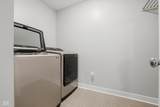
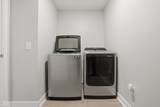
Accessibility Features YN No Acres <1/4 Acre Association Fee 391 Association Fee Frequency Semi-Annually Association Fee Includes Entrance CommonInsuranceMaintenanceParkPlaygroundManagementWalking Trails Association YN Yes Builder Name Lennar Current Financing ConventionalFHAVA Dpr YN Yes Electric 200+ Amp Service Hoa Disclosures Covenants & Restrictions Laundry In UnitConnections AllUpper Level New Construction YN No Other Equipment Smoke Alarm Ownership Interest Types Mandatory Fee Possession Closing Property Attached YN No Property Condition Updated/Remodeled Property Sub Type Single Family Residence Rooms Total 15 Security Features Security SystemSmoke Detector(s) Semi Annual Property Tax Amt 2063 Smart Home Features Thermostat - ProgrammableThermostat - WiFi Solid Waste No Special Listing Conditions As IsSales Disclosure On FileShort Sale Tax Exemption Homestead Tax Exemption Tax Year 2025 Township Lincoln Transaction Type Sale Utilities Cable AvailableElectricity ConnectedNatural Gas ConnectedSewer ConnectedWater Connected Water Source Public

Listing provided courtesy of eXp Realty, LLC: . © 2026 Metropolitan Indianapolis Board of REALTORS®. Information Deemed Reliable But Not Guaranteed.


© 2026 Metropolitan Indianapolis Board of REALTORS®. IDX information is provided exclusively for consumers' personal, non-commercial use and may not be used for any purpose other than to identify prospective properties consumers may be interested in purchasing. Information is deemed reliable but is not guaranteed accurate by the BLC® listing service or Vision One Real Estate.

Based on information submitted to the MLS GRID as of 2026-10-15T00:24:56.74. All data is obtained from various sources and may not have been verified by broker or MLS GRID. Supplied Open House Information is subject to change without notice. All information should be independently reviewed and verified for accuracy. Properties may or may not be listed by the office/agent presenting the information.
Click here for MLS GRID DMCA Notice
 
https://bt-photos.global.ssl.fastly.net/indy/1280_boomver_1_22128675-1.jpg https://bt-photos.global.ssl.fastly.net/indy/1280_boomver_1_22128675-1.jpg https://bt-photos.global.ssl.fastly.net/indy/1280_boomver_1_22128675-1.jpg
Logo
Vision One Real Estate
826 E Greyhound Pass
Carmel IN, 46032