










































































































Description
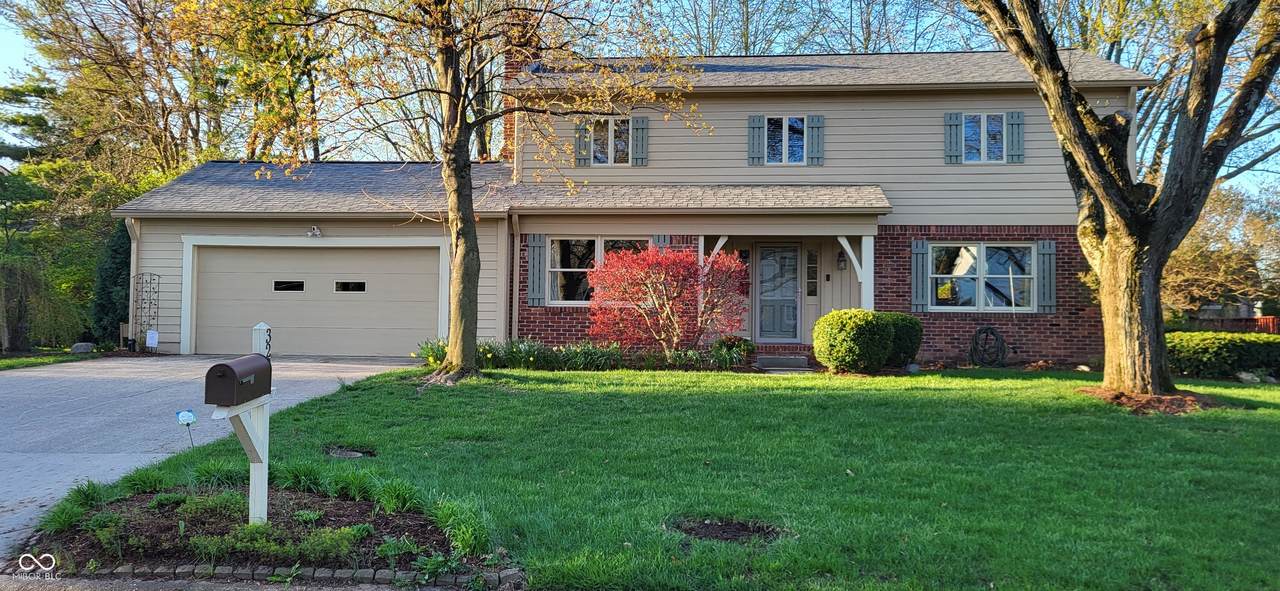
***Fresh New Price, with newly updated bathroom and new carpet throughout house*** Neighborhood offers; New Community Pool just opened in summer of 2026, Parks, Tennis Courts, and Community Center Building for events. Home Situated at 3235 Citadel CT in Indianapolis, IN, USA, this inviting single-family residence presents a ready-to-move-in condition, offering immediate comfort and convenience. Freshly updated upstairs bathroom and new carpet. The living room provides a welcoming atmosphere, centered around a charming fireplace that invites moments of warmth and relaxation, complemented by a distinctive beamed ceiling providing architectural character and visual interest. Culinary endeavors are elevated in the kitchen, featuring elegant stone countertops that combine both beauty and practicality for everyday use and entertaining. The bathroom offers a tranquil retreat, showcasing a beautifully tiled walk-in shower designed for invigorating refreshment. This two-story dwelling, constructed in 1968, encompasses 2048 square feet of thoughtfully arranged living space, providing generous accommodations with four bedrooms, two full bathrooms, and one half bathroom. The exterior grounds, spanning a substantial 11064 square feet, offer opportunities for outdoor enjoyment, featuring a well-placed deck for leisure, a practical shed for storage solutions, and a soothing hot tub for unwinding. This property represents an exceptional opportunity for those seeking a distinguished dwelling designed for comfortable and aspirational living. This home offers the pride ownership by the same family for decades. The back yard is like your private ossias.
-
4BEDS
-
0.25ACRES
-
2BATHS
-
11/2 BATHS
-
2,948SQFT
-
$122$/SQFT
School Information
Description
***Fresh New Price, with newly updated bathroom and new carpet throughout house*** Neighborhood offers; New Community Pool just opened in summer of 2026, Parks, Tennis Courts, and Community Center Building for events. Home Situated at 3235 Citadel CT in Indianapolis, IN, USA, this inviting single-family residence presents a ready-to-move-in condition, offering immediate comfort and convenience. Freshly updated upstairs bathroom and new carpet. The living room provides a welcoming atmosphere, centered around a charming fireplace that invites moments of warmth and relaxation, complemented by a distinctive beamed ceiling providing architectural character and visual interest. Culinary endeavors are elevated in the kitchen, featuring elegant stone countertops that combine both beauty and practicality for everyday use and entertaining. The bathroom offers a tranquil retreat, showcasing a beautifully tiled walk-in shower designed for invigorating refreshment. This two-story dwelling, constructed in 1968, encompasses 2048 square feet of thoughtfully arranged living space, providing generous accommodations with four bedrooms, two full bathrooms, and one half bathroom. The exterior grounds, spanning a substantial 11064 square feet, offer opportunities for outdoor enjoyment, featuring a well-placed deck for leisure, a practical shed for storage solutions, and a soothing hot tub for unwinding. This property represents an exceptional opportunity for those seeking a distinguished dwelling designed for comfortable and aspirational living. This home offers the pride ownership by the same family for decades. The back yard is like your private ossias.
© 2026 Metropolitan Indianapolis Board of REALTORS®. IDX information is provided exclusively for consumers' personal, non-commercial use and may not be used for any purpose other than to identify prospective properties consumers may be interested in purchasing. Information is deemed reliable but is not guaranteed accurate by the BLC® listing service or Vision One Real Estate.
Based on information submitted to the MLS GRID as of 2026-10-06T00:24:54.437. All data is obtained from various sources and may not have been verified by broker or MLS GRID. Supplied Open House Information is subject to change without notice. All information should be independently reviewed and verified for accuracy. Properties may or may not be listed by the office/agent presenting the information.
Click here for MLS GRID DMCA Notice