





Skip To Content

323 E Franklin Street

Shelbyville, IN 46176
  • $190,000
  • STATUS: Active
  • ON SITE: 15 Days
  • MLS #: 22133957
UPDATED: 43 min ago
$190,000
  • 3
    BEDS
  • 0.11
    ACRES
  • 2
    BATHS
  • 0
    1/2 BATHS
  • 1,096
    SQFT
  • $173
    $/SQFT
Neighborhood:
Type:
Single-Family Home
Built:
1910
County:

School Information

Description

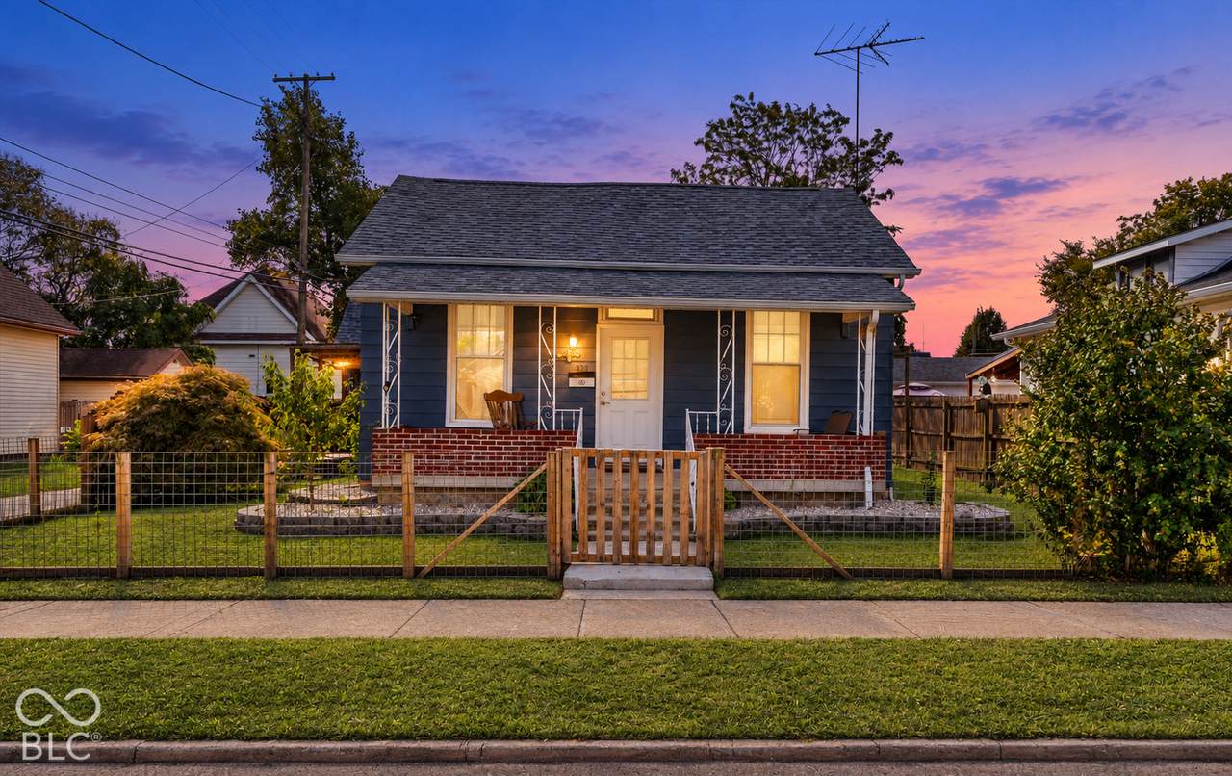
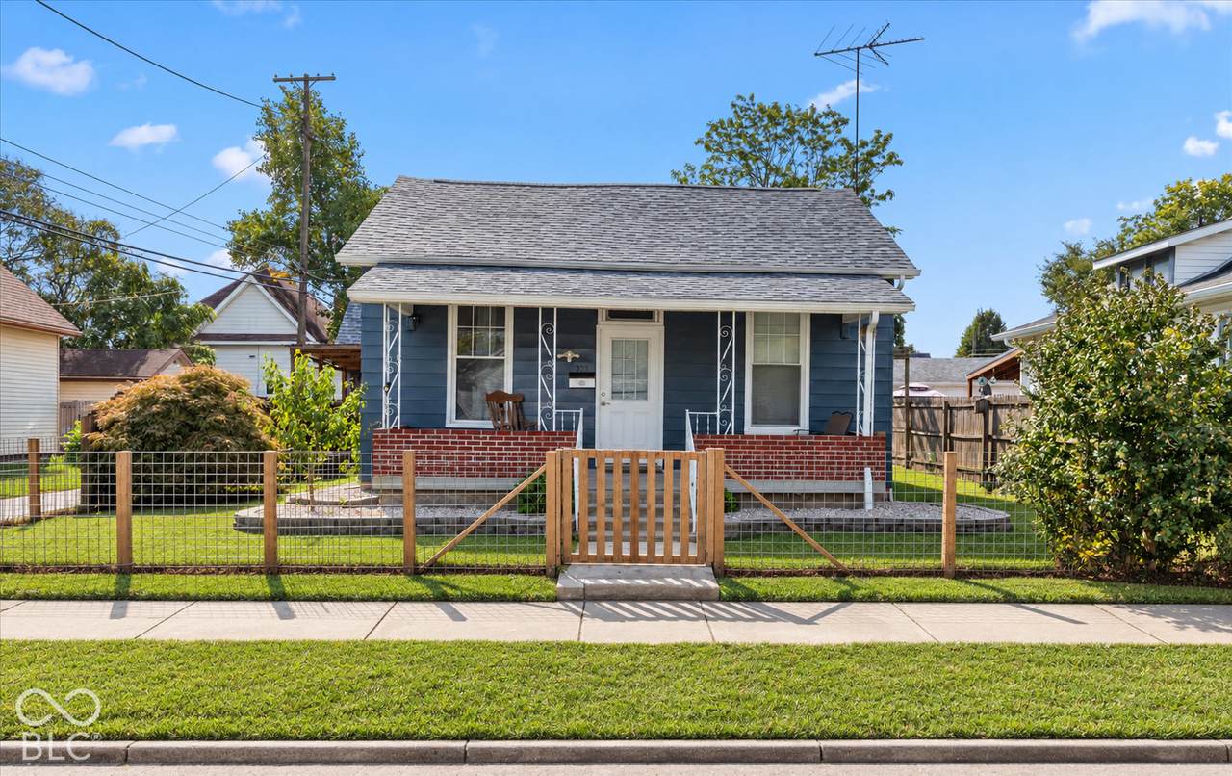
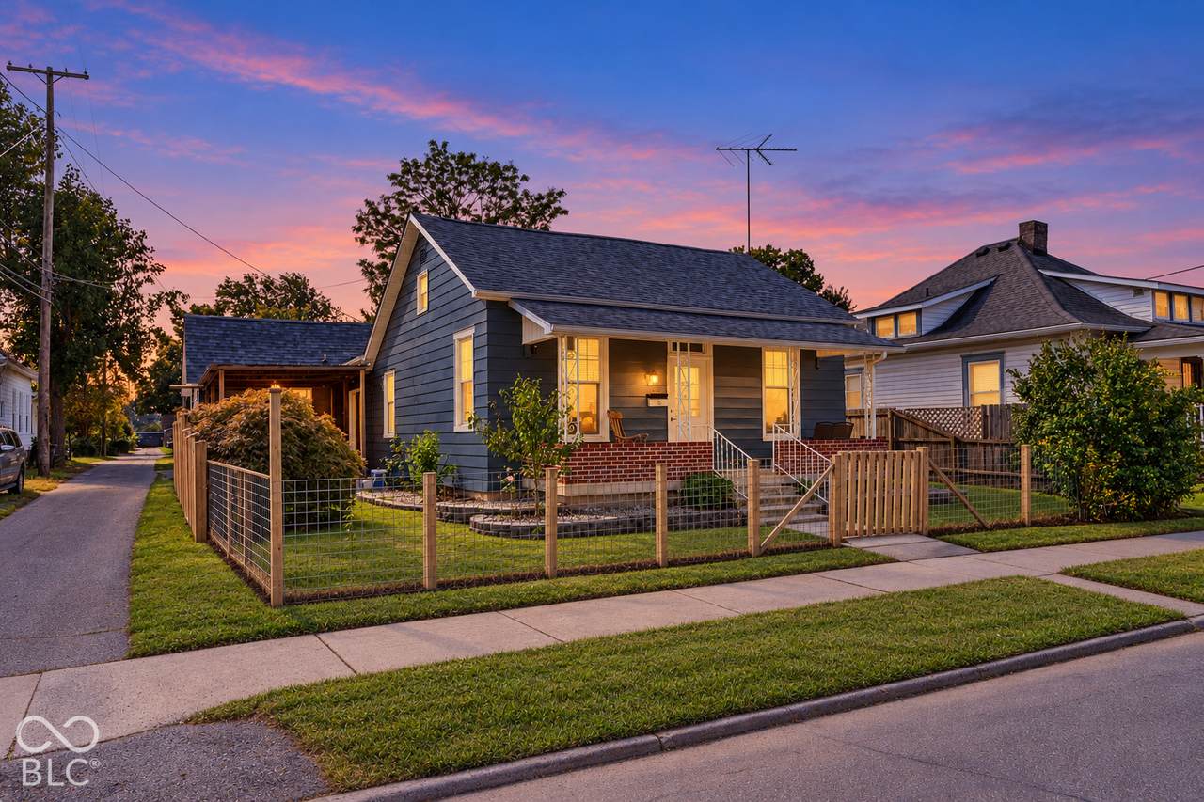
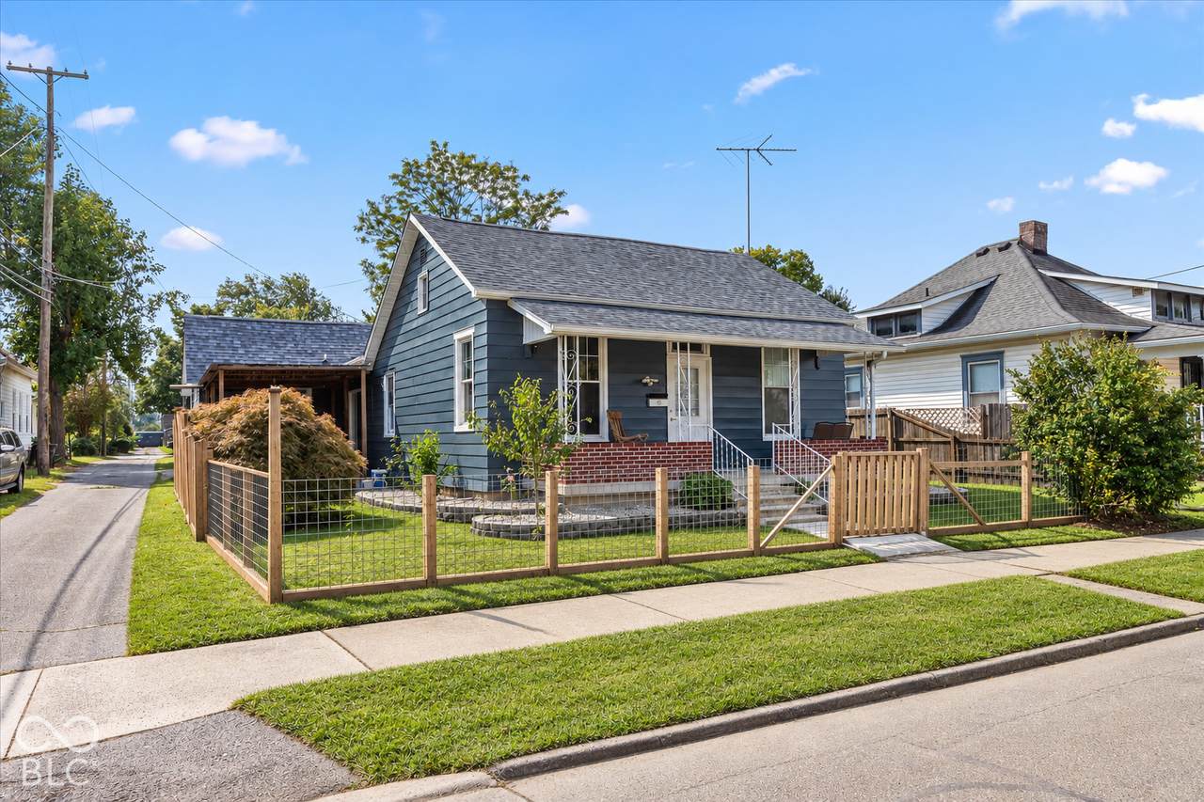
Major updates, classic character, and a convenient Shelbyville location! Situated on a corner lot, this 3-bedroom, 2-full-bath home offers 1,096 square feet of single-level living and a large detached 2-car garage with alley access. With a full-price offer, the seller will contribute up to $4,400 toward a buyer's 2-1 interest rate buydown, closing costs, or other allowable concessions, subject to lender approval. New roofs on both the home and garage (2025), a new water heater (2025), and updated A/C (2023) highlight the recent improvements. Interior updates completed in 2023 include flooring, kitchen cabinets, granite countertops, and a backsplash. The primary suite features a walk-in closet and private bathroom, while natural light brightens the home throughout. Sliding kitchen doors lead to the deck, and a skylight brings additional sunshine into the laundry room. Enjoy the covered front porch and manageable yard, with no HOA fees. Located near downtown Shelbyville's shopping, dining, and community events, with convenient access to local schools, parks, the Blue River Trail, and the State Road 44 corridor. I-74 provides regional connections toward Indianapolis and Cincinnati, while local employers include Knauf Insulation and Ryobi Die Casting.

Monthly Payment Calculator


© 2026 Metropolitan Indianapolis Board of REALTORS®. IDX information is provided exclusively for consumers' personal, non-commercial use and may not be used for any purpose other than to identify prospective properties consumers may be interested in purchasing. Information is deemed reliable but is not guaranteed accurate by the BLC® listing service or Vision One Real Estate.

Based on information submitted to the MLS GRID as of 2026-11-13T14:26:24.217. All data is obtained from various sources and may not have been verified by broker or MLS GRID. Supplied Open House Information is subject to change without notice. All information should be independently reviewed and verified for accuracy. Properties may or may not be listed by the office/agent presenting the information.
Click here for MLS GRID DMCA Notice
www.visiononerealestate.com/homes/183169022
Print Image

323 E Franklin Street Shelbyville, IN 46176

  • Price: $190,000
  • Status: Active
  • On Site: 15 Days
  • Updated: 43 min ago
  • MLS #: 22133957
3
Beds
2
Baths
0
½ Baths
0.11
Acres
1,096
SQFT
$173
$/SQFT
1910
Built
Neighborhood:
S H Eastern Franklin
County:
Shelby
Area:
7308 - Shelby - Addison
Elementary School:
Coulston Elementary School
Middle School:
Shelbyville Middle School
High School:
Shelbyville Sr High School
School District:
Shelbyville Central Schools
Property Description
Major updates, classic character, and a convenient Shelbyville location! Situated on a corner lot, this 3-bedroom, 2-full-bath home offers 1,096 square feet of single-level living and a large detached 2-car garage with alley access. With a full-price offer, the seller will contribute up to $4,400 toward a buyer's 2-1 interest rate buydown, closing costs, or other allowable concessions, subject to lender approval. New roofs on both the home and garage (2025), a new water heater (2025), and updated A/C (2023) highlight the recent improvements. Interior updates completed in 2023 include flooring, kitchen cabinets, granite countertops, and a backsplash. The primary suite features a walk-in closet and private bathroom, while natural light brightens the home throughout. Sliding kitchen doors lead to the deck, and a skylight brings additional sunshine into the laundry room. Enjoy the covered front porch and manageable yard, with no HOA fees. Located near downtown Shelbyville's shopping, dining, and community events, with convenient access to local schools, parks, the Blue River Trail, and the State Road 44 corridor. I-74 provides regional connections toward Indianapolis and Cincinnati, while local employers include Knauf Insulation and Ryobi Die Casting.
Exterior Features

Architectural Style BungalowRanch Construction Materials Aluminum SidingVinyl Siding Exterior Features Fire Pit Fencing PrivacyGateFront Yard Foundation Details Block Garage Sq Ft 576 Garage YN Yes Horse Amenities None Levels One Lot Information Corner LotSidewalks Parking Features Detached Porch CoveredDeck

Interior Features

Appliances DishwasherExhaust FanGas OvenRefrigeratorWater HeaterMicrowaveRange Hood Areas Interior Laundry in UnitLiving Room Formal Basement YN Yes Below Grade Finished Area 0 Building Area Total 1918 Cooling Central Air Eating Area Dining Combo/Kitchen Fireplaces Total 0 Full Baths Basement 0 Full Baths Main 2 Full Baths MU 2 Full Baths Upper 0 Half Baths Basement 0 Half Baths Main 0 Half Baths MU 0 Half Baths Upper 0 Heating Forced AirNatural Gas Interior Features Attic AccessPaddle FanEat-in KitchenWalk-In Closet(s) Kitchen Features Kitchen Updated Main Level Bedrooms 3 Main Level Sq Ft 1096 Primary Bedroom Description Closet Walk in Rooms Bedroom 2 (Main Level 15x10) Bedroom 3 (Main Level 11x10) Living Room (Main Level 15x15) Kitchen (Main Level 18x12) Laundry (Main Level 12x7) Master Bedroom (Main Level 16x11) Rooms MU 6 Rooms Total MU 6 Sq Ft MU 1096 Upper Sq Ft 0

Property Features

Accessibility Features YN No Acres <1/4 Acre Association YN No Dpr YN Yes Laundry Main LevelSinkLaundry Room New Construction YN No Other Equipment None Possession Closing Property Attached YN No Property Sub Type Single Family Residence Rooms Total 6 Security Features Closed Circuit Camera(s)Smoke Detector(s) Semi Annual Property Tax Amt 255 Solid Waste Yes Tax Exemption Homestead Tax Exemption Tax Year 2025 Township Addison Transaction Type Sale Utilities Cable Available Water Source Public

Listing provided courtesy of Hoosier, REALTORS®: . © 2026 Metropolitan Indianapolis Board of REALTORS®. Information Deemed Reliable But Not Guaranteed.


© 2026 Metropolitan Indianapolis Board of REALTORS®. IDX information is provided exclusively for consumers' personal, non-commercial use and may not be used for any purpose other than to identify prospective properties consumers may be interested in purchasing. Information is deemed reliable but is not guaranteed accurate by the BLC® listing service or Vision One Real Estate.

Based on information submitted to the MLS GRID as of 2026-11-13T14:26:24.217. All data is obtained from various sources and may not have been verified by broker or MLS GRID. Supplied Open House Information is subject to change without notice. All information should be independently reviewed and verified for accuracy. Properties may or may not be listed by the office/agent presenting the information.
Click here for MLS GRID DMCA Notice
 
https://bt-photos.global.ssl.fastly.net/indy/1280_boomver_1_22133957-1.jpg https://bt-photos.global.ssl.fastly.net/indy/1280_boomver_1_22133957-1.jpg https://bt-photos.global.ssl.fastly.net/indy/1280_boomver_1_22133957-1.jpg
Logo
Vision One Real Estate
826 E Greyhound Pass
Carmel IN, 46032