





Skip To Content

310 Pickwick Court

Noblesville, IN 46062
  • $1,375,000
  • STATUS: Active
  • ON SITE: 15 Days
  • MLS #: 22133535
Open House
UPDATED: 27 min ago
$1,375,000
  • 5
    BEDS
  • 0.6
    ACRES
  • 3
    BATHS
  • 1
    1/2 BATHS
  • 4,999
    SQFT
  • $275
    $/SQFT
Neighborhood:
Type:
Single-Family Home
Built:
1981
County:

School Information

Elementary School:
School District:

Description

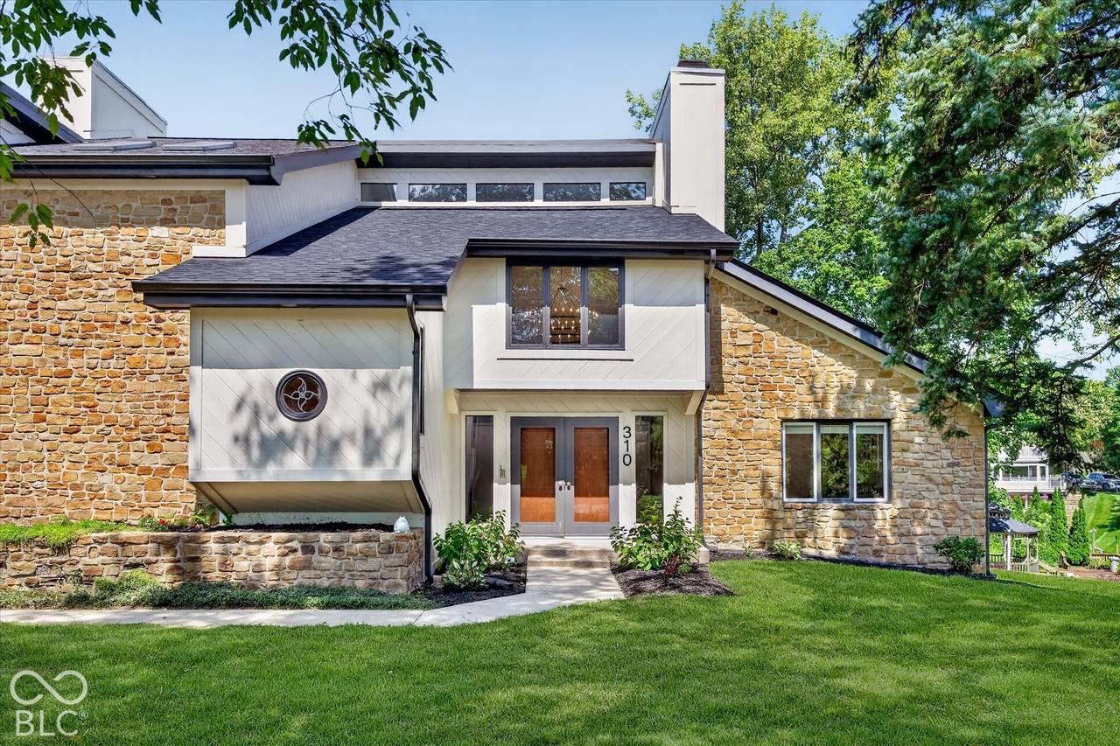
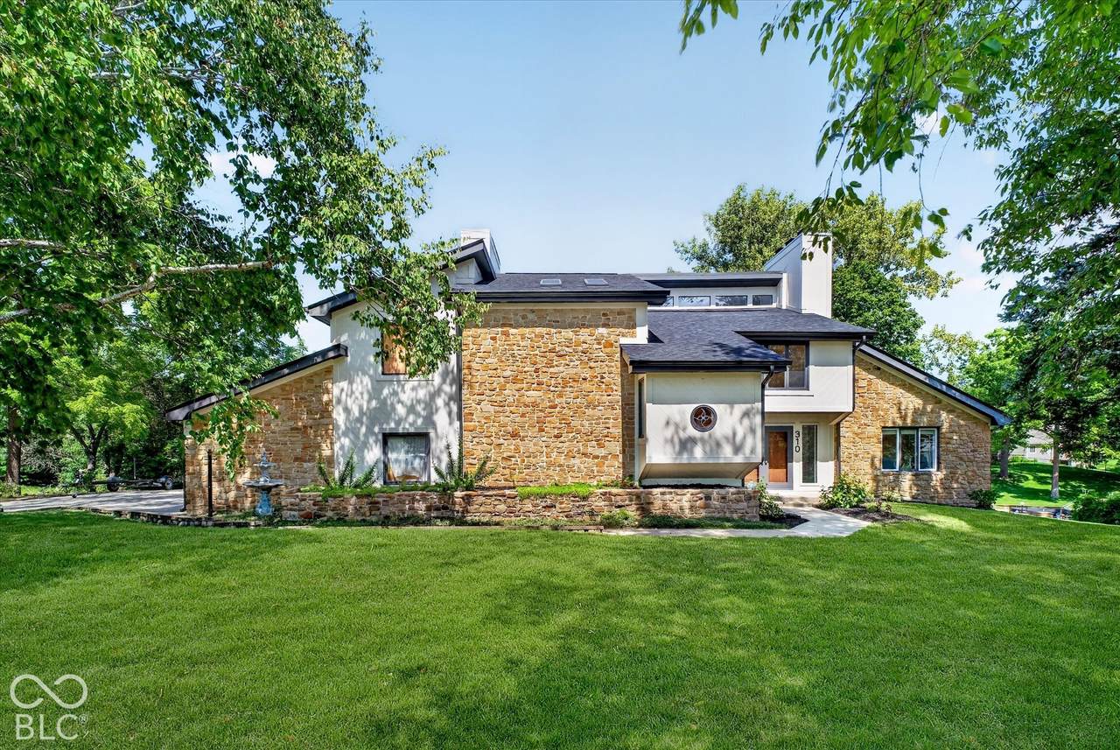
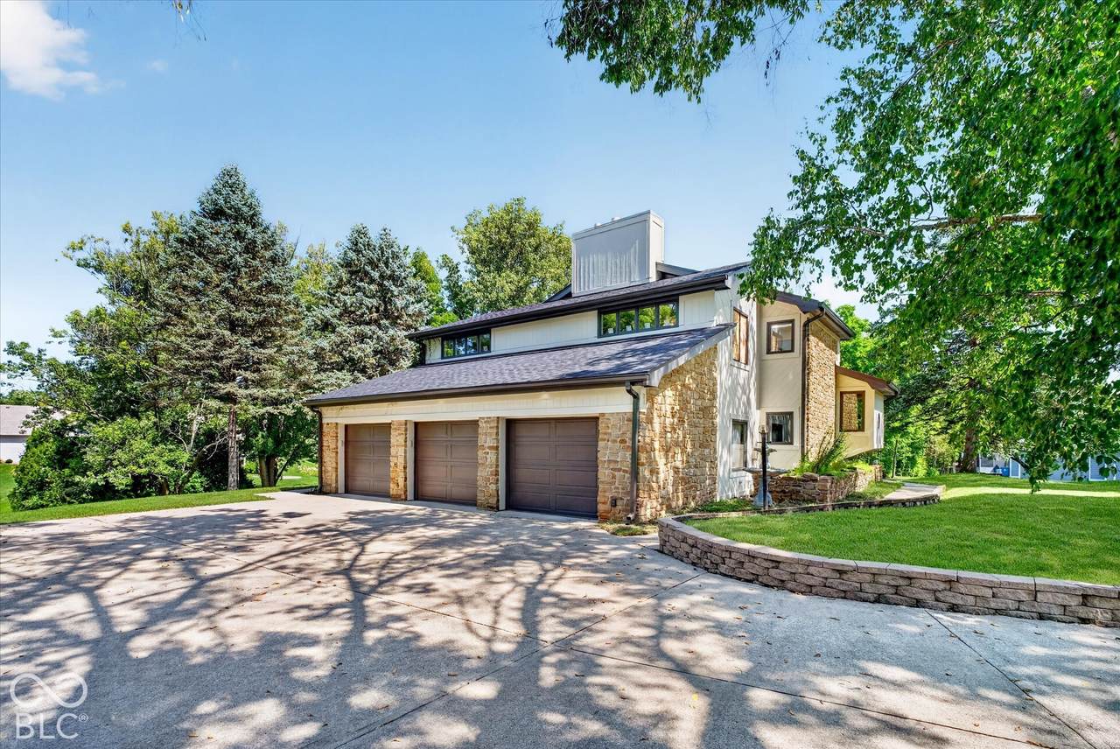
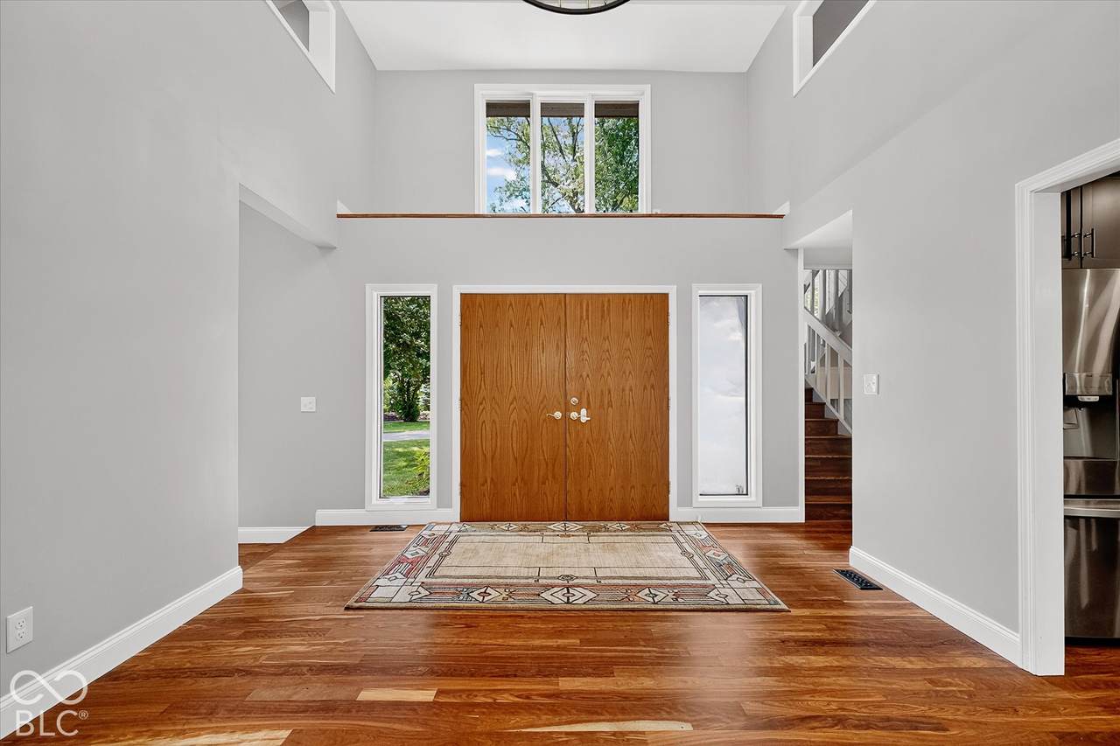
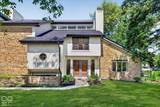
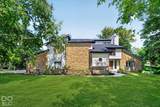
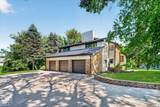
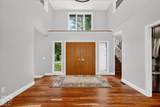
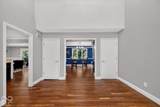
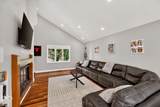
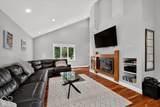
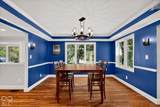
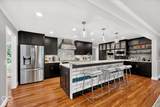
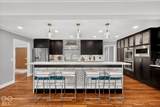
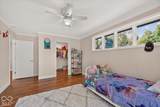
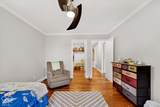
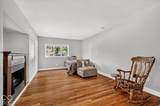
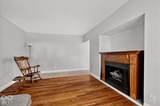
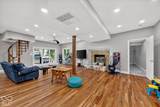
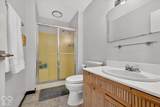
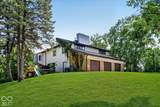
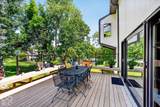
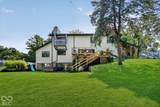
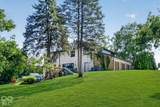
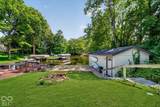
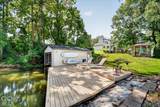
NORTH HARBOUR WATERFRONT!!! If you're looking to live large, this is the house for you! Situated on a quiet cul-de-sac in one of Noblesville's most popular neighborhoods, this unique home has been extensively updated using only the highest quality products and finishes - from the two story entryway with a show stopping light fixture, to the custom sliding doors out to the large patio, no detail has been overlooked. With nearly 5,000 square feet of living space featuring 5 bedrooms, 5 fireplaces, a walkout basement, gourmet kitchen, sweeping green lawn, boat garage, and direct water access to Morse Reservoir, this is one you don't want to miss! A contemporary exterior is complemented with fresh exterior paint, new garage doors, newer roof, gutters, and downspouts. All second floor bedrooms feature walk-in closets, Caribbean Rosewood hardwood floors, fresh paint, and updated lighting. The primary en-suite is truly a retreat with high ceilings, a fireplace, balcony, en-suite bathroom, and walk-in closets. On the main level, the gourmet kitchen is a cook's dream and features double ovens, a gas cooktop, granite countertops, stainless steel appliances, a custom vent hood, custom lighting, and generous storage options. Downstairs, the walkout basement has been extensively renovated and includes Caribbean Rosewood hardwood floors, updated lighting, a full bathroom, a retro bar, and a 5th bedroom with a fireplace. All this, plus a short golf cart ride away from the Harbour Trees Golf and Beach Club (membership not included).

Monthly Payment Calculator


© 2026 Metropolitan Indianapolis Board of REALTORS®. IDX information is provided exclusively for consumers' personal, non-commercial use and may not be used for any purpose other than to identify prospective properties consumers may be interested in purchasing. Information is deemed reliable but is not guaranteed accurate by the BLC® listing service or Vision One Real Estate.

Based on information submitted to the MLS GRID as of 2026-11-12T23:25:34.45. All data is obtained from various sources and may not have been verified by broker or MLS GRID. Supplied Open House Information is subject to change without notice. All information should be independently reviewed and verified for accuracy. Properties may or may not be listed by the office/agent presenting the information.
Click here for MLS GRID DMCA Notice
www.visiononerealestate.com/homes/183134850
Print Image

310 Pickwick Court Noblesville, IN 46062

  • Price: $1,375,000
  • Status: Active
  • On Site: 15 Days
  • Updated: 27 min ago
  • MLS #: 22133535
5
Beds
3
Baths
1
½ Baths
0.6
Acres
4,999
SQFT
$275
$/SQFT
1981
Built
Neighborhood:
North Harbour
County:
Hamilton
Area:
2914 - Hamilton - Noblesville
Elementary School:
Hinkle Creek Elementary School
Middle School:
Noblesville West Middle School
High School:
Noblesville High School
School District:
Noblesville Schools
Property Description
NORTH HARBOUR WATERFRONT!!! If you're looking to live large, this is the house for you! Situated on a quiet cul-de-sac in one of Noblesville's most popular neighborhoods, this unique home has been extensively updated using only the highest quality products and finishes - from the two story entryway with a show stopping light fixture, to the custom sliding doors out to the large patio, no detail has been overlooked. With nearly 5,000 square feet of living space featuring 5 bedrooms, 5 fireplaces, a walkout basement, gourmet kitchen, sweeping green lawn, boat garage, and direct water access to Morse Reservoir, this is one you don't want to miss! A contemporary exterior is complemented with fresh exterior paint, new garage doors, newer roof, gutters, and downspouts. All second floor bedrooms feature walk-in closets, Caribbean Rosewood hardwood floors, fresh paint, and updated lighting. The primary en-suite is truly a retreat with high ceilings, a fireplace, balcony, en-suite bathroom, and walk-in closets. On the main level, the gourmet kitchen is a cook's dream and features double ovens, a gas cooktop, granite countertops, stainless steel appliances, a custom vent hood, custom lighting, and generous storage options. Downstairs, the walkout basement has been extensively renovated and includes Caribbean Rosewood hardwood floors, updated lighting, a full bathroom, a retro bar, and a 5th bedroom with a fireplace. All this, plus a short golf cart ride away from the Harbour Trees Golf and Beach Club (membership not included).
Exterior Features

Architectural Style Contemporary Construction Materials Wood SidingWood With Stone Exterior Features Balcony Foundation Details Concrete Perimeter Garage Parking Other Finished GarageService Door Garage Sq Ft 925 Garage YN Yes Horse Amenities None Levels Two Lot Information Cul-De-SacMature Trees Parking Features Attached Porch CoveredDeckPatio View Lake View YN Yes Waterfront Features Water AccessOn ReservoirDock Waterfront YN Yes

Interior Features

Appliances DishwasherDryerDisposalGas Water HeaterMicrowaveGas OvenRefrigeratorWasherWater Heater Areas Interior Living Room Formal Basement Finished CeilingFullWalk-Out Access Basement YN Yes Below Grade Finished Area 1644 Building Area Total 4999 Cooling Central Air Eating Area Dining Combo/KitchenFormal Dining Room Fireplace Features BasementFamily RoomHearth RoomLiving RoomPrimary Bedroom Fireplaces Total 5 Full Baths Basement 1 Full Baths Main 0 Full Baths MU 2 Full Baths Upper 2 Half Baths Basement 0 Half Baths Main 1 Half Baths MU 1 Half Baths Upper 0 Heating ZonedForced AirNatural Gas Interior Features Attic AccessBuilt-in FeaturesVaulted Ceiling(s)Kitchen IslandEntrance FoyerHi-Speed Internet AvailblEat-in KitchenWalk-In Closet(s)Wet BarWoodWorkStain/Painted Kitchen Features Kitchen Updated Main Level Bedrooms 0 Main Level Sq Ft 1644 Primary Bedroom Description BalconyCloset Walk inFireplace Rooms Living Room (Main Level 16x21) Dining Room (Main Level 13x16) Laundry (Main Level 10x8) Kitchen (Main Level 21x13) Family Room (Main Level 22x14) Master Bedroom (Upper Level 17x18) Bedroom 2 (Upper Level 11x14) Bedroom 3 (Upper Level 13x11) Bedroom 4 (Upper Level 15x11) Bedroom 5 (Basement Level 12x20) Hearth Room (Main Level 22x14) Play Room (Basement Level 29x33) Rooms MU 10 Rooms Total MU 10 Spa Features Above GroundHeatedPrivate Spa YN Yes Sq Ft MU 3355 Upper Sq Ft 1711

Property Features

Accessibility Features YN No Acres 1/2-1 Acre Association Fee 205 Association Fee Frequency Annually Association Fee Includes Association Home OwnersEntrance CommonInsuranceParkPlaygroundManagement Association YN Yes Dpr YN No Hoa Disclosures Covenants & Restrictions Laundry Main Level New Construction YN No Ownership Interest Types Mandatory Fee Possession Closing Property Attached YN No Property Condition Updated/Remodeled Property Sub Type Single Family Residence Rooms Total 12 Semi Annual Property Tax Amt 5783 Solid Waste Yes Tax Exemption Homestead Tax Exemption Tax Year 2025 Township Noblesville Transaction Type Sale Utilities Cable Available Water Source Public

Listing provided courtesy of F.C. Tucker Company: . © 2026 Metropolitan Indianapolis Board of REALTORS®. Information Deemed Reliable But Not Guaranteed.


© 2026 Metropolitan Indianapolis Board of REALTORS®. IDX information is provided exclusively for consumers' personal, non-commercial use and may not be used for any purpose other than to identify prospective properties consumers may be interested in purchasing. Information is deemed reliable but is not guaranteed accurate by the BLC® listing service or Vision One Real Estate.

Based on information submitted to the MLS GRID as of 2026-11-12T23:25:34.45. All data is obtained from various sources and may not have been verified by broker or MLS GRID. Supplied Open House Information is subject to change without notice. All information should be independently reviewed and verified for accuracy. Properties may or may not be listed by the office/agent presenting the information.
Click here for MLS GRID DMCA Notice
 
https://bt-photos.global.ssl.fastly.net/indy/1280_boomver_1_22133535-1.jpg https://bt-photos.global.ssl.fastly.net/indy/1280_boomver_1_22133535-1.jpg https://bt-photos.global.ssl.fastly.net/indy/1280_boomver_1_22133535-1.jpg
Logo
Vision One Real Estate
826 E Greyhound Pass
Carmel IN, 46032