Skip To Content

310 N Chester Avenue

Indianapolis, IN 46201
  • $190,000
  • STATUS: Active
  • ON SITE: 3 Days
  • MLS #: 22129244
New On Site 3 Days Ago
$190,000
  • 3
    BEDS
  • 0.12
    ACRES
  • 2
    BATHS
  • 0
    1/2 BATHS
  • 2,192
    SQFT
  • $87
    $/SQFT
Neighborhood:
Type:
Single-Family Home
Built:
1916
County:

School Information

Description

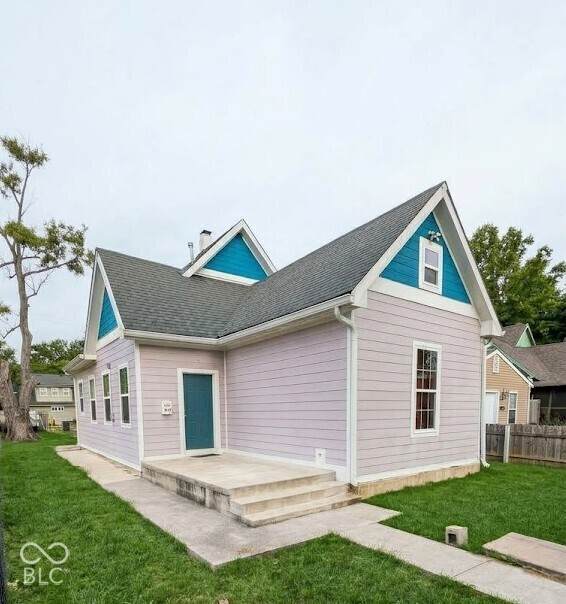
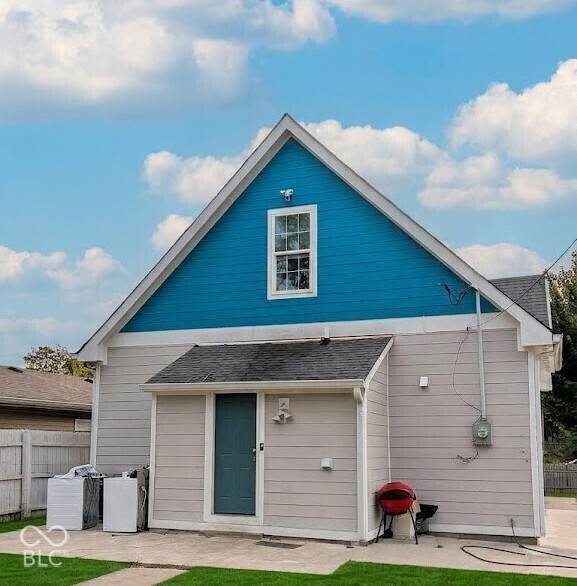
Welcome to this beautifully remodeled home, updated from top to bottom and ready for its next owner. The home features a new kitchen, two newly tiled bathrooms, and fresh floors and walls throughout. Built in 1916, this 2,192-square-foot home offers a comfortable mix of original character and modern updates. With three bedrooms and two full bathrooms, there is plenty of room to relax and make the space your own. Additional finished space on the upper level is great for a rec room, home office, or extra storage and closet space. The 1.5-story home sits on a large lot with lots of outdoor potential, plus a large shade tree that is perfect for backyard barbecues. Conveniently located near downtown Indy with easy access to the everyday amenities you need.

Monthly Payment Calculator


© 2026 Metropolitan Indianapolis Board of REALTORS®. IDX information is provided exclusively for consumers' personal, non-commercial use and may not be used for any purpose other than to identify prospective properties consumers may be interested in purchasing. Information is deemed reliable but is not guaranteed accurate by the BLC® listing service or Vision One Real Estate.

Based on information submitted to the MLS GRID as of 2026-10-06T00:24:54.437. All data is obtained from various sources and may not have been verified by broker or MLS GRID. Supplied Open House Information is subject to change without notice. All information should be independently reviewed and verified for accuracy. Properties may or may not be listed by the office/agent presenting the information.
Click here for MLS GRID DMCA Notice
www.visiononerealestate.com/homes/181747076
Print Image

310 N Chester Avenue Indianapolis, IN 46201

  • Price: $190,000
  • Status: Active
  • On Site: 3 Days
  • MLS #: 22129244
3
Beds
2
Baths
0
½ Baths
0.12
Acres
2,192
SQFT
$87
$/SQFT
1916
Built
Neighborhood:
Bradley Etal E Wash St
County:
Marion
Area:
4910 - Marion - Center
Middle School:
Emma Donnan Middle School
High School:
Arsenal Technical High School
School District:
Indianapolis Public Schools
Property Description
Welcome to this beautifully remodeled home, updated from top to bottom and ready for its next owner. The home features a new kitchen, two newly tiled bathrooms, and fresh floors and walls throughout. Built in 1916, this 2,192-square-foot home offers a comfortable mix of original character and modern updates. With three bedrooms and two full bathrooms, there is plenty of room to relax and make the space your own. Additional finished space on the upper level is great for a rec room, home office, or extra storage and closet space. The 1.5-story home sits on a large lot with lots of outdoor potential, plus a large shade tree that is perfect for backyard barbecues. Conveniently located near downtown Indy with easy access to the everyday amenities you need.
Exterior Features

Architectural Style Traditional Construction Materials Vinyl Siding Fencing Fence CompletePrivacyGate Foundation Details Crawl SpacePartial Garage Sq Ft 0 Garage YN No Horse Amenities None Levels One and One Half Parking Features Alley AccessOn Street Porch Porch

Interior Features

Appliances NoneGas Water Heater Areas Interior Bedroom Other on MainFamily Room 2nd StoryLiving Room FormalUtility Room Basement Unfinished Basement YN Yes Below Grade Finished Area 0 Building Area Total 2740 Cooling Central Air Eating Area Dining Combo/Kitchen Fireplaces Total 0 Full Baths Basement 0 Full Baths Main 1 Full Baths MU 2 Full Baths Upper 1 Half Baths Basement 0 Half Baths Main 0 Half Baths MU 0 Half Baths Upper 0 Heating Forced Air Interior Features Vaulted Ceiling(s)Kitchen Island Kitchen Features Kitchen Updated Main Level Bedrooms 2 Main Level Sq Ft 1096 Rooms Master Bedroom (Upper Level 12x16) Bedroom 2 (Main Level 12x14) Bedroom 3 (Main Level 12x12) Living Room (Main Level 14x16) Kitchen (Main Level 9x11) Rooms MU 6 Rooms Total MU 6 Sq Ft MU 2192 Upper Sq Ft 1096

Property Features

Accessibility Features YN No Acres <1/4 Acre Association YN No Current Financing Exchange - 1031ConventionalFHAVA Dpr YN No New Construction YN No Possession Subject To Tenant Rights Property Attached YN No Property Condition Updated/Remodeled Property Sub Type Single Family Residence Rooms Total 6 Semi Annual Property Tax Amt 892 Solid Waste Yes Tax Exemption Homestead Tax Exemption Tax Year 2025 Township Center Transaction Type Sale Water Source Public

Listing provided courtesy of CENTURY 21 Scheetz: . © 2026 Metropolitan Indianapolis Board of REALTORS®. Information Deemed Reliable But Not Guaranteed.


© 2026 Metropolitan Indianapolis Board of REALTORS®. IDX information is provided exclusively for consumers' personal, non-commercial use and may not be used for any purpose other than to identify prospective properties consumers may be interested in purchasing. Information is deemed reliable but is not guaranteed accurate by the BLC® listing service or Vision One Real Estate.

Based on information submitted to the MLS GRID as of 2026-10-06T00:24:54.437. All data is obtained from various sources and may not have been verified by broker or MLS GRID. Supplied Open House Information is subject to change without notice. All information should be independently reviewed and verified for accuracy. Properties may or may not be listed by the office/agent presenting the information.
Click here for MLS GRID DMCA Notice
 
https://bt-photos.global.ssl.fastly.net/indy/orig_boomver_1_22129244-1.jpg
Logo
Vision One Real Estate
826 E Greyhound Pass
Carmel IN, 46032