




























Skip To Content

31 S Superior Street

Orestes, IN 46063
  • $159,900
  • STATUS: Active
  • ON SITE: 10 Days
  • MLS #: 22127619
Price Reduced
$159,900
  • 3
    BEDS
  • 0.3
    ACRES
  • 1
    BATHS
  • 1
    1/2 BATHS
  • 1,067
    SQFT
  • $150
    $/SQFT
Neighborhood:
Type:
Single-Family Home
Built:
1899
County:

School Ratings & Info

Description

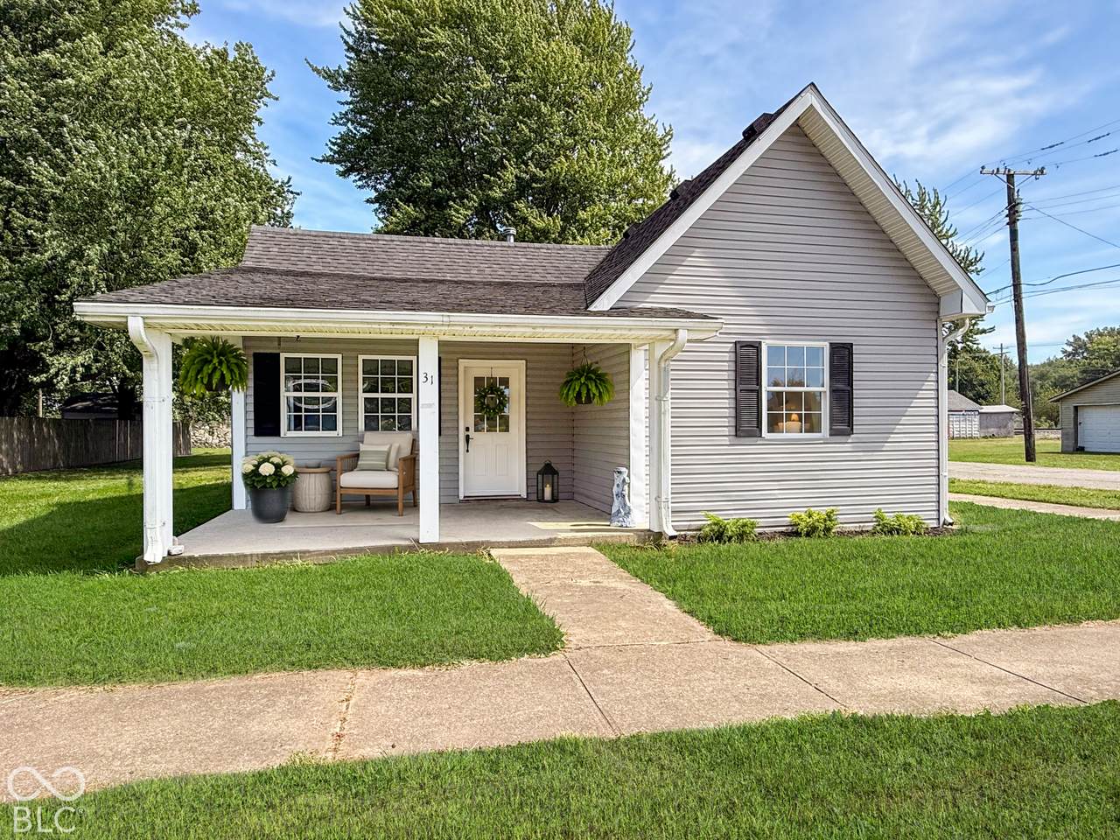
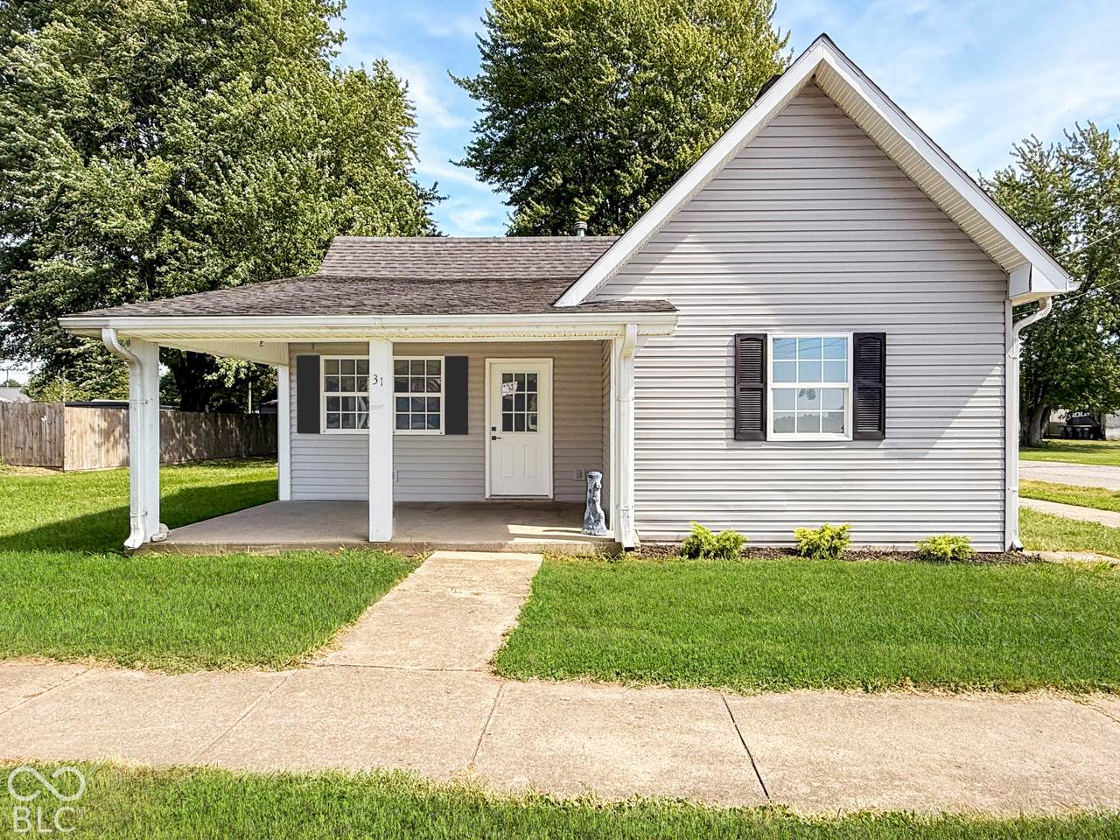
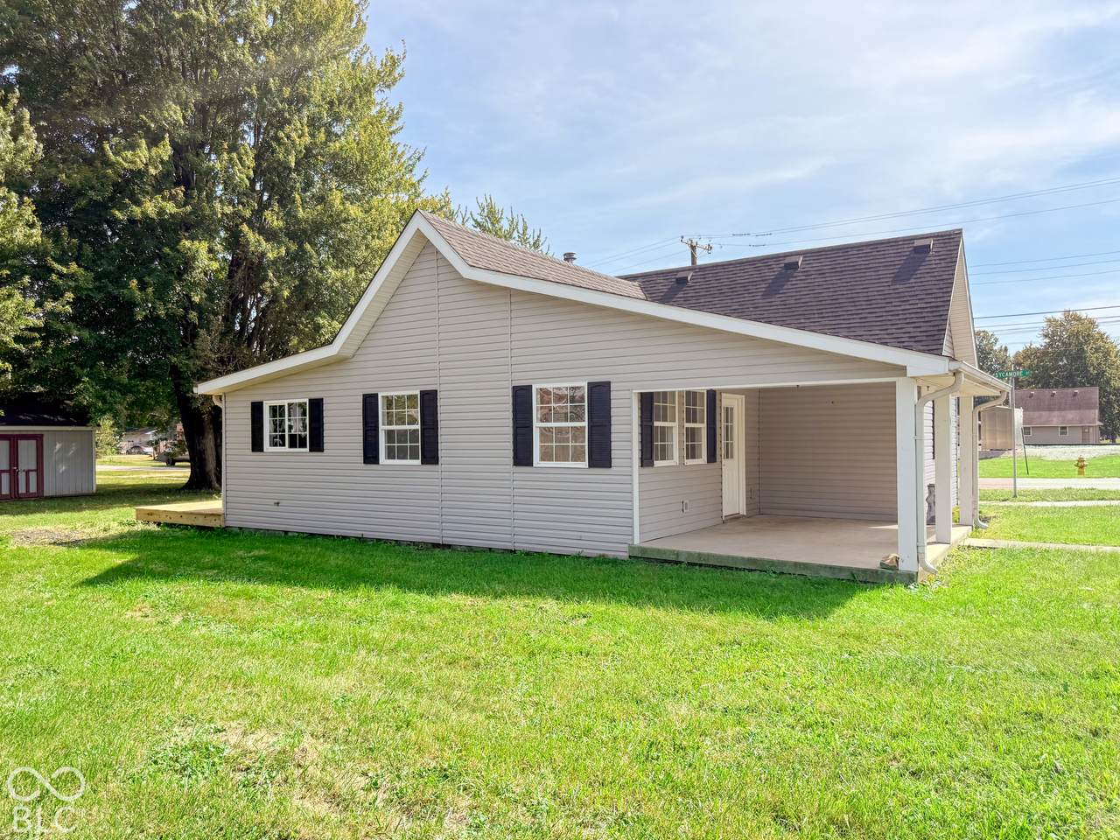
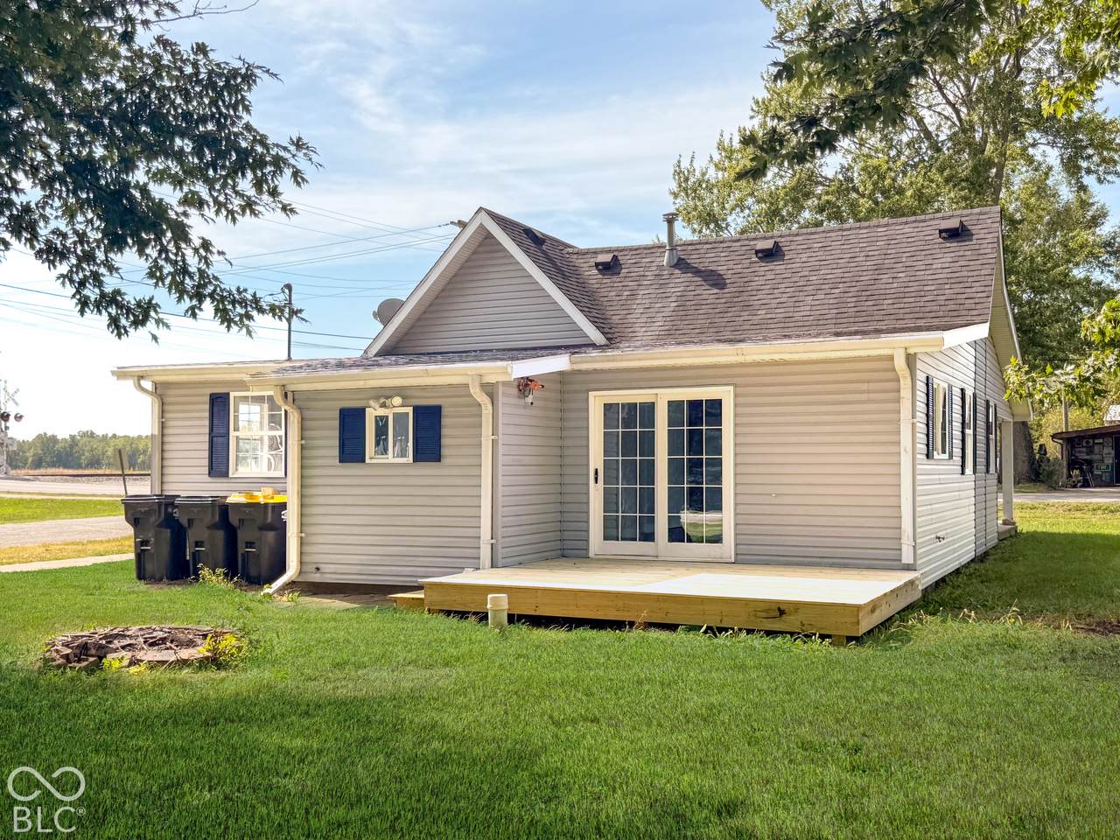
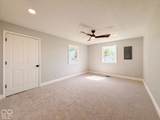
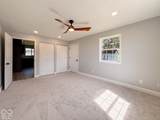
Charming corner-lot home in Orestes with a fully renovated interior, so you can move in and start living without a to-do list. This 3-bedroom, 1.5-bath home offers 1,067 sq ft with all-new systems and finishes. New LVP flooring in the main living areas is ready for whatever gets tracked in, spilled, or dropped, and new carpet keeps all three bedrooms soft underfoot. New recessed lighting and ceiling fans brighten every room and keep air moving year-round. The kitchen has all-new hickory cabinets and countertops, with warm wood tones and plenty of storage. Both bathrooms feature brand-new vanities and toilets, while the convenient half bath eases the morning rush. Newly installed PEX plumbing throughout the home offers added reliability and peace of mind. Out back, a new deck overlooks the yard, a good spot for morning coffee or evening grilling, and the shed holds the mower and tools. Two additional lots along the alley out back come with the sale, giving you room for raised-bed gardens, a second shed, or a future garage. Alexandria Community Schools. Appliances stay. Schedule your showing today.

Monthly Payment Calculator


© 2026 Metropolitan Indianapolis Board of REALTORS®. IDX information is provided exclusively for consumers' personal, non-commercial use and may not be used for any purpose other than to identify prospective properties consumers may be interested in purchasing. Information is deemed reliable but is not guaranteed accurate by the BLC® listing service or Vision One Real Estate.

Based on information submitted to the MLS GRID as of 2026-10-06T00:24:54.437. All data is obtained from various sources and may not have been verified by broker or MLS GRID. Supplied Open House Information is subject to change without notice. All information should be independently reviewed and verified for accuracy. Properties may or may not be listed by the office/agent presenting the information.
Click here for MLS GRID DMCA Notice
www.visiononerealestate.com/homes/181560951
Print Image

31 S Superior Street Orestes, IN 46063

  • Price: $159,900
  • Status: Active
  • On Site: 10 Days
  • MLS #: 22127619
3
Beds
1
Baths
1
½ Baths
0.3
Acres
1,067
SQFT
$150
$/SQFT
1899
Built
Neighborhood:
Sub Not Found in Table
County:
Madison
Area:
4805 - Madison - Monroe
School District:
Alexandria Community School Corp
Property Description
Charming corner-lot home in Orestes with a fully renovated interior, so you can move in and start living without a to-do list. This 3-bedroom, 1.5-bath home offers 1,067 sq ft with all-new systems and finishes. New LVP flooring in the main living areas is ready for whatever gets tracked in, spilled, or dropped, and new carpet keeps all three bedrooms soft underfoot. New recessed lighting and ceiling fans brighten every room and keep air moving year-round. The kitchen has all-new hickory cabinets and countertops, with warm wood tones and plenty of storage. Both bathrooms feature brand-new vanities and toilets, while the convenient half bath eases the morning rush. Newly installed PEX plumbing throughout the home offers added reliability and peace of mind. Out back, a new deck overlooks the yard, a good spot for morning coffee or evening grilling, and the shed holds the mower and tools. Two additional lots along the alley out back come with the sale, giving you room for raised-bed gardens, a second shed, or a future garage. Alexandria Community Schools. Appliances stay. Schedule your showing today.
Exterior Features

Architectural Style Bungalow Construction Materials Vinyl Siding Exterior Features StorageStorage Shed Foundation Details Block Garage YN No Horse Amenities None Levels One Lot Information Corner Lot Parking Features Alley AccessOn Street Porch Covered View Neighborhood View YN Yes Waterfront YN No

Interior Features

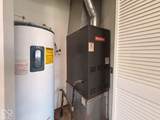
Appliances Gas Water HeaterMicrowaveElectric OvenRefrigeratorWater HeaterElectric Water HeaterDishwasher Basement YN No Building Area Total 1067 Cooling Central Air Eating Area None Fireplaces Total 0 Full Baths Basement 0 Full Baths Main 1 Full Baths MU 1 Full Baths Upper 0 Half Baths Basement 0 Half Baths Main 1 Half Baths MU 1 Half Baths Upper 0 Heating Forced AirNatural Gas Main Level Bedrooms 3 Main Level Sq Ft 1067 Rooms Master Bedroom (Main Level 16x11) Kitchen (Main Level 15x11) Living Room (Main Level 16x15) Bedroom 2 (Main Level 10x9) Bedroom 3 (Main Level 9x8) Rooms MU 5 Rooms Total MU 5 Spa YN No Sq Ft MU 1067 Upper Sq Ft 0

Property Features

Accessibility Features YN No Acres 1/4-1/2 Acre Association YN No Current Financing ConventionalFHAVA Dpr YN Yes Laundry Main Level New Construction YN No Other Equipment None Possession Closing Property Attached YN No Property Condition Updated/Remodeled Property Sub Type Single Family Residence Rooms Total 5 Security Features Smoke Detector(s) Semi Annual Property Tax Amt 1072 Solid Waste No Special Listing Conditions Not Applicable Tax Exemption None Tax Year 2025 Township Monroe Transaction Type Sale Water Source Public

Listing provided courtesy of eXp Realty, LLC: . © 2026 Metropolitan Indianapolis Board of REALTORS®. Information Deemed Reliable But Not Guaranteed.


© 2026 Metropolitan Indianapolis Board of REALTORS®. IDX information is provided exclusively for consumers' personal, non-commercial use and may not be used for any purpose other than to identify prospective properties consumers may be interested in purchasing. Information is deemed reliable but is not guaranteed accurate by the BLC® listing service or Vision One Real Estate.

Based on information submitted to the MLS GRID as of 2026-10-06T00:24:54.437. All data is obtained from various sources and may not have been verified by broker or MLS GRID. Supplied Open House Information is subject to change without notice. All information should be independently reviewed and verified for accuracy. Properties may or may not be listed by the office/agent presenting the information.
Click here for MLS GRID DMCA Notice
 
https://bt-photos.global.ssl.fastly.net/indy/1280_boomver_1_22127619-1.jpg https://bt-photos.global.ssl.fastly.net/indy/1280_boomver_1_22127619-1.jpg https://bt-photos.global.ssl.fastly.net/indy/1280_boomver_1_22127619-1.jpg
Logo
Vision One Real Estate
826 E Greyhound Pass
Carmel IN, 46032