





Skip To Content

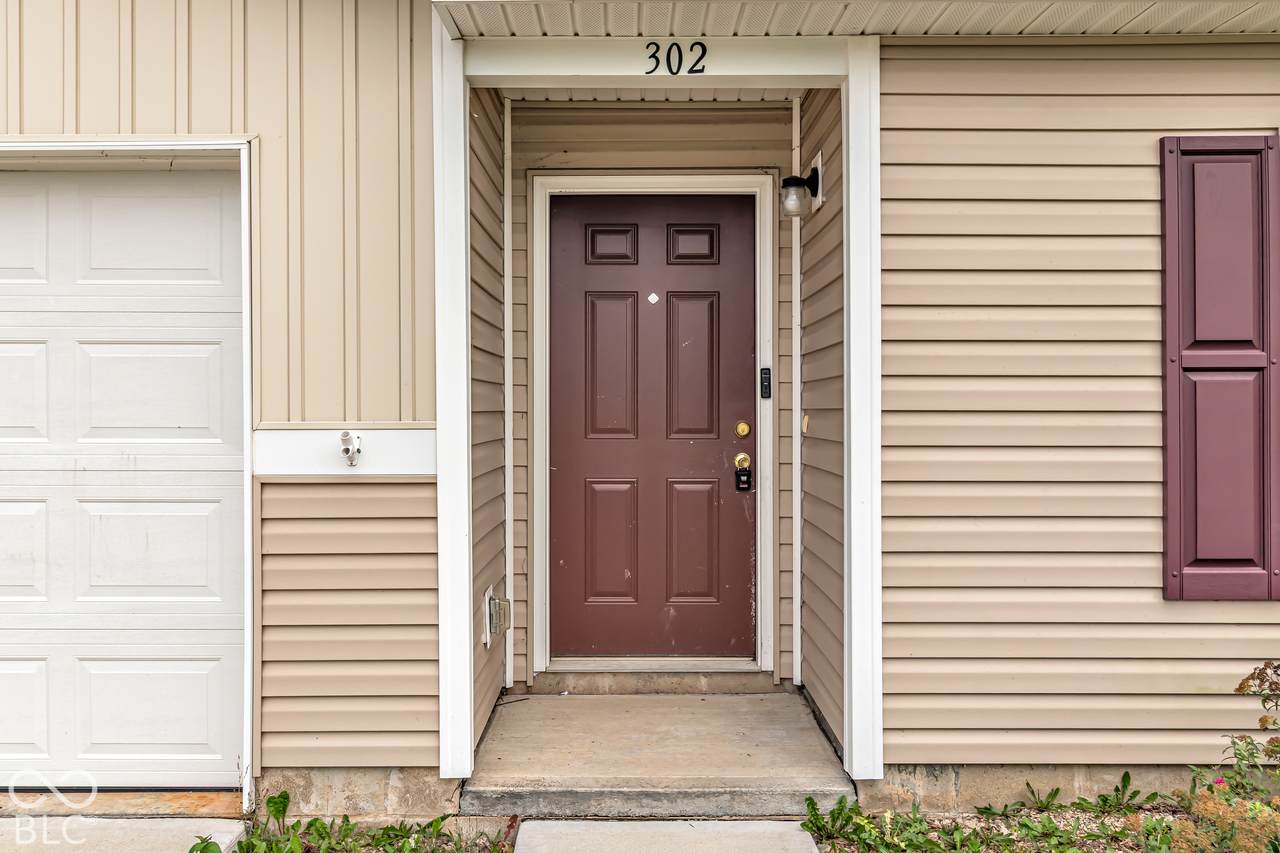
302 Shrack

Dunkirk, IN 47336
  • $194,900
  • STATUS: Active
  • ON SITE: 14 Days
  • MLS #: 22128426
UPDATED: 111 min ago
$194,900
  • 4
    BEDS
  • 0.39
    ACRES
  • 2
    BATHS
  • 0
    1/2 BATHS
  • 1,414
    SQFT
  • $138
    $/SQFT
Neighborhood:
Type:
Single-Family Home
Built:
2019
County:
Jay

School Information

School District:
Jay

Description

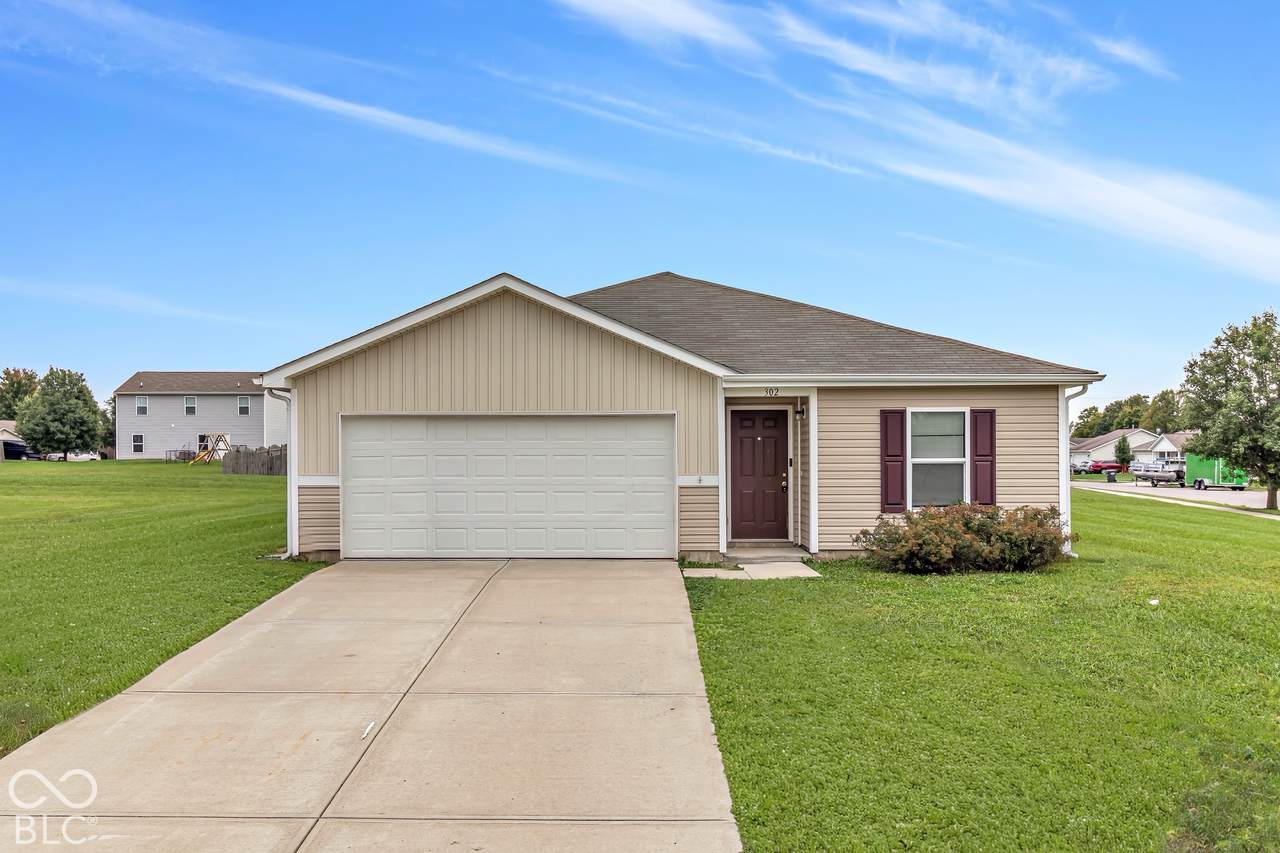
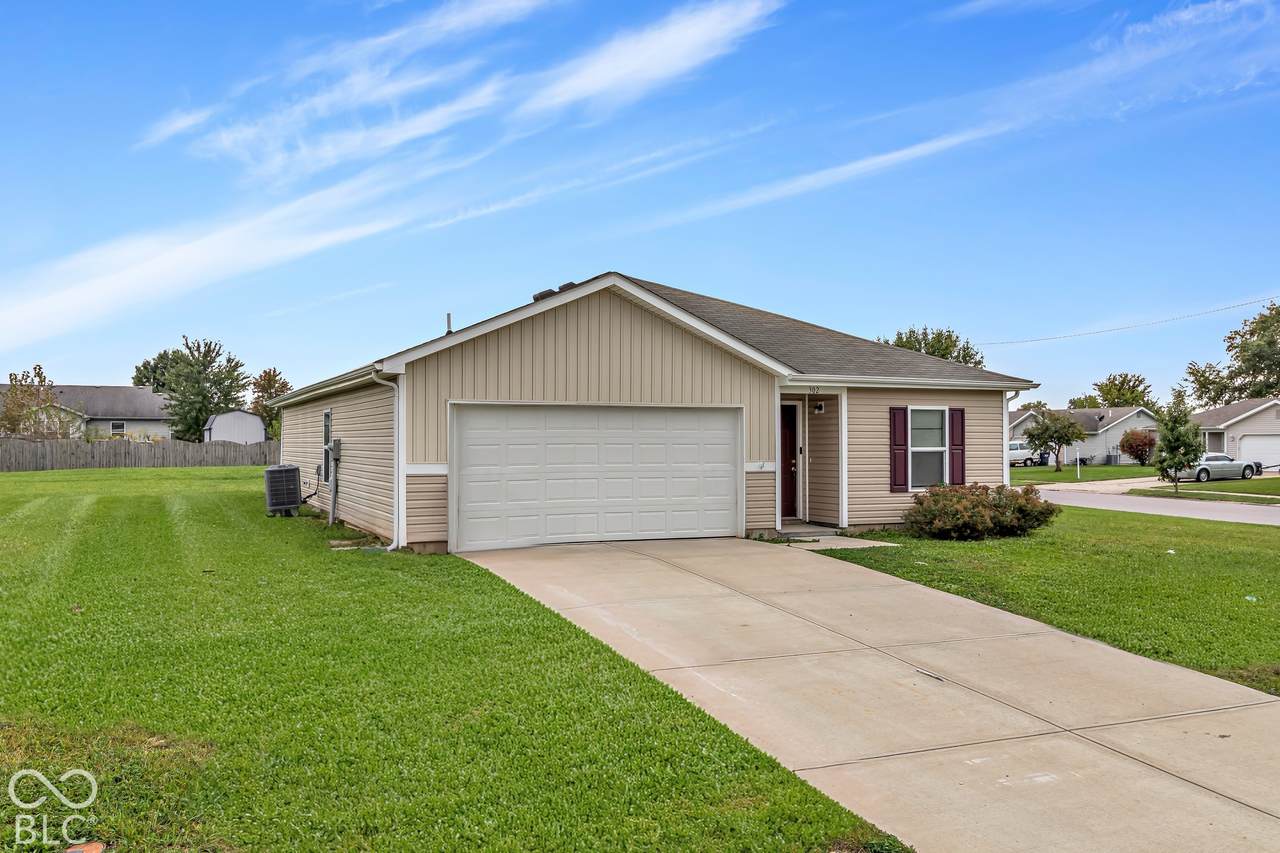
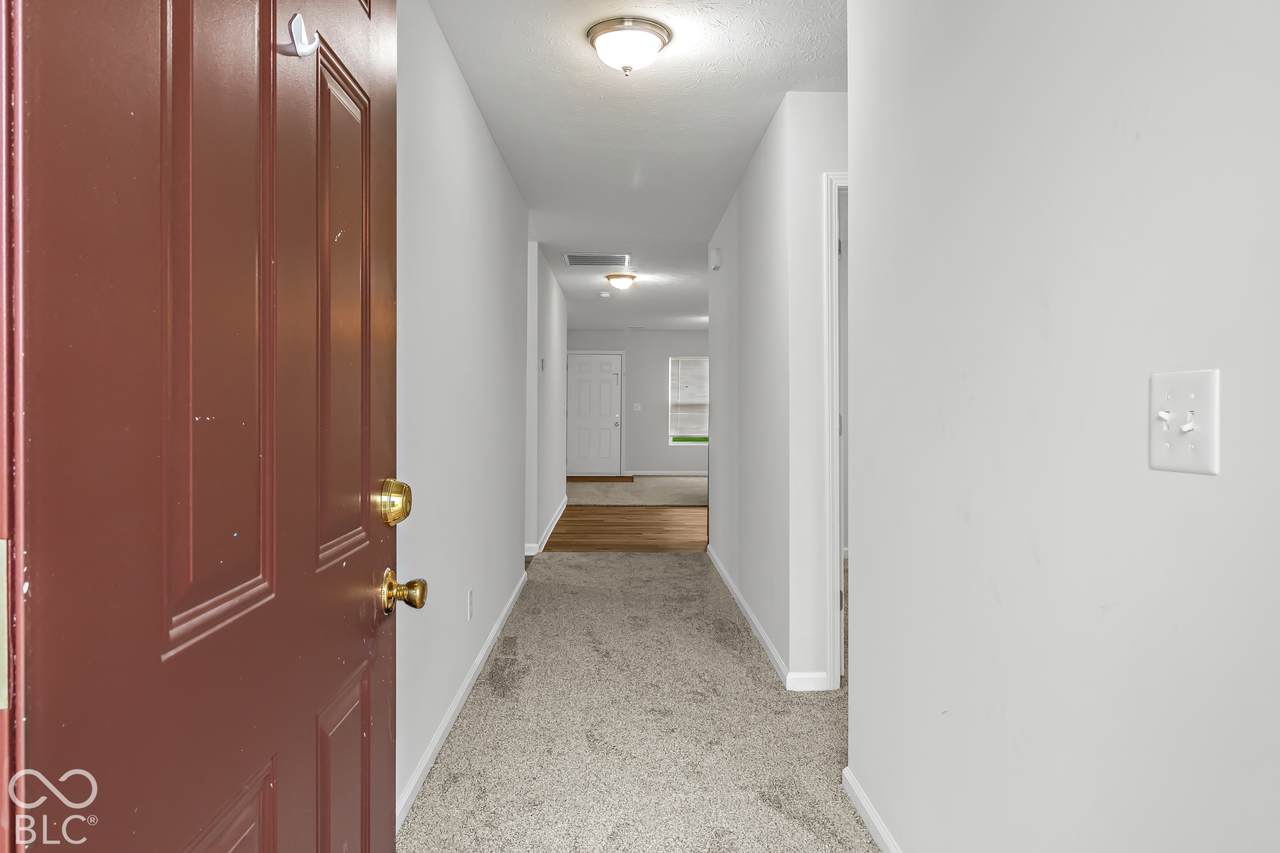
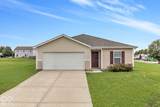
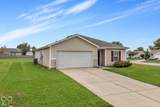
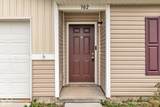
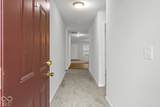
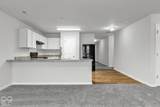
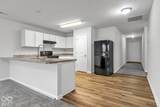
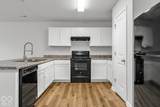
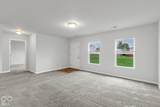
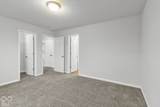
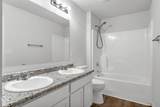
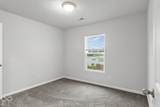
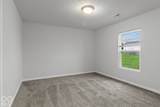
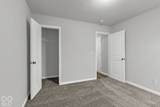
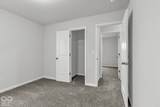
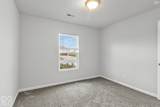
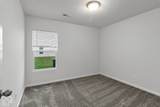
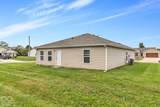
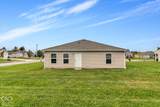
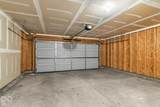
Welcome home to 302 Shrack Lane! Built in 2020, this inviting single-story home offers 4 bedrooms, 2 full baths and an attached 2-car garage, all with a comfortable layout designed for easy everyday living. All new interior painting including doors and trim, and all new flooring throughout! The spacious kitchen opens to the living area, creating a bright and welcoming space that's perfect for gathering, entertaining or simply relaxing at home. The owner's suite provides a private retreat with its own full bath and walk-in closet, while three additional bedrooms offer plenty of room for family, guests, a home office or hobby space. Enjoy the ease of one-level living along with a newer home in a quiet, established neighborhood. Located in Dunkirk, you'll be close to local schools and everyday conveniences, with community favorites such as Dunkirk City Park, the community pool, West Jay Community Center and Dunkirk Public Library nearby. NO HOA!! Whether you're enjoying time at home or getting out into the community, this home offers a great combination of space, comfort and small-town living. Don't miss your opportunity to make 302 Shrack Lane your new home! Structural warranty from builder still applies!

Monthly Payment Calculator


© 2026 Metropolitan Indianapolis Board of REALTORS®. IDX information is provided exclusively for consumers' personal, non-commercial use and may not be used for any purpose other than to identify prospective properties consumers may be interested in purchasing. Information is deemed reliable but is not guaranteed accurate by the BLC® listing service or Vision One Real Estate.

Based on information submitted to the MLS GRID as of 2026-10-17T00:25:20.93. All data is obtained from various sources and may not have been verified by broker or MLS GRID. Supplied Open House Information is subject to change without notice. All information should be independently reviewed and verified for accuracy. Properties may or may not be listed by the office/agent presenting the information.
Click here for MLS GRID DMCA Notice
www.visiononerealestate.com/homes/181745900
Print Image

302 Shrack Dunkirk, IN 47336

  • Price: $194,900
  • Status: Active
  • On Site: 14 Days
  • Updated: 111 min ago
  • MLS #: 22128426
4
Beds
2
Baths
0
½ Baths
0.39
Acres
1,414
SQFT
$138
$/SQFT
2019
Built
Neighborhood:
Quincy
County:
Jay
Area:
3809 - Jay - Richland
High School:
Jay County Jr/Sr High School
School District:
Jay
Property Description
Welcome home to 302 Shrack Lane! Built in 2020, this inviting single-story home offers 4 bedrooms, 2 full baths and an attached 2-car garage, all with a comfortable layout designed for easy everyday living. All new interior painting including doors and trim, and all new flooring throughout! The spacious kitchen opens to the living area, creating a bright and welcoming space that's perfect for gathering, entertaining or simply relaxing at home. The owner's suite provides a private retreat with its own full bath and walk-in closet, while three additional bedrooms offer plenty of room for family, guests, a home office or hobby space. Enjoy the ease of one-level living along with a newer home in a quiet, established neighborhood. Located in Dunkirk, you'll be close to local schools and everyday conveniences, with community favorites such as Dunkirk City Park, the community pool, West Jay Community Center and Dunkirk Public Library nearby. NO HOA!! Whether you're enjoying time at home or getting out into the community, this home offers a great combination of space, comfort and small-town living. Don't miss your opportunity to make 302 Shrack Lane your new home! Structural warranty from builder still applies!
Exterior Features

Architectural Style Traditional Construction Materials Vinyl Siding Foundation Details Slab Garage Parking Other Garage Door Opener Garage Sq Ft 420 Garage YN Yes Horse Amenities None Levels One Parking Features Attached Porch Covered View YN No Waterfront YN No

Interior Features

Appliances Electric CooktopDishwasherElectric Water HeaterDisposalRefrigerator Basement YN No Building Area Total 1414 Cooling Central Air Eating Area Dining Combo/Kitchen Full Baths Basement 0 Full Baths Main 2 Full Baths MU 2 Full Baths Upper 0 Half Baths Basement 0 Half Baths Main 0 Half Baths MU 0 Half Baths Upper 0 Heating ElectricForced Air Interior Features Hi-Speed Internet AvailblPantryWalk-In Closet(s)Wood Work Painted Main Level Bedrooms 4 Main Level Sq Ft 1414 Primary Bedroom Description Closet Walk in Rooms Living Room (Main Level 17x14) Kitchen (Main Level 10x11) Master Bedroom (Main Level 13x12) Bedroom 2 (Main Level 10x11) Bedroom 3 (Main Level 11x10) Bedroom 4 (Main Level 11x10) Rooms MU 6 Rooms Total MU 6 Spa YN No Sq Ft MU 1414 Upper Sq Ft 0

Property Features

Accessibility Features YN No Acres 1/4-1/2 Acre Association YN No Current Financing ConventionalFHAUSDAVA Dpr YN Yes New Construction YN No Other Equipment Smoke Alarm Possession Closing Property Attached YN No Property Sub Type Single Family Residence Rooms Total 6 Semi Annual Property Tax Amt 1526 Solid Waste No Tax Exemption None Tax Year 2025 Township Richland Transaction Type Sale Water Source Public

Listing provided courtesy of Highgarden Real Estate: . © 2026 Metropolitan Indianapolis Board of REALTORS®. Information Deemed Reliable But Not Guaranteed.


© 2026 Metropolitan Indianapolis Board of REALTORS®. IDX information is provided exclusively for consumers' personal, non-commercial use and may not be used for any purpose other than to identify prospective properties consumers may be interested in purchasing. Information is deemed reliable but is not guaranteed accurate by the BLC® listing service or Vision One Real Estate.

Based on information submitted to the MLS GRID as of 2026-10-17T00:25:20.93. All data is obtained from various sources and may not have been verified by broker or MLS GRID. Supplied Open House Information is subject to change without notice. All information should be independently reviewed and verified for accuracy. Properties may or may not be listed by the office/agent presenting the information.
Click here for MLS GRID DMCA Notice
 
https://bt-photos.global.ssl.fastly.net/indy/1280_boomver_1_22128426-1.jpg https://bt-photos.global.ssl.fastly.net/indy/1280_boomver_1_22128426-1.jpg https://bt-photos.global.ssl.fastly.net/indy/1280_boomver_1_22128426-1.jpg
Logo
Vision One Real Estate
826 E Greyhound Pass
Carmel IN, 46032