




































Skip To Content

300 W Oregon Church Road

Terre Haute, IN 47802
  • $1,250,000
  • STATUS: Active
  • ON SITE: 18 Days
  • MLS #: 22122312
Price Reduced
UPDATED: 77 min ago
$1,250,000
  • 5
    BEDS
  • 13.25
    ACRES
  • 4
    BATHS
  • 1
    1/2 BATHS
  • 7,477
    SQFT
  • $167
    $/SQFT
Neighborhood:
Type:
Single-Family Home
Built:
1988
County:

School Ratings & Info

School District:

Description

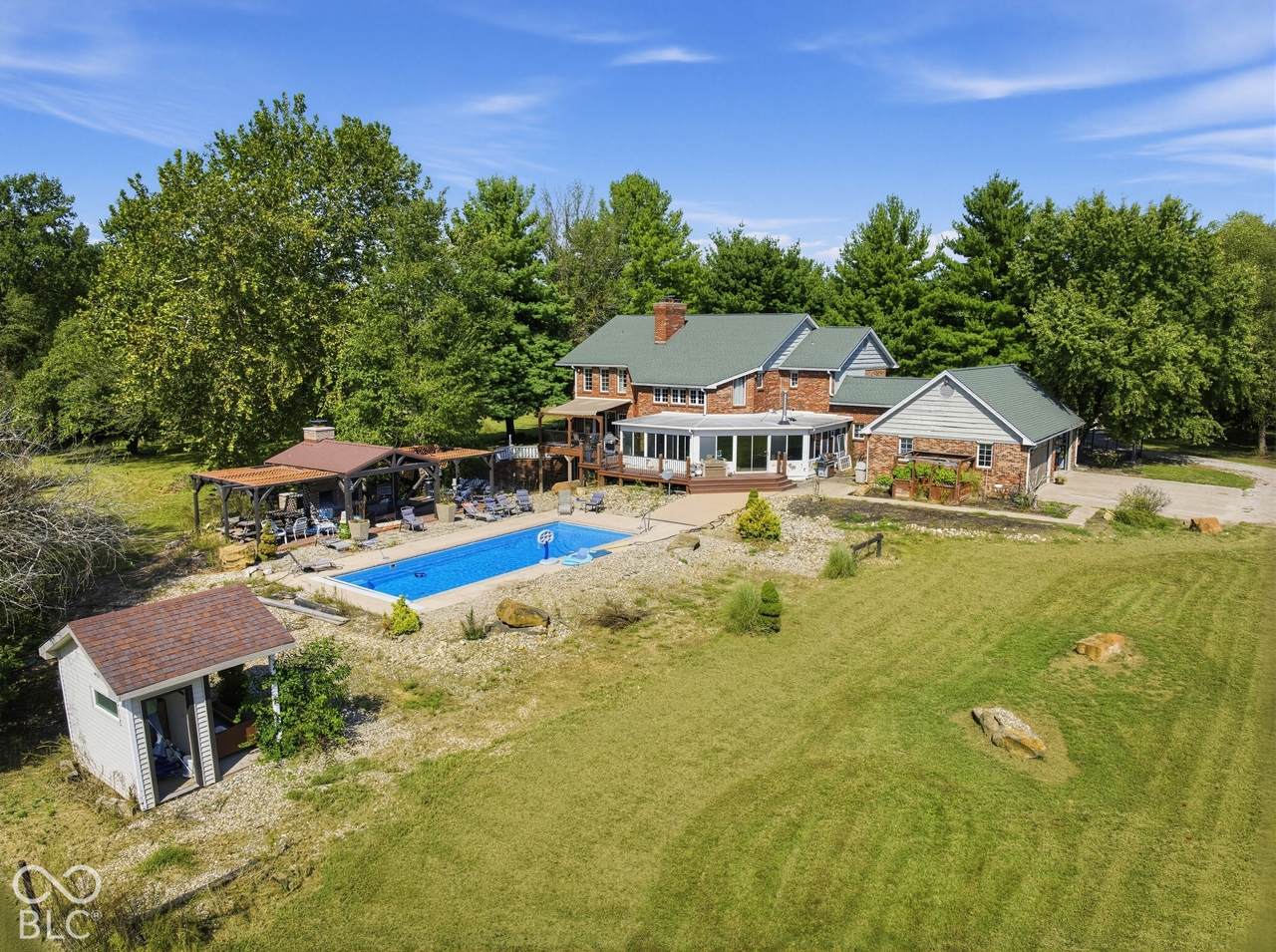
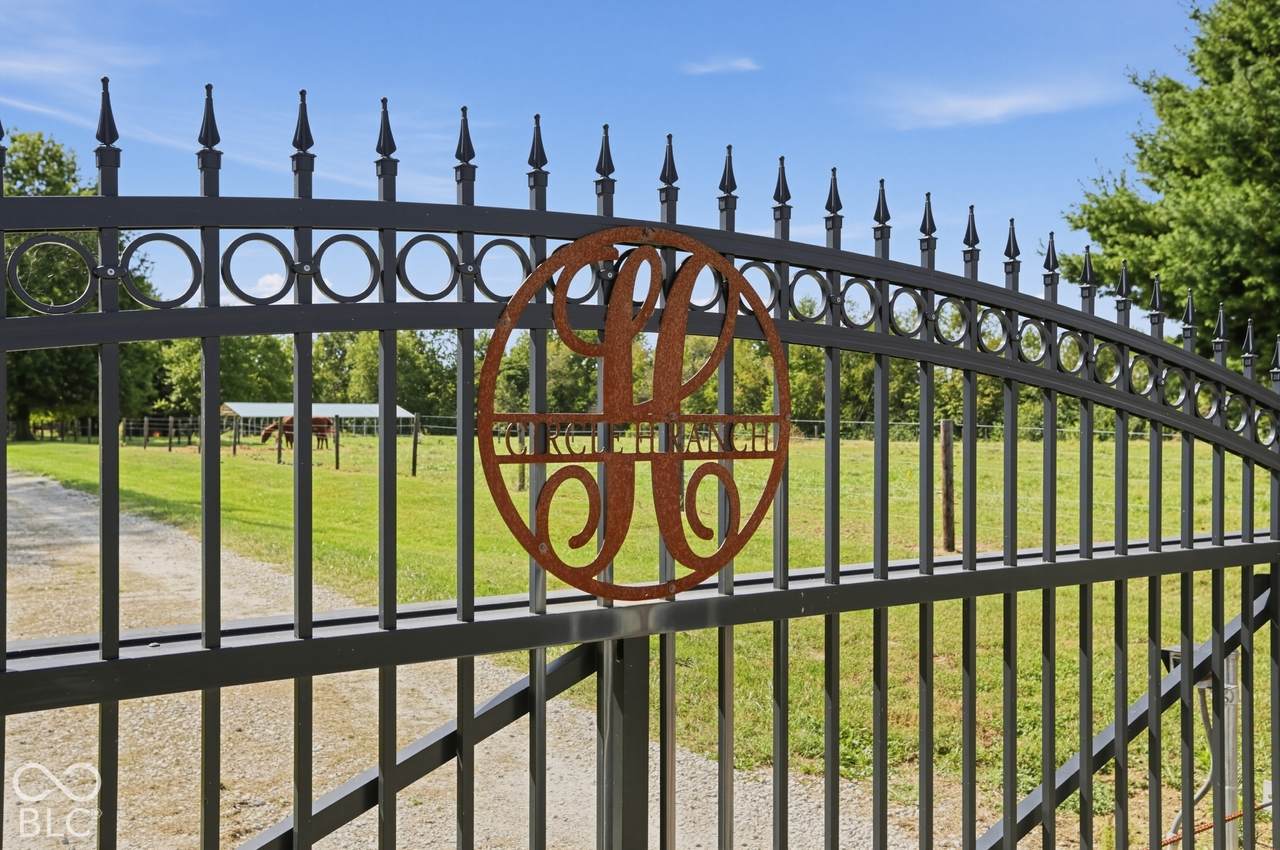
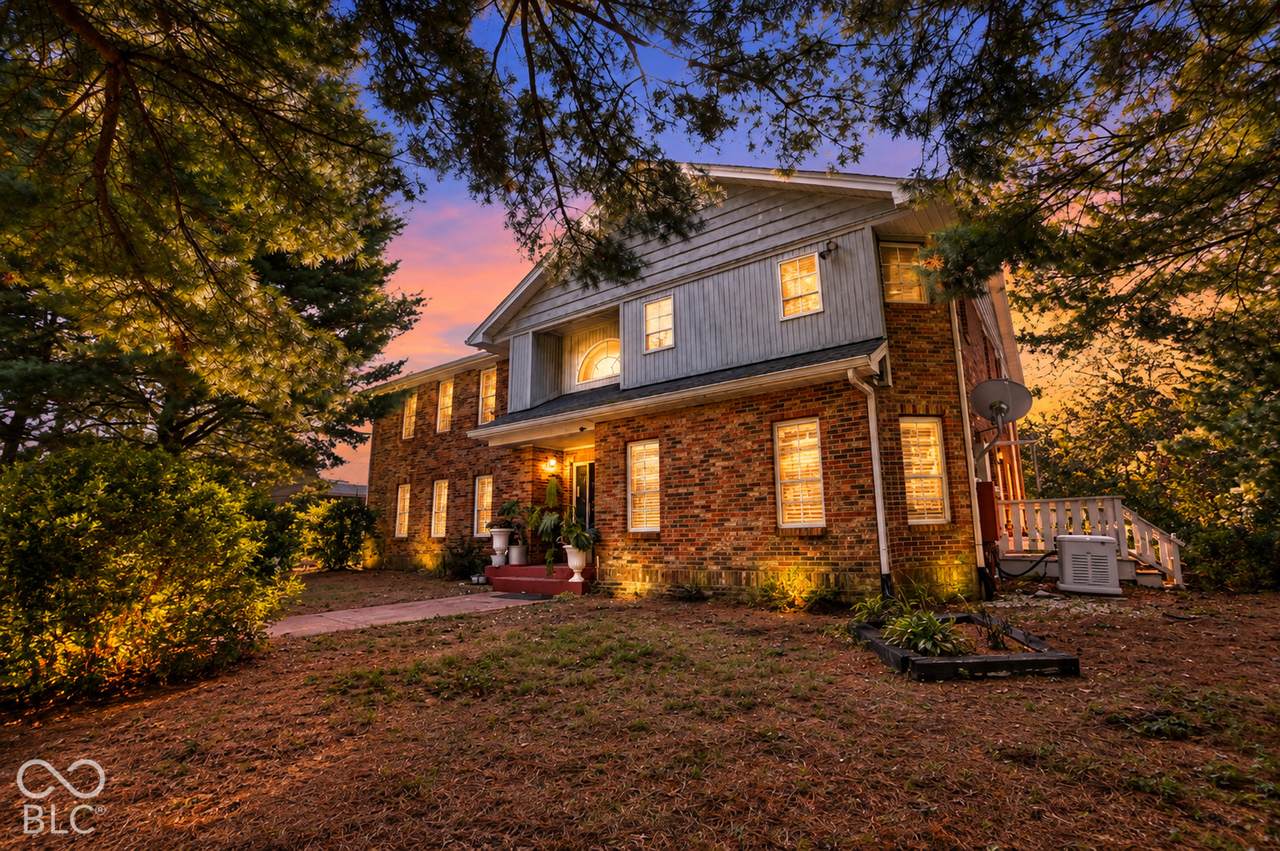
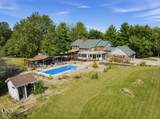
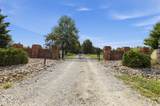
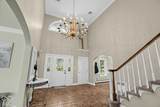
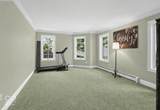
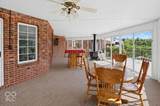
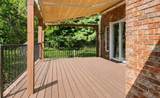
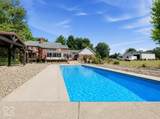
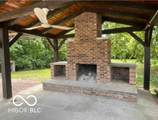
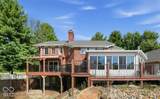
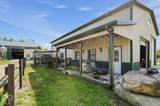
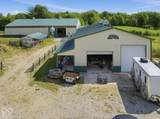
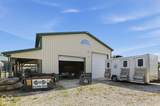
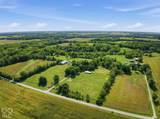
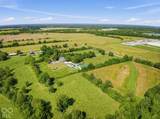
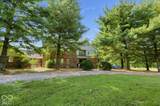
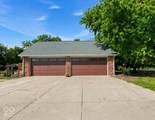
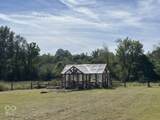
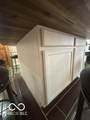
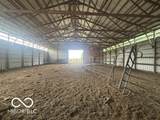
Welcome to an extraordinary private 13 acre brick estate offering over 7,000 sq ft of living space and an incredible combination of luxury, recreation and equestrian amenities. This truly is one of a kind estate in the heart of Vigo County. Starting with the grand two story entry way, Kitchen offering Quartz countertops with wrap around cabinets and brick ascent wall, hand made butcher block 6ft x 6ft center island, built in microwave, three ovens and master chief 6 burner gas stove that all remain. Extensive living room with lots of natural light, fireplace and wet bar. Large formal dining room with tile flooring. Master bedroom suite with double walk closets (each 11x11), fireplace, formal sitting room with a wall of built in book shelves, master bath with double sinks and a dream jacuzzi tub. Walk in closets in all bedrooms. Oversized game room in the basement! Double stair case off the mudroom for your convenience from the 4car attached garage. Enjoy the exterior amenities of the wrap around enclosed porch and deck leading to the inground heated swimming pool next to the 12ft fireplace/cooking area. Horse pastures and arena with 4 stalls (with utilities and Grain bin to stay)! Pole barn with a basketball court and plenty of room for the RV. Be sure to check out the pond! There are several updates, outbuildings and endless possibilities with this one!!!

Monthly Payment Calculator


© 2026 Metropolitan Indianapolis Board of REALTORS®. IDX information is provided exclusively for consumers' personal, non-commercial use and may not be used for any purpose other than to identify prospective properties consumers may be interested in purchasing. Information is deemed reliable but is not guaranteed accurate by the BLC® listing service or Vision One Real Estate.

Based on information submitted to the MLS GRID as of 2026-10-17T00:25:20.93. All data is obtained from various sources and may not have been verified by broker or MLS GRID. Supplied Open House Information is subject to change without notice. All information should be independently reviewed and verified for accuracy. Properties may or may not be listed by the office/agent presenting the information.
Click here for MLS GRID DMCA Notice
www.visiononerealestate.com/homes/181599805
Print Image

300 W Oregon Church Road Terre Haute, IN 47802

  • Price: $1,250,000
  • Status: Active
  • On Site: 18 Days
  • Updated: 77 min ago
  • MLS #: 22122312
5
Beds
4
Baths
1
½ Baths
13.25
Acres
7,477
SQFT
$167
$/SQFT
1988
Built
Neighborhood:
8410 - Vigo - Linton
County:
Vigo
Area:
8410 - Vigo - Linton
School District:
Vigo County School Corp
Property Description
Welcome to an extraordinary private 13 acre brick estate offering over 7,000 sq ft of living space and an incredible combination of luxury, recreation and equestrian amenities. This truly is one of a kind estate in the heart of Vigo County. Starting with the grand two story entry way, Kitchen offering Quartz countertops with wrap around cabinets and brick ascent wall, hand made butcher block 6ft x 6ft center island, built in microwave, three ovens and master chief 6 burner gas stove that all remain. Extensive living room with lots of natural light, fireplace and wet bar. Large formal dining room with tile flooring. Master bedroom suite with double walk closets (each 11x11), fireplace, formal sitting room with a wall of built in book shelves, master bath with double sinks and a dream jacuzzi tub. Walk in closets in all bedrooms. Oversized game room in the basement! Double stair case off the mudroom for your convenience from the 4car attached garage. Enjoy the exterior amenities of the wrap around enclosed porch and deck leading to the inground heated swimming pool next to the 12ft fireplace/cooking area. Horse pastures and arena with 4 stalls (with utilities and Grain bin to stay)! Pole barn with a basketball court and plenty of room for the RV. Be sure to check out the pond! There are several updates, outbuildings and endless possibilities with this one!!!
Exterior Features

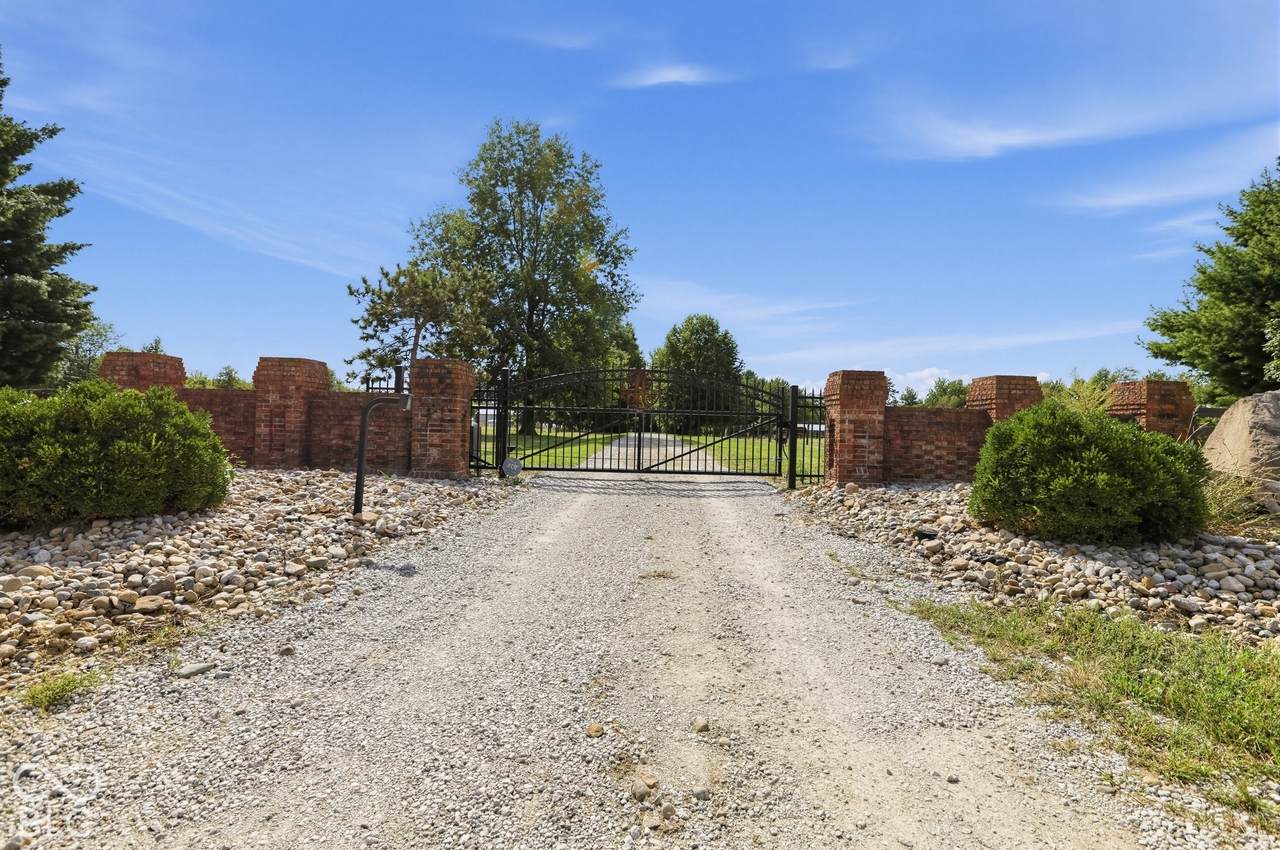
Architectural Style Mid-Century ModernSplit LevelTraditional Construction Materials Brick Exterior Features Barn MiniBarn PoleStorageBasketball CourtFire PitStorage Shed Fencing Fence CompleteGatePerimeter Foundation Details Concrete Perimeter Garage Parking Other Finished GarageFloor DrainGarage Door OpenerKeyless EntryService Door Garage Sq Ft 2000 Garage YN Yes Horse Amenities ArenaBarnBoarding FacilitiesPastureStable(s)Trailer Storage Levels Two Lot Information Rural - Not SubdivisionMature TreesTrees-Small (Under 20 Ft)Wooded Other Structures Outbuilding Parking Features AttachedDetachedGarage Door OpenerGatedHeated GarageRV Access/ParkingStorage Pool Features HeatedIn GroundOutdoor PoolPool Cover Porch DeckGazeboPorchWrap Around View YN No Waterfront YN No

Interior Features

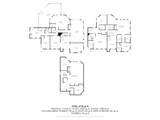
Appliances Gas CooktopDishwasherDisposalExhaust FanMicrowaveOvenDouble OvenGas OvenRefrigerator Areas Interior Bath Jack-n-JillLiving Room FormalUtility Room Basement Ceiling - 9+ feetEgress Window(s)Exterior EntryFinishedFinished CeilingFinished WallsFullStorage SpaceWalk-Out Access Basement YN Yes Below Grade Finished Area 1116 Building Area Total 7477 Cooling Central AirZoned Eating Area Formal Dining Room Fireplace Features BasementFamily RoomInsertFree StandingOutsidePrimary Bedroom Fireplaces Total 4 Fuel Propane Owned Full Baths Basement 1 Full Baths Main 1 Full Baths MU 3 Full Baths Upper 2 Half Baths Basement 0 Half Baths Main 1 Half Baths MU 1 Half Baths Upper 0 Heating Forced AirHeat PumpHot Water Interior Features Attic AccessBath Sinks Double MainBreakfast BarBuilt-in FeaturesHigh CeilingsKitchen IslandEntrance FoyerPaddle FanHi-Speed Internet AvailblEat-in KitchenWired for DataPantrySupplemental StorageWalk-In Closet(s)Wet BarWoodWorkStain/Painted Kitchen Features Kitchen Updated Main Level Bedrooms 1 Main Level Sq Ft 4375 Primary Bedroom Description Closet Walk inFireplaceSitting Room Rooms Dining Room (Main Level 17x14) Kitchen (Main Level 26x19) Family Room (Main Level 30x17) Utility Room (Main Level 18x13) Foyer (Main Level 21x12) Bedroom 2 (Main Level 17x11) Hearth Room (Main Level 13x13) Master Bedroom (Upper Level 30x30) Bedroom 3 (Upper Level 15x13) Bedroom 4 (Upper Level 20x18) Laundry (Upper Level 11x06) Utility Room (Basement Level 11x17) Bonus Room (Basement Level 17x12) Sun Room (Main Level 30x29) Play Room (Basement Level 28x17) Bedroom 5 Rooms MU 13 Rooms Total MU 13 Sq Ft MU 6361 Upper Sq Ft 1986

Property Features

Accessibility Features YN No Acres 10-20 Acres Association YN No Current Financing Conventional Dpr YN No Electric 200+ Amp ServiceGenerator Laundry Upper Level New Construction YN No Other Equipment GeneratorSmoke AlarmSump Pump DualSatellite Dish Possession Negotiable Property Attached YN No Property Sub Type Single Family Residence Rooms Total 17 Security Features 24 Hour SecuritySecurity GateSmoke Detector(s) Semi Annual Property Tax Amt 5207 Solid Waste No Special Listing Conditions As IsSales Disclosure On File Tax Exemption Homestead Tax Exemption Tax Year 2025 Township Linton Transaction Type Sale Utilities Cable ConnectedElectricity ConnectedNatural Gas Connected Water Source Public

Listing provided courtesy of eXp Realty LLC: . © 2026 Metropolitan Indianapolis Board of REALTORS®. Information Deemed Reliable But Not Guaranteed.


© 2026 Metropolitan Indianapolis Board of REALTORS®. IDX information is provided exclusively for consumers' personal, non-commercial use and may not be used for any purpose other than to identify prospective properties consumers may be interested in purchasing. Information is deemed reliable but is not guaranteed accurate by the BLC® listing service or Vision One Real Estate.

Based on information submitted to the MLS GRID as of 2026-10-17T00:25:20.93. All data is obtained from various sources and may not have been verified by broker or MLS GRID. Supplied Open House Information is subject to change without notice. All information should be independently reviewed and verified for accuracy. Properties may or may not be listed by the office/agent presenting the information.
Click here for MLS GRID DMCA Notice
 
https://bt-photos.global.ssl.fastly.net/indy/1280_boomver_1_22122312-1.jpg https://bt-photos.global.ssl.fastly.net/indy/1280_boomver_1_22122312-1.jpg https://bt-photos.global.ssl.fastly.net/indy/1280_boomver_1_22122312-1.jpg
Logo
Vision One Real Estate
826 E Greyhound Pass
Carmel IN, 46032