




















Description
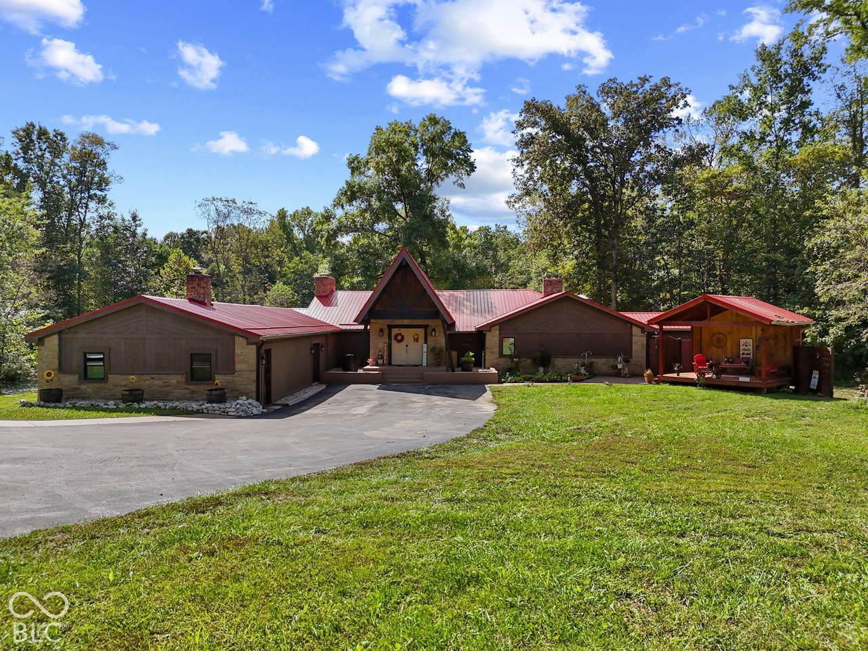
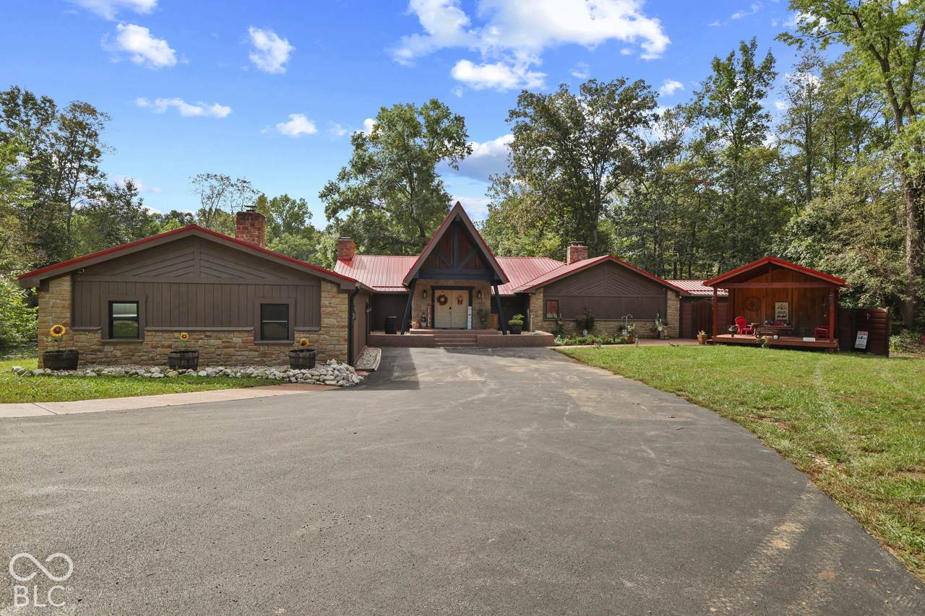
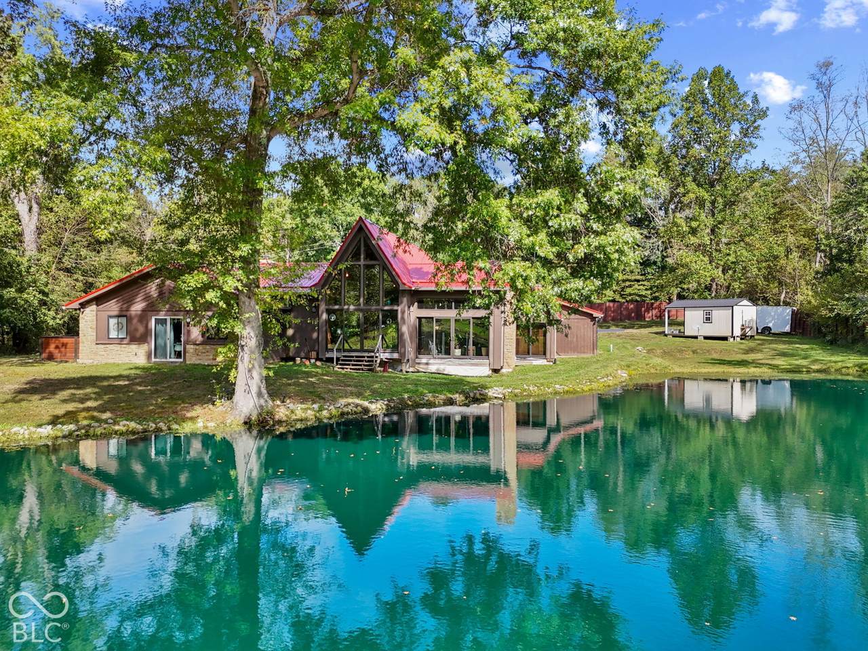
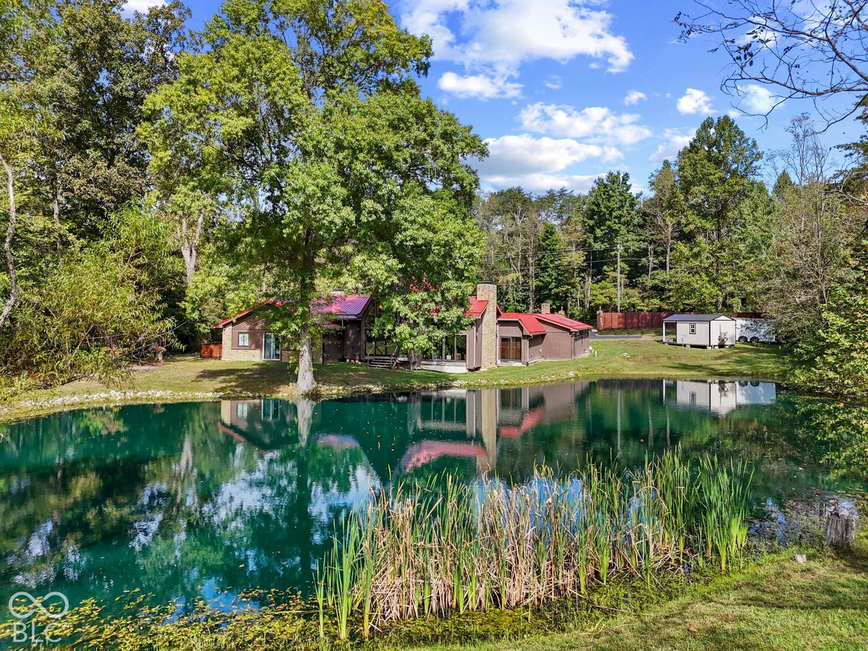
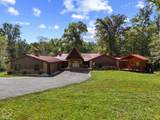
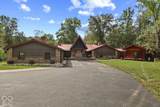
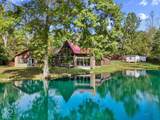
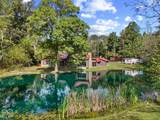
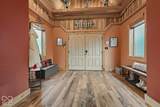
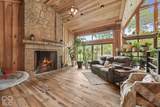
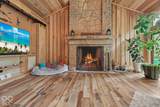
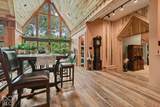
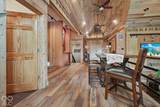
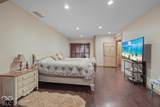
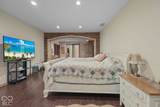
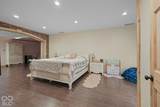
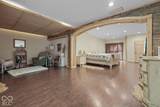
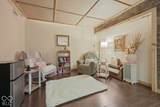
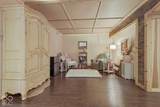
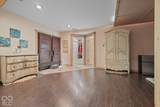
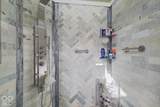
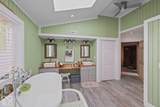
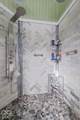
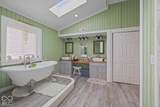
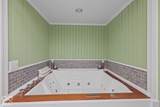
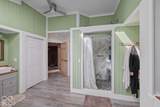
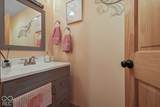
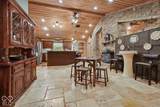
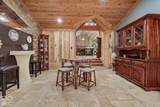
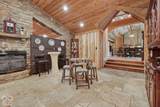
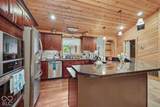
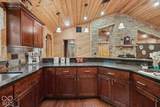
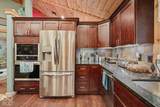
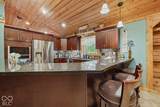
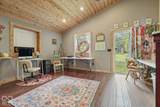
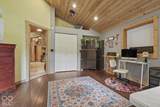
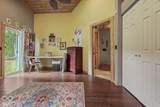
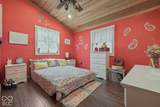
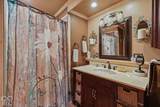
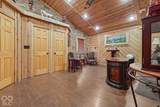
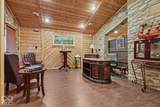
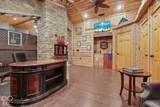
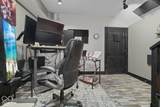
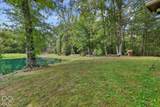
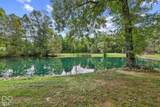
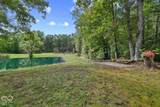
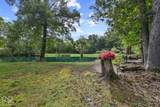
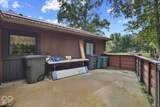
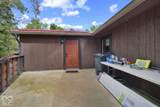
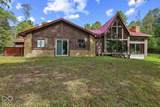
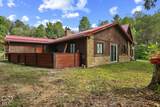
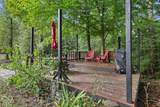
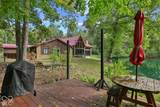
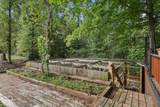
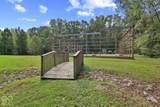
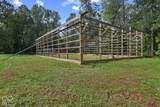
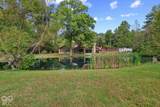
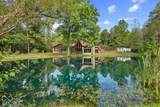
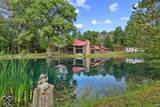
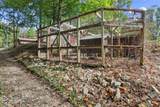
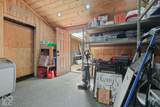
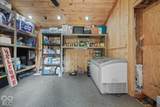
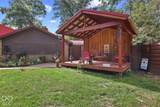
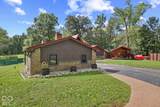
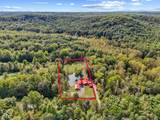
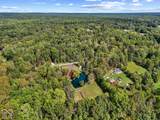
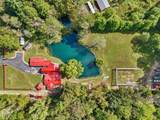
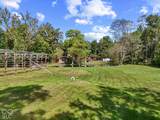
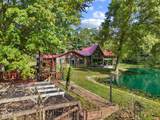
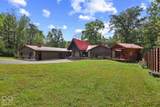
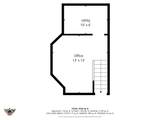
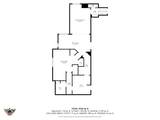
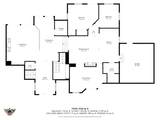
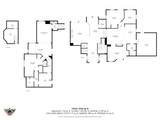
**Escape to Brown County** Set on 2.64 private acres in Brown County, Indiana, this one-of-a-kind home offers 4,074 square feet of thoughtfully rebuilt living space, custom finishes, and a rare mix of privacy, nature, and everyday convenience. Completely rebuilt in 2021, the residence is well insulated, very well maintained, and finished with materials that feel both grounded and distinctive. Pennsylvania hardwood floors, tile, and vinyl are used throughout in a tasteful mix. Local hardwoods continue into the family room, foyer, ceilings, and other living areas, giving the interior a warm, cohesive character that suits the wooded setting. A metal roof, abundant storage, and a dedicated bonus room add lasting practicality. The kitchen is designed for both daily comfort and entertaining, with granite countertops and a wood stove that becomes a natural gathering point. Expansive glass looks out over the pond behind the home, so the living spaces, and views stay connected to the water, trees, and quiet landscape beyond. The huge primary suite is a retreat of its own: a large sitting room, a full primary bath, two walk-in closets, and a separate room for washer and dryer. Two additional bedrooms and 2.5 baths complete the layout, with storage throughout that is unusually generous for the area. Outside, the property is framed by trees and a beautiful natural setting. A privacy fence along S.R. 45 screens the road while preserving easy access. Yellowwood State Forest adjoins on the west, which helps protect the setting and will hinder future building to the south and west. The pond, woods, forest edge, and acreage create the peace and tranquility Brown County is known for-yet you are not isolated from the region. S.R. 45 and S.R. 135 are close at hand, with workable commutes to Indianapolis, Bloomington, Columbus, and Martinsville. Homes of this scale, quality, and protected setting do not come to market often in Brown County. This is a unique property.
-
3BEDS
-
2.64ACRES
-
2BATHS
-
11/2 BATHS
-
4,074SQFT
-
$208$/SQFT
School Information
Description
**Escape to Brown County** Set on 2.64 private acres in Brown County, Indiana, this one-of-a-kind home offers 4,074 square feet of thoughtfully rebuilt living space, custom finishes, and a rare mix of privacy, nature, and everyday convenience. Completely rebuilt in 2021, the residence is well insulated, very well maintained, and finished with materials that feel both grounded and distinctive. Pennsylvania hardwood floors, tile, and vinyl are used throughout in a tasteful mix. Local hardwoods continue into the family room, foyer, ceilings, and other living areas, giving the interior a warm, cohesive character that suits the wooded setting. A metal roof, abundant storage, and a dedicated bonus room add lasting practicality. The kitchen is designed for both daily comfort and entertaining, with granite countertops and a wood stove that becomes a natural gathering point. Expansive glass looks out over the pond behind the home, so the living spaces, and views stay connected to the water, trees, and quiet landscape beyond. The huge primary suite is a retreat of its own: a large sitting room, a full primary bath, two walk-in closets, and a separate room for washer and dryer. Two additional bedrooms and 2.5 baths complete the layout, with storage throughout that is unusually generous for the area. Outside, the property is framed by trees and a beautiful natural setting. A privacy fence along S.R. 45 screens the road while preserving easy access. Yellowwood State Forest adjoins on the west, which helps protect the setting and will hinder future building to the south and west. The pond, woods, forest edge, and acreage create the peace and tranquility Brown County is known for-yet you are not isolated from the region. S.R. 45 and S.R. 135 are close at hand, with workable commutes to Indianapolis, Bloomington, Columbus, and Martinsville. Homes of this scale, quality, and protected setting do not come to market often in Brown County. This is a unique property.
© 2026 Metropolitan Indianapolis Board of REALTORS®. IDX information is provided exclusively for consumers' personal, non-commercial use and may not be used for any purpose other than to identify prospective properties consumers may be interested in purchasing. Information is deemed reliable but is not guaranteed accurate by the BLC® listing service or Vision One Real Estate.
Based on information submitted to the MLS GRID as of 2026-10-06T00:24:54.437. All data is obtained from various sources and may not have been verified by broker or MLS GRID. Supplied Open House Information is subject to change without notice. All information should be independently reviewed and verified for accuracy. Properties may or may not be listed by the office/agent presenting the information.
Click here for MLS GRID DMCA Notice