

Skip To Content

2902 W Stratford Circle

Crawfordsville, IN 47933
  • $449,000
  • STATUS: Active
  • ON SITE: 16 Days
  • MLS #: 22128605
UPDATED: 65 min ago
$449,000
  • 3
    BEDS
  • 0.36
    ACRES
  • 3
    BATHS
  • 0
    1/2 BATHS
  • 2,568
    SQFT
  • $175
    $/SQFT
Neighborhood:
Type:
Single-Family Home
Built:
2015
County:

School Information

Elementary School:
Middle School:
School District:

Description

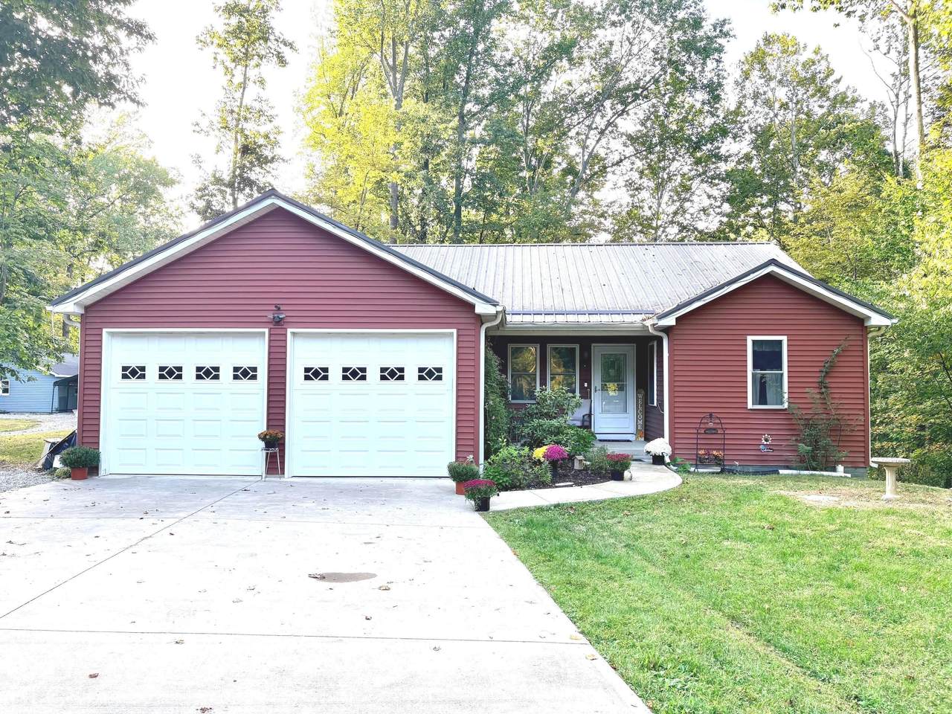
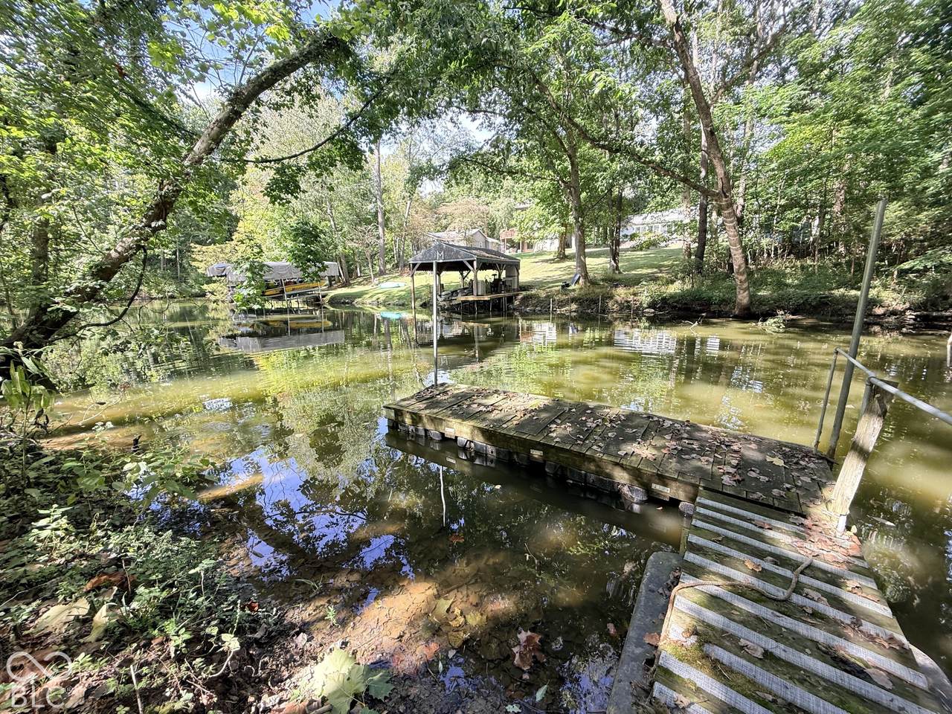
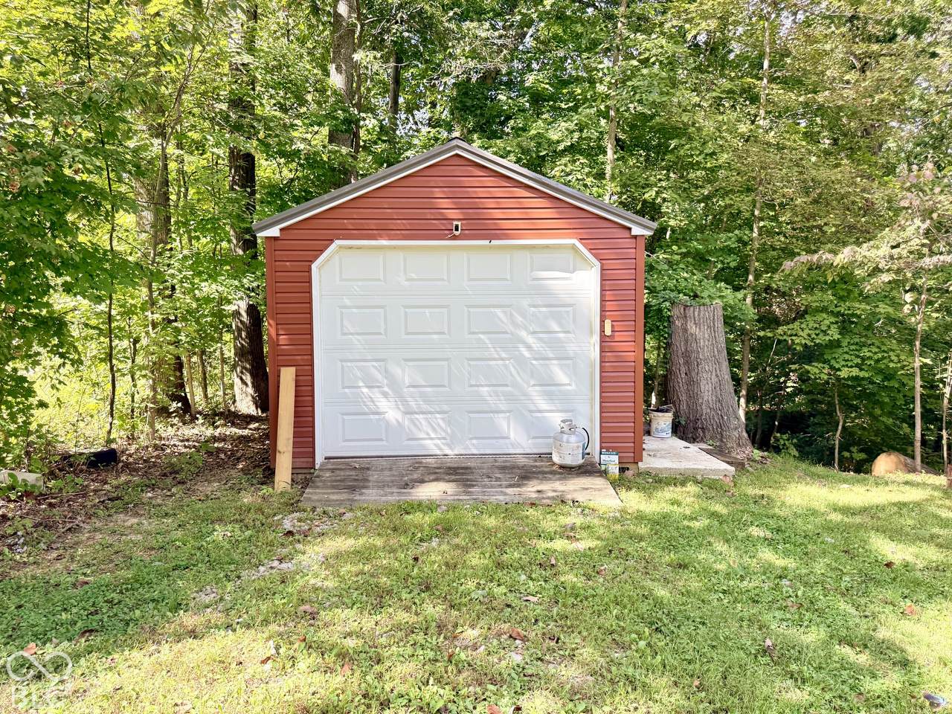
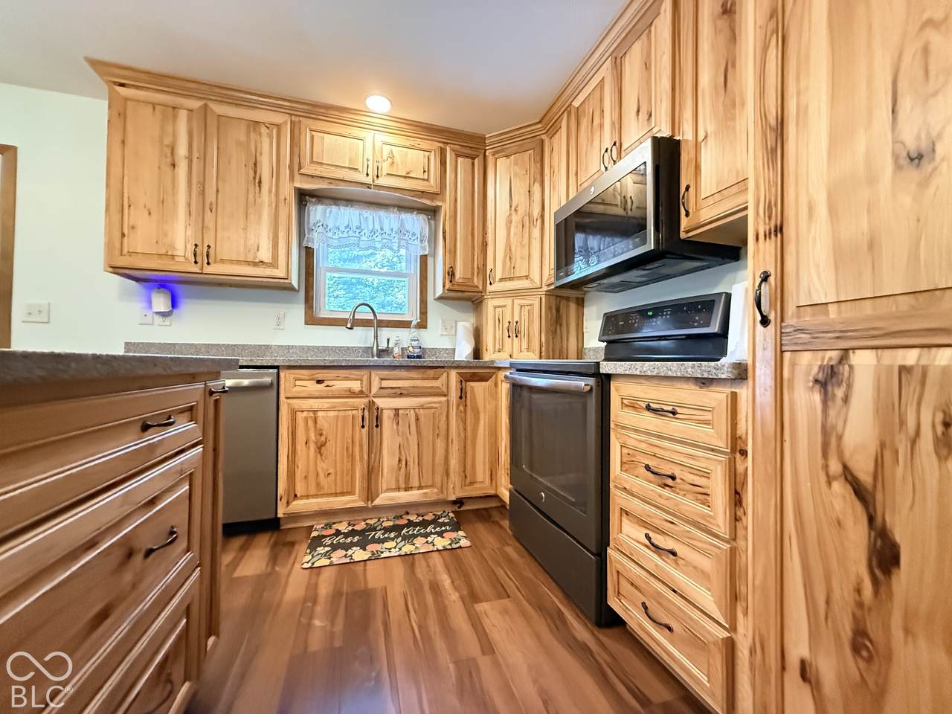
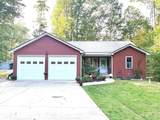
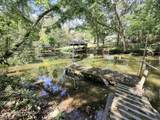
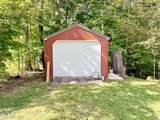
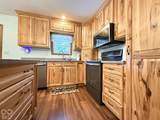
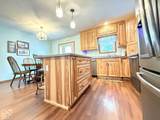
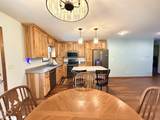
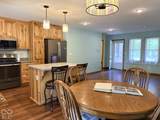
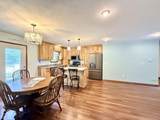
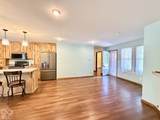
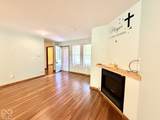
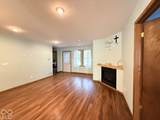
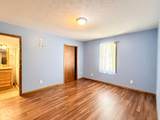
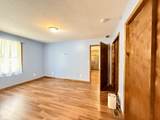
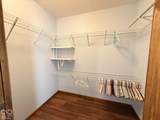
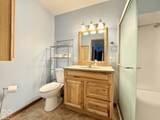
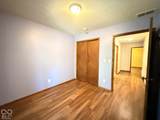
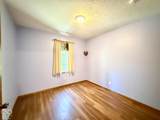
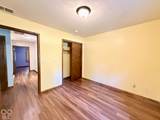
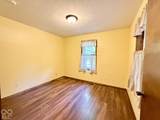
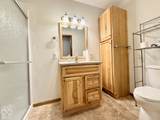
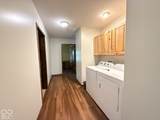
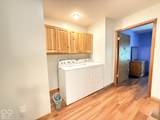
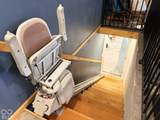
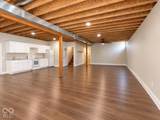
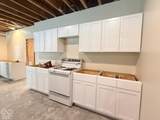
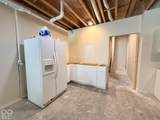
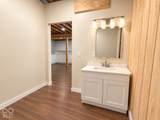
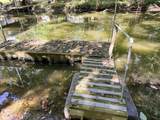
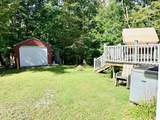
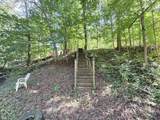
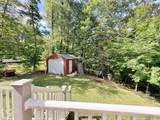
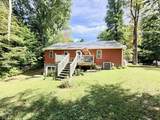
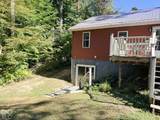
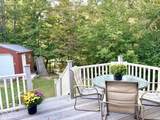
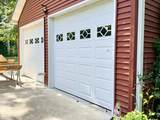
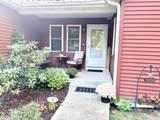
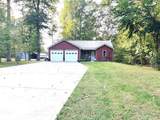
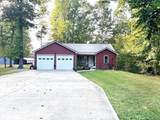
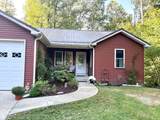
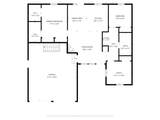
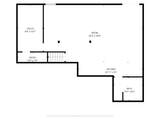
Enjoy lake living w/this well-built 3-bedroom, 3-bath vinyl-sided ranch situated on a lakefront lot with at Lake Holiday. Built by the Amish with an emphasis on quality construction and energy efficiency, this home offers comfortable one-level living with an exceptionally useful walk-out lower level. The main level features an inviting living area, dining area with access to the composite deck that overlooks the back yard, and is open to the kitchen. You will love the maple finished cabinetry w/corian countertops. Recessed lighting brightens this space. The spacious master suite includes 3 closets and a full bath w/walk-in shower. A finished walk-out basement adds tremendous flexibility w/a full second kitchen, family/great room, full bath, and utility room-ideal for guests, extended family, entertaining, or additional living space. Renovations are still ongoing in the basement and should be finished up within just a couple of weeks. Outdoor living is a highlight, with a floating dock, lower-level patio, covered front porch, and deck overlooking the lake. A newer shed with electric provides excellent storage or workspace. The property also includes a 2-car attached garage. Additional features include Energy Star energy-efficiency certification, total electric utilities, a constant-pressure water system, and a metal roof. If you're looking for a well-built newer home with flexible living space and the opportunity to enjoy Lake Holiday waterfront living, this one deserves a closer look.

Monthly Payment Calculator


© 2026 Metropolitan Indianapolis Board of REALTORS®. IDX information is provided exclusively for consumers' personal, non-commercial use and may not be used for any purpose other than to identify prospective properties consumers may be interested in purchasing. Information is deemed reliable but is not guaranteed accurate by the BLC® listing service or Vision One Real Estate.

Based on information submitted to the MLS GRID as of 2026-10-17T00:25:20.93. All data is obtained from various sources and may not have been verified by broker or MLS GRID. Supplied Open House Information is subject to change without notice. All information should be independently reviewed and verified for accuracy. Properties may or may not be listed by the office/agent presenting the information.
Click here for MLS GRID DMCA Notice
www.visiononerealestate.com/homes/181658338
Print Image

2902 W Stratford Circle Crawfordsville, IN 47933

  • Price: $449,000
  • Status: Active
  • On Site: 16 Days
  • Updated: 65 min ago
  • MLS #: 22128605
3
Beds
3
Baths
0
½ Baths
0.36
Acres
2,568
SQFT
$175
$/SQFT
2015
Built
Neighborhood:
Lake Holiday
County:
Montgomery
Area:
5405 - Montgomery - Union
Elementary School:
New Market Elementary School
Middle School:
Southmont Jr High School
High School:
Southmont Sr High School
School District:
South Montgomery Community
Property Description
Enjoy lake living w/this well-built 3-bedroom, 3-bath vinyl-sided ranch situated on a lakefront lot with at Lake Holiday. Built by the Amish with an emphasis on quality construction and energy efficiency, this home offers comfortable one-level living with an exceptionally useful walk-out lower level. The main level features an inviting living area, dining area with access to the composite deck that overlooks the back yard, and is open to the kitchen. You will love the maple finished cabinetry w/corian countertops. Recessed lighting brightens this space. The spacious master suite includes 3 closets and a full bath w/walk-in shower. A finished walk-out basement adds tremendous flexibility w/a full second kitchen, family/great room, full bath, and utility room-ideal for guests, extended family, entertaining, or additional living space. Renovations are still ongoing in the basement and should be finished up within just a couple of weeks. Outdoor living is a highlight, with a floating dock, lower-level patio, covered front porch, and deck overlooking the lake. A newer shed with electric provides excellent storage or workspace. The property also includes a 2-car attached garage. Additional features include Energy Star energy-efficiency certification, total electric utilities, a constant-pressure water system, and a metal roof. If you're looking for a well-built newer home with flexible living space and the opportunity to enjoy Lake Holiday waterfront living, this one deserves a closer look.
Exterior Features

Architectural Style Ranch Construction Materials Vinyl Siding Exterior Features StorageStorage Shed Foundation Details Concrete Perimeter Garage Parking Other Garage Door OpenerService Door Garage Sq Ft 440 Garage YN Yes Horse Amenities None Levels One Lot Information Corner LotRural - SubdivisionMature TreesWooded Parking Features Attached Porch CoveredDeckPatio View Trees/WoodsForest View YN Yes

Interior Features

Appliances DishwasherElectric Water HeaterENERGY STAR Qualified AppliancesMicroHoodElectric OvenRefrigeratorWater Softener Owned Basement Ceiling - 9+ feetDaylightExterior EntryFinishedWalk-Out Access Basement YN Yes Below Grade Finished Area 1284 Building Area Total 2568 Cooling Central AirHeat Pump Eating Area Dining Combo/Kitchen Fireplace Features Family RoomGas LogLiving Room Fireplaces Total 1 Full Baths Basement 1 Full Baths Main 2 Full Baths MU 2 Full Baths Upper 0 Half Baths Basement 0 Half Baths Main 0 Half Baths MU 0 Half Baths Upper 0 Heating ElectricNatural GasHeat PumpPropane Interior Features Attic AccessBreakfast BarPaddle FanHi-Speed Internet AvailblKitchen IslandWalk-In Closet(s) Main Level Bedrooms 3 Main Level Sq Ft 1284 Primary Bedroom Description Bedroom SplitCloset Walk in Rooms Living Room (Main Level 16x14) Dining Room (Main Level 8x12) Kitchen (Main Level 10x11) Master Bedroom (Main Level 14x11) Bedroom 2 (Main Level 11x10) Bedroom 3 (Main Level 10x10) Great Room (Basement Level 35x20) Utility Room (Basement Level 9x16) Kitchen (Basement Level 23x5) Rooms MU 6 Rooms Total MU 6 Sq Ft MU 1284 Upper Sq Ft 0

Property Features

Accessibility Features YN No Acres 1/4-1/2 Acre Association YN No Current Financing FHAConventionalUSDAVA Dpr YN Yes Electric 200+ Amp Service Laundry Connections AllLaundry RoomMain Level New Construction YN No Other Equipment Air PurifierSmoke Alarm Possession Closing Property Attached YN No Property Sub Type Single Family Residence Rooms Total 9 Security Features Smoke Detector(s)Closed Circuit Camera(s) Semi Annual Property Tax Amt 1380 Solid Waste No Special Listing Conditions Sales Disclosure On File Tax Exemption Homestead Tax Exemption Tax Year 2025 Township Union Transaction Type Sale Water Source Private

Listing provided courtesy of Keller Williams-Morrison: . © 2026 Metropolitan Indianapolis Board of REALTORS®. Information Deemed Reliable But Not Guaranteed.


© 2026 Metropolitan Indianapolis Board of REALTORS®. IDX information is provided exclusively for consumers' personal, non-commercial use and may not be used for any purpose other than to identify prospective properties consumers may be interested in purchasing. Information is deemed reliable but is not guaranteed accurate by the BLC® listing service or Vision One Real Estate.

Based on information submitted to the MLS GRID as of 2026-10-17T00:25:20.93. All data is obtained from various sources and may not have been verified by broker or MLS GRID. Supplied Open House Information is subject to change without notice. All information should be independently reviewed and verified for accuracy. Properties may or may not be listed by the office/agent presenting the information.
Click here for MLS GRID DMCA Notice
 
https://bt-photos.global.ssl.fastly.net/indy/1280_boomver_1_22128605-1.jpg https://bt-photos.global.ssl.fastly.net/indy/1280_boomver_1_22128605-1.jpg https://bt-photos.global.ssl.fastly.net/indy/1280_boomver_1_22128605-1.jpg
Logo
Vision One Real Estate
826 E Greyhound Pass
Carmel IN, 46032