
































































































Description
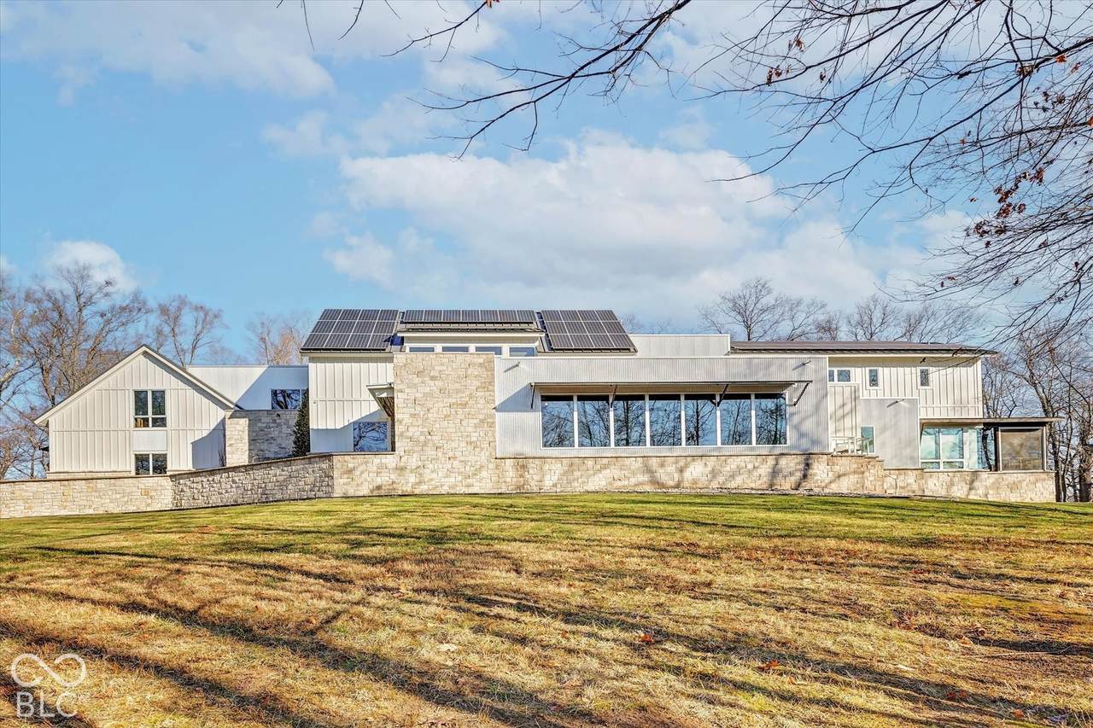
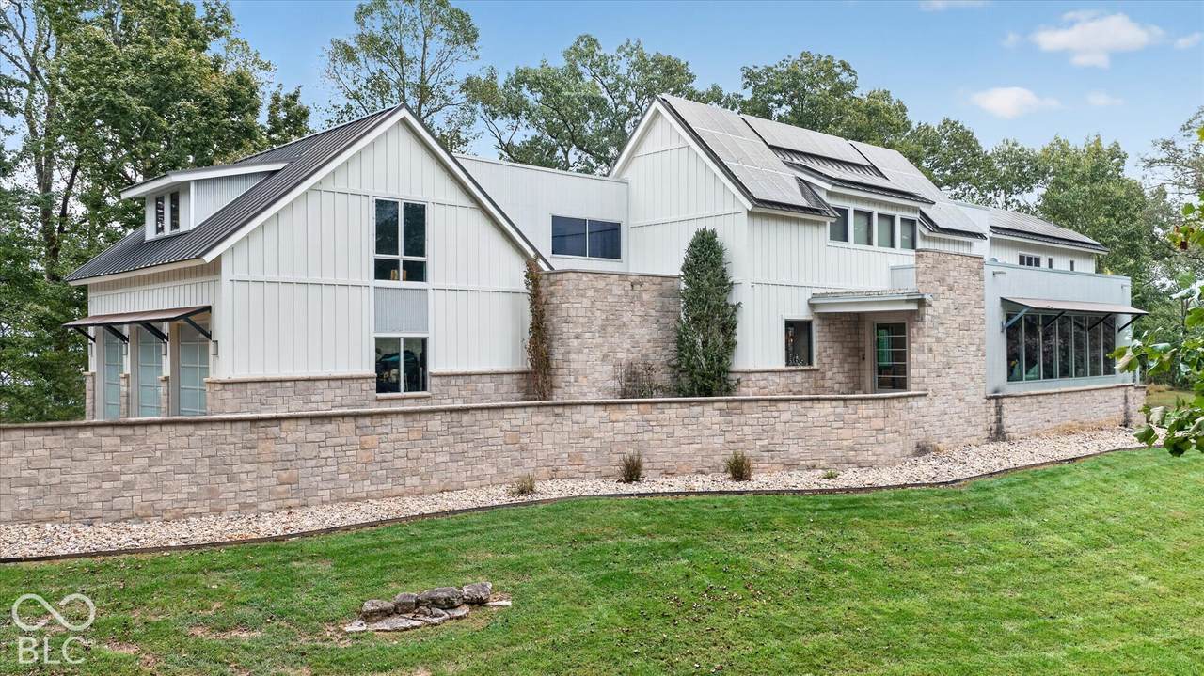
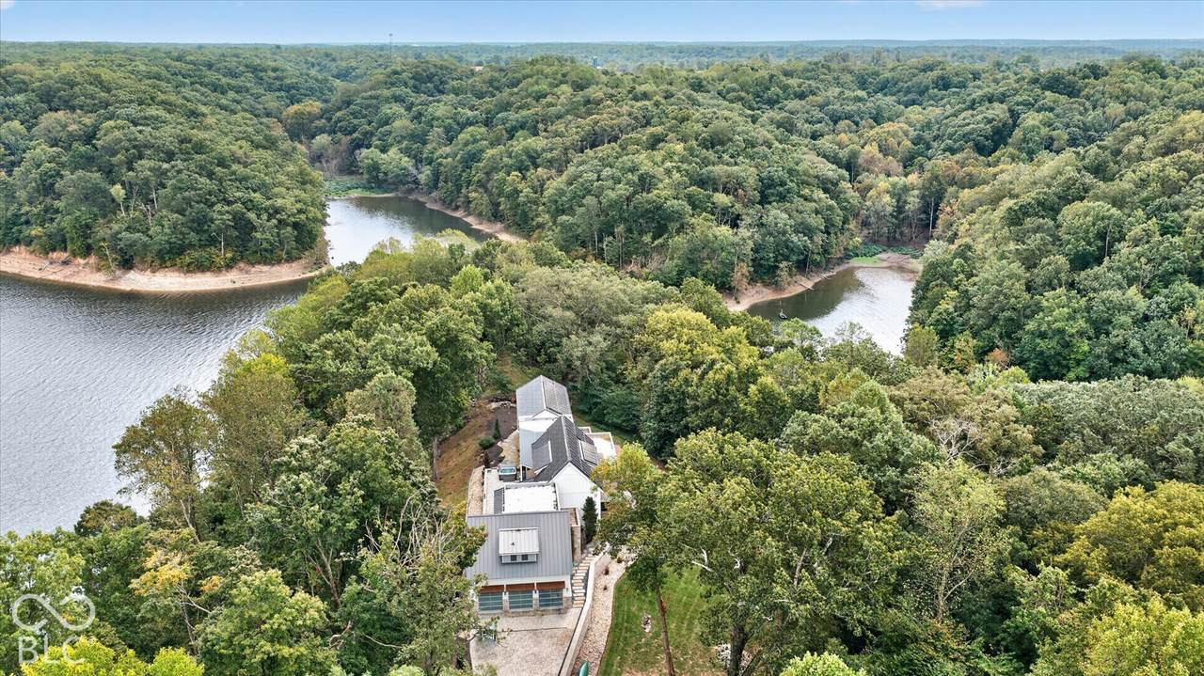
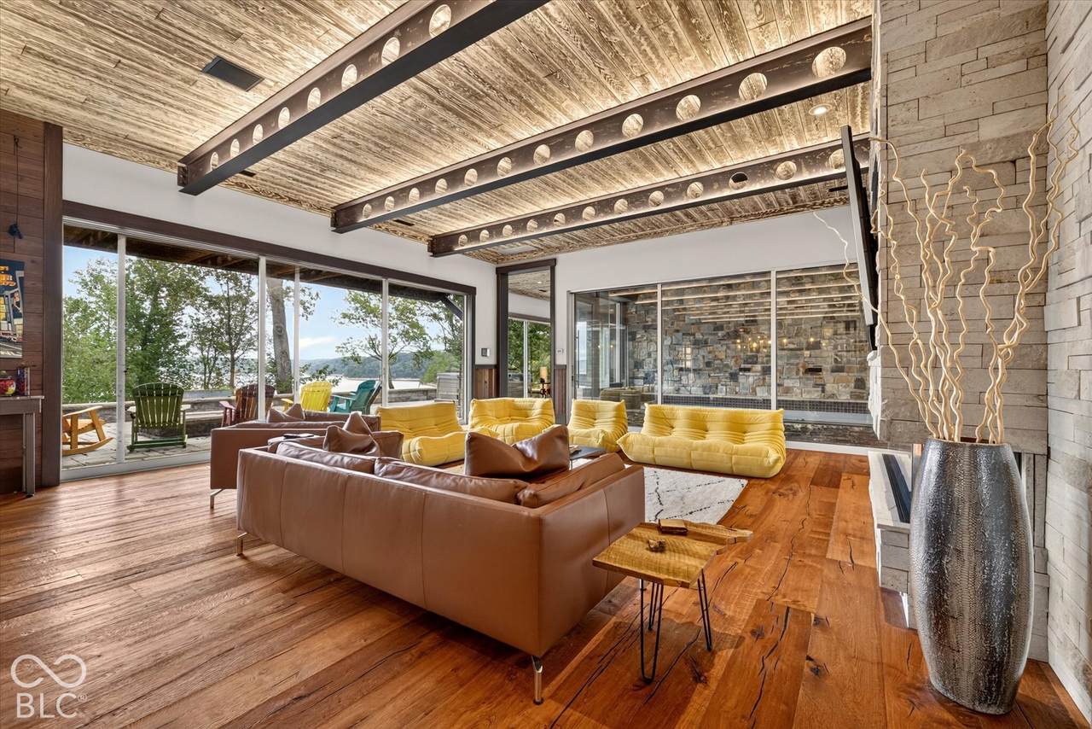
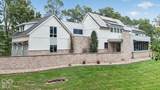
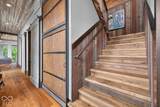
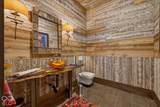
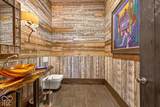
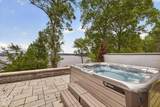
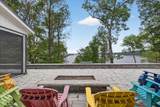
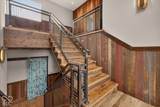
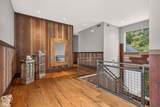
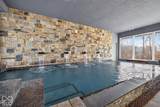
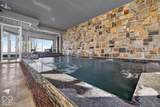
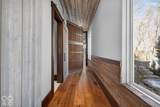
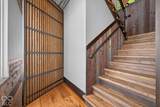
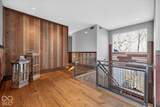
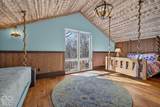
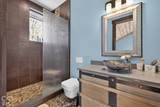
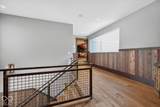
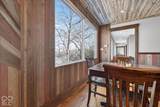
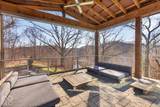
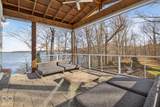
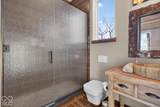
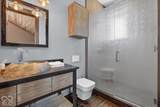
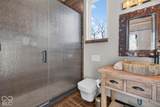
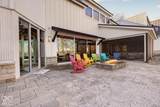
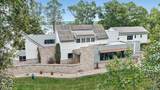
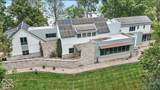
Experience exceptional lakeside living in this one-of-a-kind custom estate located in Pedigo Bay, Bloomington's only gated estate community. Designed to embrace its spectacular setting, the residence offers breathtaking 360 Lake Monroe views from virtually every room. The main level features a stunning chef's kitchen with custom stone countertops, Ruffino cabinetry, two dishwashers, and Thermador appliances, plus a spacious butler's pantry with additional refrigerator and third dishwasher. The centerpiece of the home is an extraordinary six-foot-deep, heated indoor saltwater infinity-edge pool. Expansive terraces surround the living spaces and feature a built-in outdoor fireplace and oversized hot tub, creating an exceptional setting for entertaining or relaxing while taking in the lake views. The private main-level primary suite occupies its own wing and includes dual bathrooms, custom walk-in closets, and a private terrace. Upstairs are four additional en-suite bedrooms, each with a custom walk-in closet, along with a spacious recreation/great room. A three-car attached garage provides ample space for vehicles and hobbies. Additional highlights include solar-panel energy, custom doors and industrial-style windows, multi-zone HVAC, heated bathroom floors, whole-home surveillance, and comprehensive smart-home integration controlling blinds, windows, lighting, pool features, audio, and security. Every detail of this remarkable residence reflects thoughtful design, exceptional craftsmanship, and modern luxury. A complete feature list is available. Ideally situated just south of Indiana University and the cultural, dining, and entertainment offerings of Bloomington, with convenient access to I-69 for regional travel. This rare combination of private gated lakeside living and exceptional accessibility makes this Lake Monroe estate truly extraordinary.
-
5BEDS
-
9.33ACRES
-
6BATHS
-
21/2 BATHS
-
8,484SQFT
-
$377$/SQFT
School Information
Description
Experience exceptional lakeside living in this one-of-a-kind custom estate located in Pedigo Bay, Bloomington's only gated estate community. Designed to embrace its spectacular setting, the residence offers breathtaking 360 Lake Monroe views from virtually every room. The main level features a stunning chef's kitchen with custom stone countertops, Ruffino cabinetry, two dishwashers, and Thermador appliances, plus a spacious butler's pantry with additional refrigerator and third dishwasher. The centerpiece of the home is an extraordinary six-foot-deep, heated indoor saltwater infinity-edge pool. Expansive terraces surround the living spaces and feature a built-in outdoor fireplace and oversized hot tub, creating an exceptional setting for entertaining or relaxing while taking in the lake views. The private main-level primary suite occupies its own wing and includes dual bathrooms, custom walk-in closets, and a private terrace. Upstairs are four additional en-suite bedrooms, each with a custom walk-in closet, along with a spacious recreation/great room. A three-car attached garage provides ample space for vehicles and hobbies. Additional highlights include solar-panel energy, custom doors and industrial-style windows, multi-zone HVAC, heated bathroom floors, whole-home surveillance, and comprehensive smart-home integration controlling blinds, windows, lighting, pool features, audio, and security. Every detail of this remarkable residence reflects thoughtful design, exceptional craftsmanship, and modern luxury. A complete feature list is available. Ideally situated just south of Indiana University and the cultural, dining, and entertainment offerings of Bloomington, with convenient access to I-69 for regional travel. This rare combination of private gated lakeside living and exceptional accessibility makes this Lake Monroe estate truly extraordinary.
© 2026 Metropolitan Indianapolis Board of REALTORS®. IDX information is provided exclusively for consumers' personal, non-commercial use and may not be used for any purpose other than to identify prospective properties consumers may be interested in purchasing. Information is deemed reliable but is not guaranteed accurate by the BLC® listing service or Vision One Real Estate.
Based on information submitted to the MLS GRID as of 2026-10-17T00:25:20.93. All data is obtained from various sources and may not have been verified by broker or MLS GRID. Supplied Open House Information is subject to change without notice. All information should be independently reviewed and verified for accuracy. Properties may or may not be listed by the office/agent presenting the information.
Click here for MLS GRID DMCA Notice