















Description
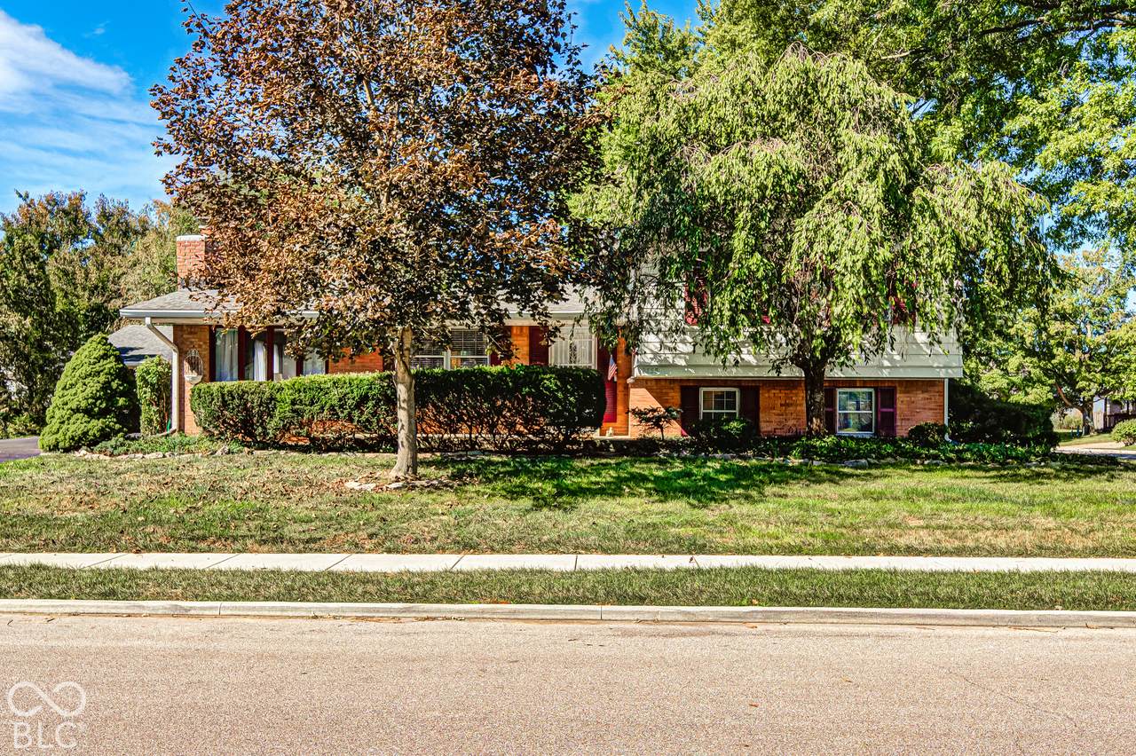
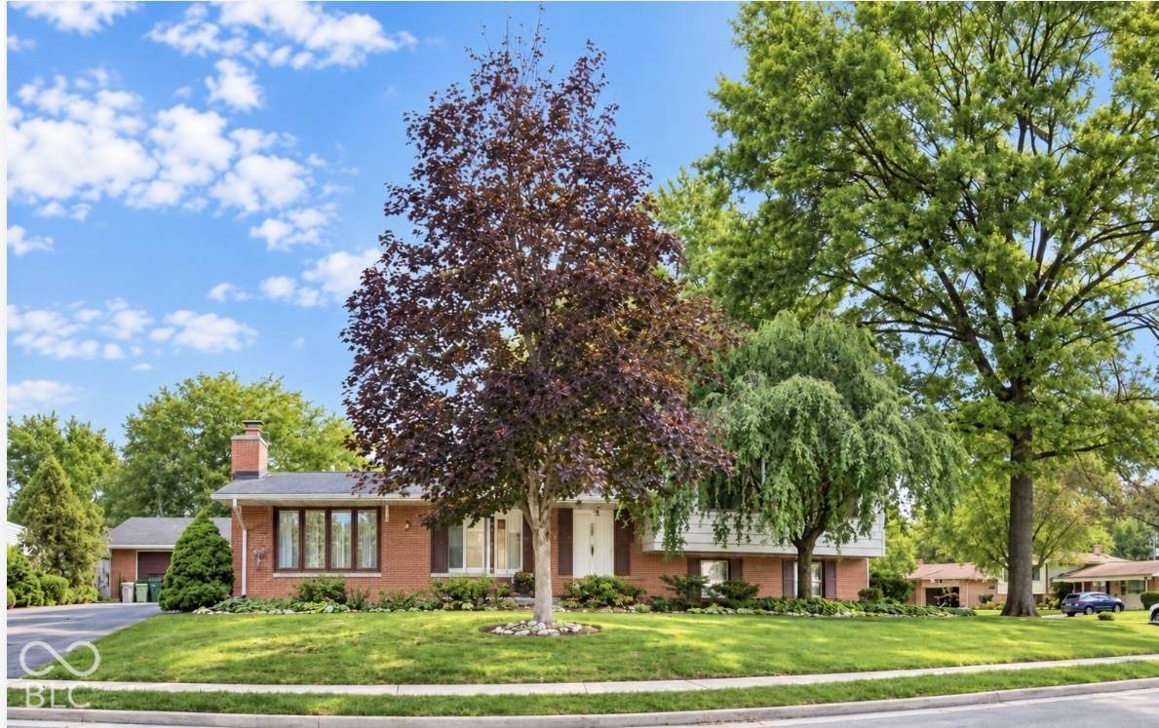
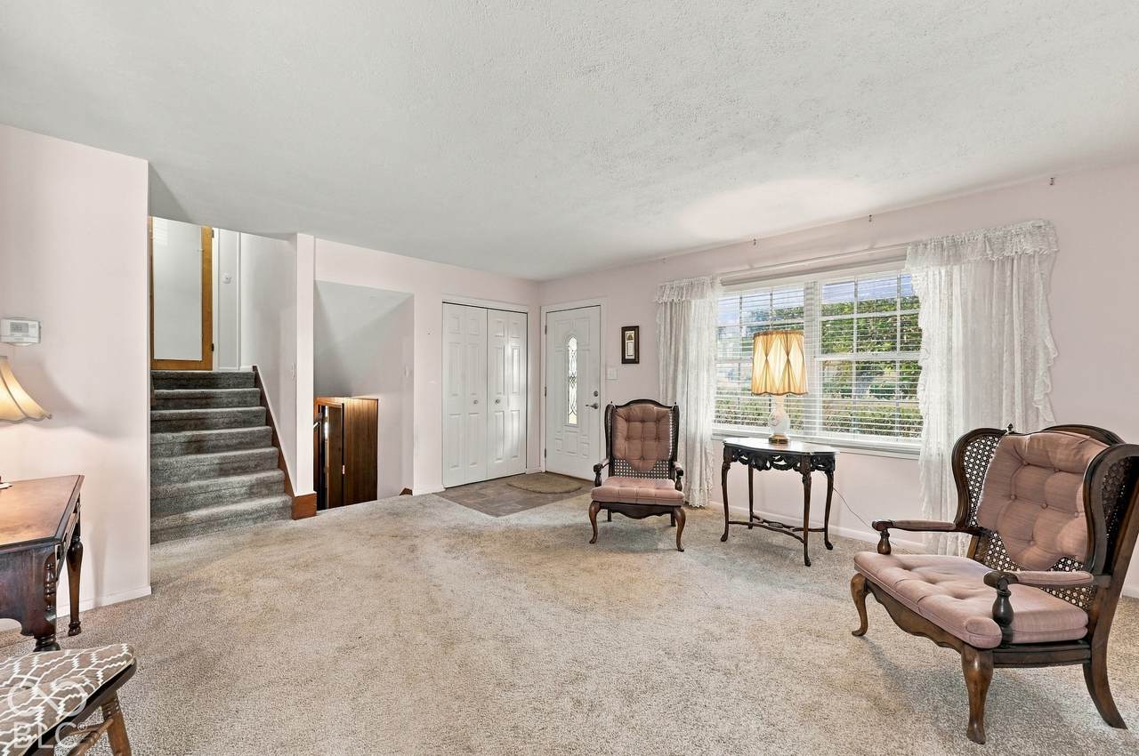
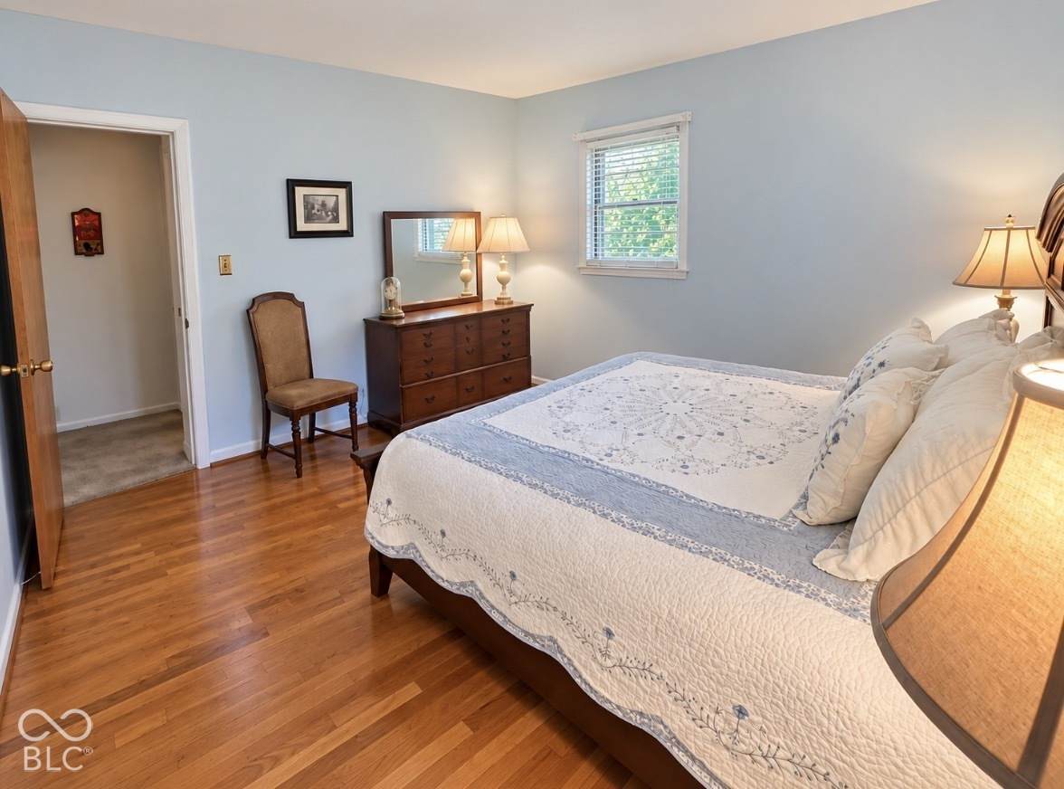
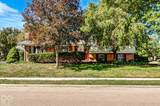
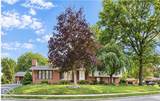
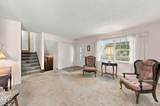
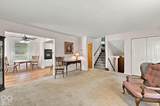
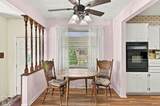
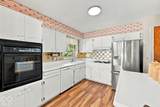
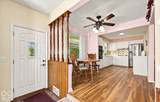
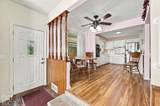
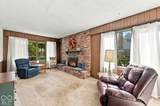
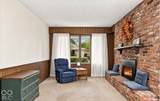
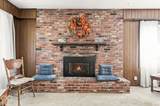
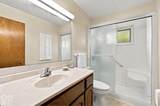
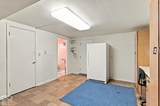
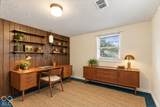
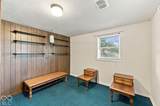
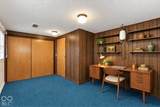
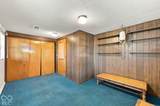
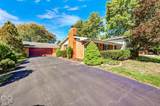
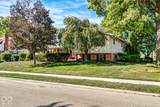
Seller is offering $5,000 toward closing costs - Step into the timeless character of this 1958 tri-level home, offering a distinctive floor plan, 1.5 baths, with warmth, memories, and vintage charm, along with its comfortable feel - a home that has been loved and enjoyed through the years. This home is an opportunity to blend its nostalgic character with your own personal style. Situated on a spacious corner lot, the property features a two-car detached garage and fully fenced backyard. Tucked away outside is a charming hidden garden, creating a private retreat for relaxing, gardening, or entertaining. Inside, a cozy gas fireplace that provides a welcoming focal point and the perfect gathering place on cooler evenings. The kitchen celebrates original character that features a separate cooktop and built-in wall oven, the space reflects the thoughtful, functional design of the era. Its vintage appeal offers an opportunity to embrace the home's history and blend its retro charm with modern updates. Don't miss the opportunity to make this charming mid-century your own. With Its vintage character, distinctive architectural details, and plenty of possibilities, this well-loved home is ready for another chapter and a new owner to appreciate its timeless style. Conveniently located near the Indianapolis Motor Speedway, shopping, dining, and major roadways. This mid-century tri-level has been part of someone's story for years. Now it's ready for a new beginning. Are you the next chapter?
-
4BEDS
-
0.26ACRES
-
1BATHS
-
11/2 BATHS
-
2,072SQFT
-
$142$/SQFT
School Information
Description
Seller is offering $5,000 toward closing costs - Step into the timeless character of this 1958 tri-level home, offering a distinctive floor plan, 1.5 baths, with warmth, memories, and vintage charm, along with its comfortable feel - a home that has been loved and enjoyed through the years. This home is an opportunity to blend its nostalgic character with your own personal style. Situated on a spacious corner lot, the property features a two-car detached garage and fully fenced backyard. Tucked away outside is a charming hidden garden, creating a private retreat for relaxing, gardening, or entertaining. Inside, a cozy gas fireplace that provides a welcoming focal point and the perfect gathering place on cooler evenings. The kitchen celebrates original character that features a separate cooktop and built-in wall oven, the space reflects the thoughtful, functional design of the era. Its vintage appeal offers an opportunity to embrace the home's history and blend its retro charm with modern updates. Don't miss the opportunity to make this charming mid-century your own. With Its vintage character, distinctive architectural details, and plenty of possibilities, this well-loved home is ready for another chapter and a new owner to appreciate its timeless style. Conveniently located near the Indianapolis Motor Speedway, shopping, dining, and major roadways. This mid-century tri-level has been part of someone's story for years. Now it's ready for a new beginning. Are you the next chapter?
© 2026 Metropolitan Indianapolis Board of REALTORS®. IDX information is provided exclusively for consumers' personal, non-commercial use and may not be used for any purpose other than to identify prospective properties consumers may be interested in purchasing. Information is deemed reliable but is not guaranteed accurate by the BLC® listing service or Vision One Real Estate.
Based on information submitted to the MLS GRID as of 2026-10-15T00:24:56.74. All data is obtained from various sources and may not have been verified by broker or MLS GRID. Supplied Open House Information is subject to change without notice. All information should be independently reviewed and verified for accuracy. Properties may or may not be listed by the office/agent presenting the information.
Click here for MLS GRID DMCA Notice