
























Skip To Content

256 Commodore Drive

Pittsboro, IN 46167
  • $423,999
  • STATUS: Active
  • ON SITE: 13 Days
  • MLS #: 22129165
$423,999
  • 5
    BEDS
  • 0.22
    ACRES
  • 2
    BATHS
  • 1
    1/2 BATHS
  • 3,037
    SQFT
  • $140
    $/SQFT
Neighborhood:
Type:
Single-Family Home
Built:
2026
County:

School Information

Description

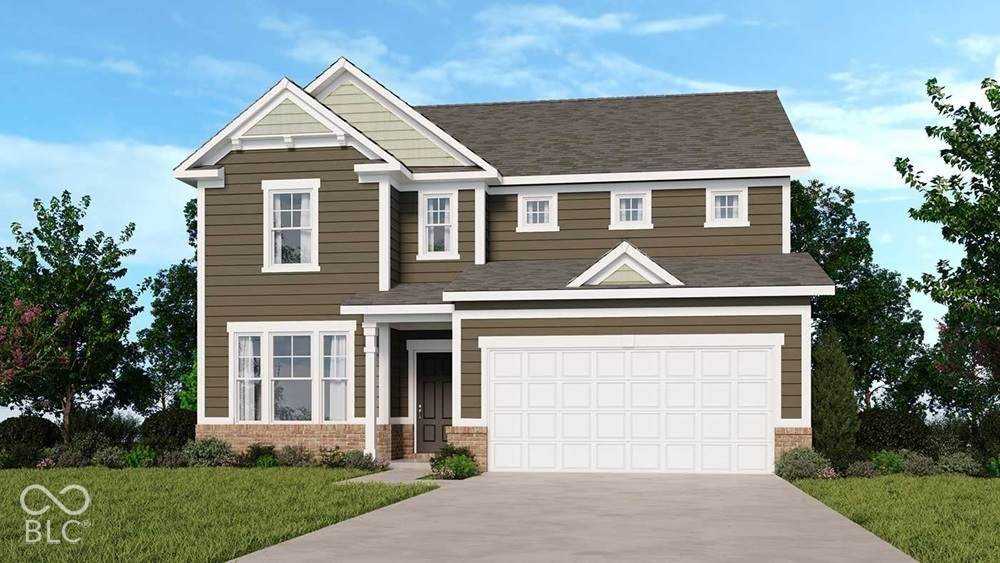
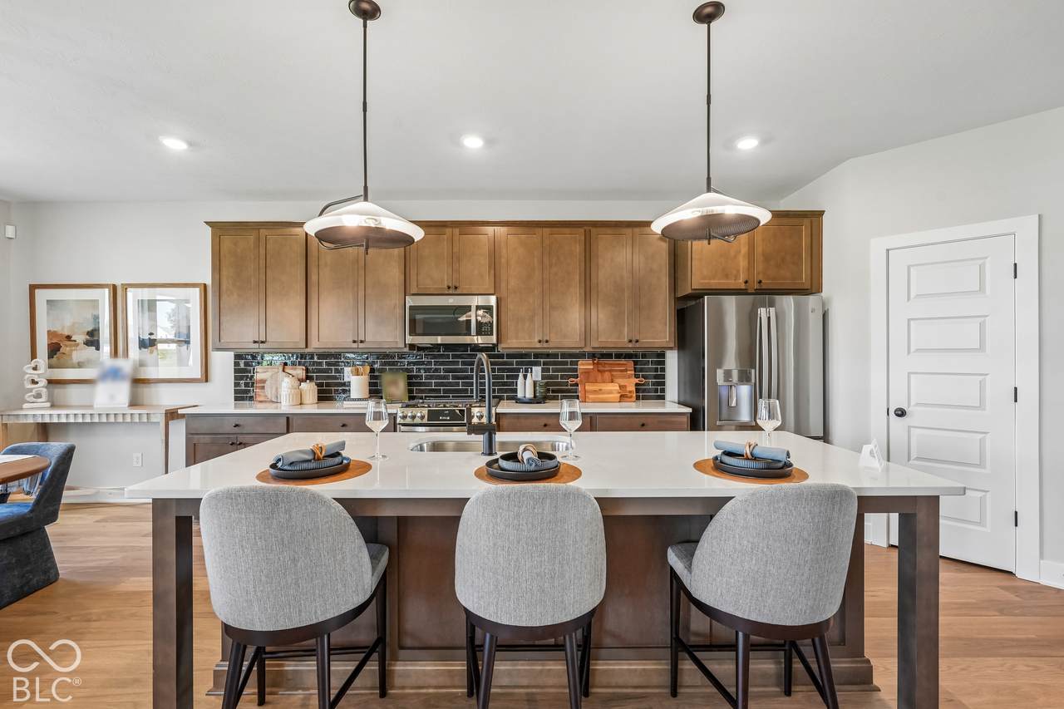
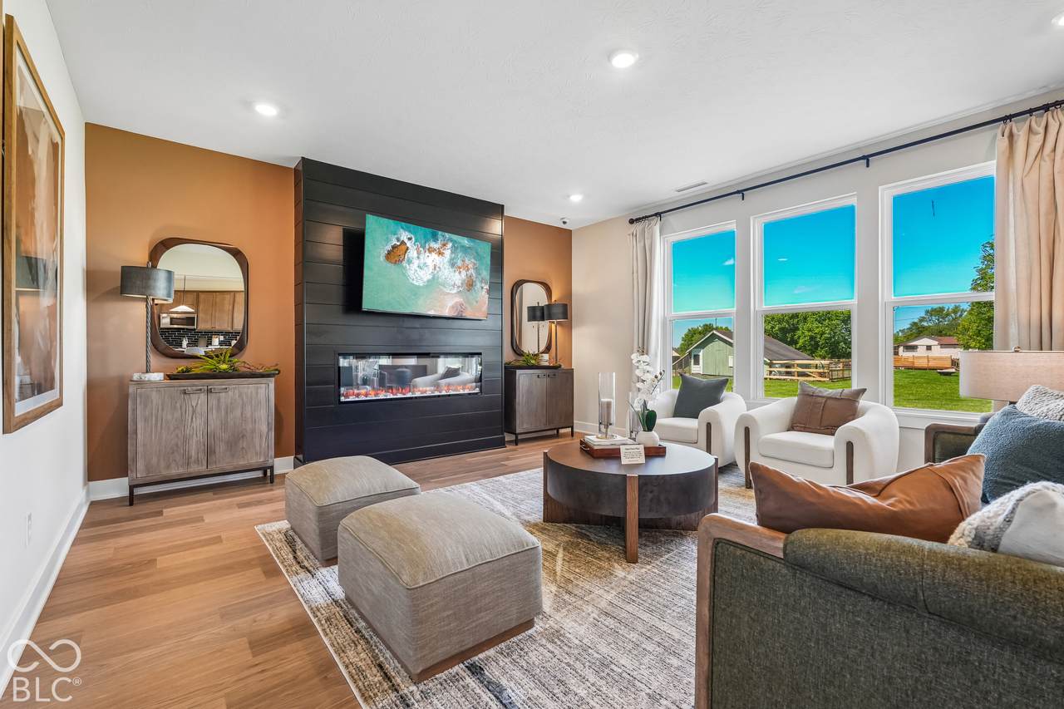
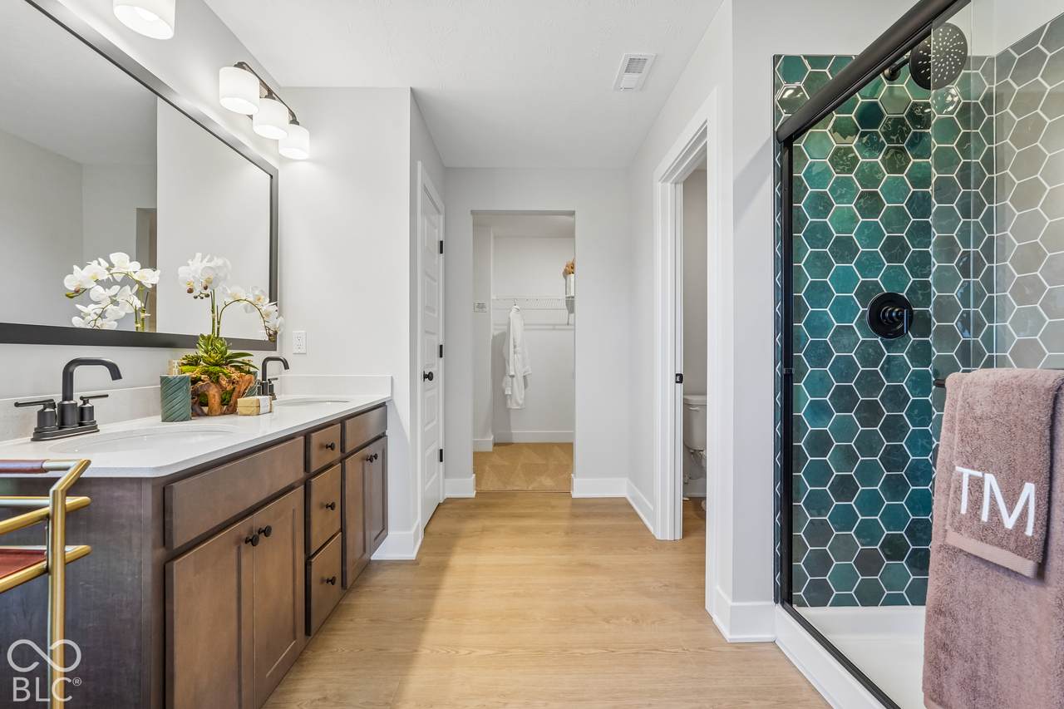
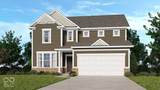
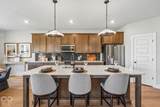
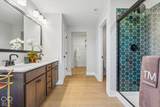
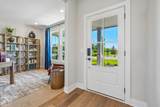
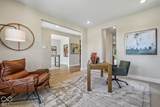
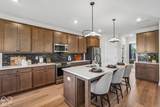
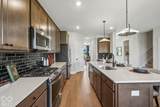
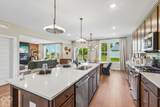
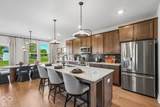
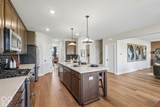
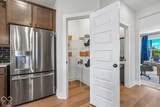
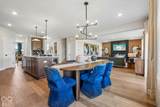
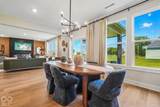
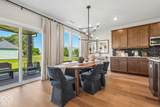
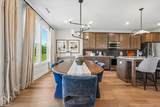
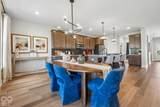
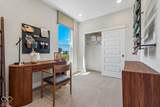
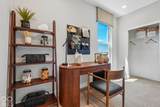
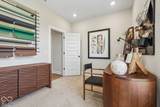
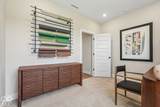
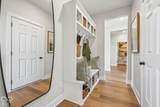
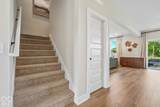
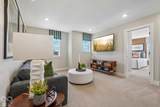
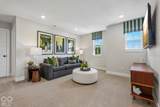
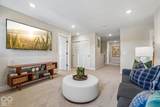
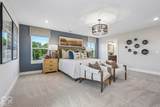
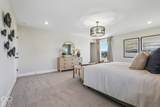
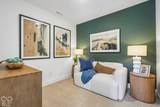
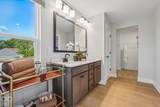
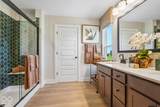
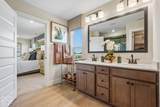
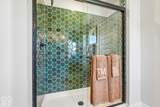
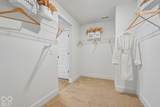
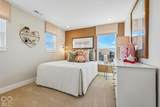
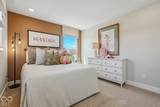
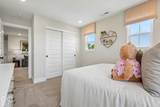
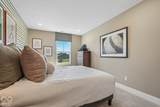
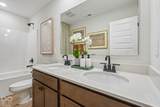
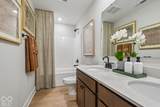
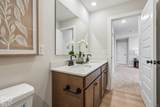
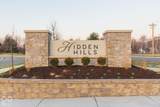
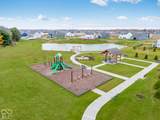
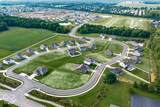
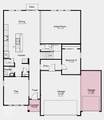
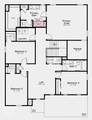
What's Special: 5th Bedroom | Pond View | 3-Car Garage | Primary Retreat. New Construction - December Completion! Built by Taylor Morrison America's Most Trusted Home Builder. Welcome to the Legacy 3040 at 256 Commodore Drive in Hidden Hills! Step into the home you've been dreaming of. A charming, covered porch welcomes you into the foyer, where a versatile flex room and convenient powder room offer space to fit your lifestyle. Continue into the heart of the home, where the open-concept great room, kitchen with a spacious island, and inviting breakfast nook to create the perfect setting for everyday living and entertaining. Just off the garage entry, a first-floor bedroom provides comfort and flexibility for guests or a home office. Upstairs, you'll find three additional bedrooms, a spacious loft ideal for movie nights or relaxation, and a luxurious primary suite featuring a cozy retreat, spa-inspired bathroom, and expansive walk-in closet. Hidden Hills offers the perfect blend of peaceful Pittsboro and the lively energy of Brownsburg in Hendricks County. Explore growing Downtown Pittsboro with its parks, local spots, and historic charm. Head to Brownsburg to enjoy the B&O Trail, horseback riding at Natural Valley Ranch, West Chase Golf Club, Lucas Oil Raceway, and more outdoor fun. Additional Highlights Include: 3-car garage, uncovered patio, tile wall shower with bench at primary bath, and water softener rough-in. Photos are for representative purposes only. MLS#22129165

Monthly Payment Calculator


© 2026 Metropolitan Indianapolis Board of REALTORS®. IDX information is provided exclusively for consumers' personal, non-commercial use and may not be used for any purpose other than to identify prospective properties consumers may be interested in purchasing. Information is deemed reliable but is not guaranteed accurate by the BLC® listing service or Vision One Real Estate.

Based on information submitted to the MLS GRID as of 2026-10-15T00:24:56.74. All data is obtained from various sources and may not have been verified by broker or MLS GRID. Supplied Open House Information is subject to change without notice. All information should be independently reviewed and verified for accuracy. Properties may or may not be listed by the office/agent presenting the information.
Click here for MLS GRID DMCA Notice
www.visiononerealestate.com/homes/181705558
Print Image

256 Commodore Drive Pittsboro, IN 46167

  • Price: $423,999
  • Status: Active
  • On Site: 13 Days
  • MLS #: 22129165
5
Beds
2
Baths
1
½ Baths
0.22
Acres
3,037
SQFT
$140
$/SQFT
2026
Built
Neighborhood:
Hidden Hills
County:
Hendricks
Area:
3202 - Hendricks - Middle
Elementary School:
Pittsboro Elementary School
Middle School:
Tri-West Middle School
High School:
Tri-West Senior High School
School District:
North West Hendricks Schools
Property Description
What's Special: 5th Bedroom | Pond View | 3-Car Garage | Primary Retreat. New Construction - December Completion! Built by Taylor Morrison America's Most Trusted Home Builder. Welcome to the Legacy 3040 at 256 Commodore Drive in Hidden Hills! Step into the home you've been dreaming of. A charming, covered porch welcomes you into the foyer, where a versatile flex room and convenient powder room offer space to fit your lifestyle. Continue into the heart of the home, where the open-concept great room, kitchen with a spacious island, and inviting breakfast nook to create the perfect setting for everyday living and entertaining. Just off the garage entry, a first-floor bedroom provides comfort and flexibility for guests or a home office. Upstairs, you'll find three additional bedrooms, a spacious loft ideal for movie nights or relaxation, and a luxurious primary suite featuring a cozy retreat, spa-inspired bathroom, and expansive walk-in closet. Hidden Hills offers the perfect blend of peaceful Pittsboro and the lively energy of Brownsburg in Hendricks County. Explore growing Downtown Pittsboro with its parks, local spots, and historic charm. Head to Brownsburg to enjoy the B&O Trail, horseback riding at Natural Valley Ranch, West Chase Golf Club, Lucas Oil Raceway, and more outdoor fun. Additional Highlights Include: 3-car garage, uncovered patio, tile wall shower with bench at primary bath, and water softener rough-in. Photos are for representative purposes only. MLS#22129165
Exterior Features

Architectural Style Other Construction Materials Vinyl With Brick Foundation Details Slab Garage Parking Other Garage Door OpenerKeyless Entry Garage Sq Ft 620 Garage YN Yes Horse Amenities None Levels Two Lot Information CurbsSidewalksStorm SewerStreet LightsTrees-Small (Under 20 Ft) Parking Features AttachedConcreteGarage Door Opener Porch CoveredPatio View Pond View YN Yes

Interior Features

Appliances DishwasherElectric Water HeaterDisposalMicroHoodElectric Oven Basement YN No Building Area Total 3037 Cooling Central Air Eating Area Dining Combo/Kitchen Full Baths Basement 0 Full Baths Main 0 Full Baths MU 2 Full Baths Upper 2 Half Baths Basement 0 Half Baths Main 1 Half Baths MU 1 Half Baths Upper 0 Heating Forced Air Interior Features Attic AccessHigh CeilingsKitchen IslandEntrance FoyerPantrySmart ThermostatWalk-In Closet(s)Wood Work Painted Main Level Bedrooms 1 Main Level Sq Ft 1441 Primary Bedroom Description Closet Walk inSitting Room Rooms Great Room (Main Level 19x16) Dining Room (Main Level 17x11) Kitchen (Main Level 12x14) Office (Main Level 12x14) Master Bedroom (Upper Level 18x16) Bedroom 2 (Upper Level 13x10) Bedroom 3 (Upper Level 10x13) Bedroom 4 (Upper Level 12x10) Bedroom 5 (Main Level 9x12) Loft (Upper Level 12x16) Sitting Room (Upper Level 9x9) Rooms MU 11 Rooms Total MU 11 Spa YN No Sq Ft MU 3037 Upper Sq Ft 1596

Property Features

Accessibility Features YN No Acres <1/4 Acre Association Fee 450 Association Fee Frequency Annually Association Fee Includes Entrance CommonMaintenanceParkPlaygroundWalking Trails Association YN Yes Builder Name Taylor Morrison Construction Stage Under Roof Current Financing ConventionalFHAUSDAVA Dpr YN No Estimated Completion Date 12/26 Hoa Disclosures Covenants & Restrictions Laundry In UnitConnections AllLaundry RoomUpper Level New Construction YN Yes Other Equipment Smoke Alarm Ownership Interest Types Mandatory Fee Possession Closing Property Attached YN No Property Condition New ConstructionUnder Construction Property Sub Type Single Family Residence Rooms Total 11 Semi Annual Property Tax Amt 0 Solid Waste No Special Listing Conditions Not Applicable Tax Exemption None Tax Year 2025 Township Middle Transaction Type Sale Water Source Public

Listing provided courtesy of Pyatt Builders, LLC: . © 2026 Metropolitan Indianapolis Board of REALTORS®. Information Deemed Reliable But Not Guaranteed.


© 2026 Metropolitan Indianapolis Board of REALTORS®. IDX information is provided exclusively for consumers' personal, non-commercial use and may not be used for any purpose other than to identify prospective properties consumers may be interested in purchasing. Information is deemed reliable but is not guaranteed accurate by the BLC® listing service or Vision One Real Estate.

Based on information submitted to the MLS GRID as of 2026-10-15T00:24:56.74. All data is obtained from various sources and may not have been verified by broker or MLS GRID. Supplied Open House Information is subject to change without notice. All information should be independently reviewed and verified for accuracy. Properties may or may not be listed by the office/agent presenting the information.
Click here for MLS GRID DMCA Notice
 
https://bt-photos.global.ssl.fastly.net/indy/1280_boomver_1_22129165-1.jpg https://bt-photos.global.ssl.fastly.net/indy/1280_boomver_1_22129165-1.jpg https://bt-photos.global.ssl.fastly.net/indy/1280_boomver_1_22129165-1.jpg
Logo
Vision One Real Estate
826 E Greyhound Pass
Carmel IN, 46032